Prevu by reAlpha
BuySellBlogBrowse Listings

50 Columbus Avenue 603Tuckahoe, NY 10707

For Sale

$395,000

Smart Buyer Rebate - Ask

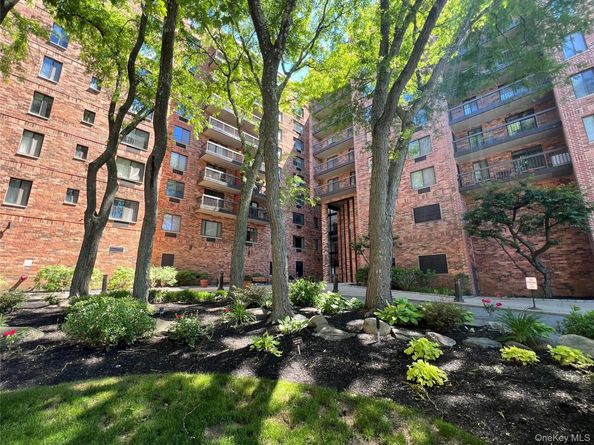
Welcome to this bright and beautifully maintained 6th-floor condominium offering approximately 700 sq. ft. of comfortable living space with peaceful treetop views. Freshly painted and truly move-in ready, this inviting home is located in one of Westchester's premier full-service condominium communities.
Enjoy an exceptional lifestyle with a 24-hour doorman, indoor swimming pool, spa, sauna, steam room, fitness center, basketball court, tennis courts, racquetball court, community room, and a spacious plaza deck featuring gas BBQ grills and pergolas—perfect for relaxing or entertaining. Laundry is conveniently located on every floor.
The unit includes one garage parking space. Ideally situated just two blocks from the Tuckahoe Metro-North station, providing an easy 33-45 minute commute to Grand Central Terminal. Close to shops, restaurants, parks, and everything downtown Tuckahoe has to offer. Don't miss this opportunity to own a move-in-ready home with outstanding amenities and unbeatable convenience!


Listed by Yumi Ozawa

·

Delta Real Estate Brokerage

·

914-924-1569

Listed by Yusuke Hayashi

·

Delta Real Estate Brokerage

Last updated July 28, 2026

·

Source: OneKey #1020490

Listing Facts

  • TypeCondo
  • NeighborhoodTuckahoe
  • Bedrooms1
  • Bathrooms1
  • Days on Prevu26
  • HOA/Maint. Fees$611/month
  • Taxes$6,390.82/year
  • Size700 sqft
  • Price per sqft$564

Amenities

  • Dishwasher
  • Pets Allowed
  • Concierge
  • Elevator
  • Parking
  • Swimming Pool
  • Fitness Center

Location

Mortgage Calculator

Listing History

07/06/2026
Listed by Delta Real Estate Brokerage
$395,000

Property Details for 50 Columbus Avenue 603

Association

Amenities

  • Association Amenities: Building Link, Concierge, Door Person, Elevator(s), Fitness Center, Landscaping, Live In Super, Lounge, Maintenance, Maintenance Grounds, Parking, Pool, Sauna, Snow Removal, Tennis Court(s), Trash
  • Pets Allowed: Cats OK

Fees

  • Association Fee: $611.00 Monthly
  • Association Fee Includes: Common Area Maintenance, Exterior Maintenance, Grounds Care, Heat, Hot Water, Pool Service, Sewer, Snow Removal, Trash, Water

General

  • Association Name: Bota Property Management LLC

Exterior

Construction

  • Property Attached: Yes
  • Structure Type: High Rise
  • Year Built: 1987
  • Architectural Style: High Rise
  • Common Walls: 2+ Common Walls
  • Construction Materials: Brick
  • Entry Level: 6

Features

  • Building Features: Outdoor Space, Pool/Spa
  • Direction Faces: West
  • View: Panoramic

Measurements

  • Building Area Units: Square Feet
  • Lot Size Acres: 3.73
  • Lot Size Square Feet: 162,493

Financial

Taxes

  • Parcel Number: 2403-033-000-00003-000-0001-603
  • Tax Annual Amount: $6,390.82
  • Tax Assessed Value: $1,885.00
  • Tax Year: 2025

Interior

Features

  • Appliances: Dishwasher, Electric Range, Refrigerator
  • Flooring: Combination, Hardwood, Laminate, Tile
  • Interior Features: Elevator, Open Kitchen

Measurements

  • Living Area: 700
  • Living Area Source: Plans

Rooms

  • Bathrooms Full: 1
  • Bathrooms Total Integer: 1
  • Bedrooms Total: 1
  • Rooms Total: 4

Other

Features

  • Accessibility Features: Accessible Entrance

Parking

Parking

  • Garage Spaces: 1
  • Garage: Yes
  • Parking Features: Garage
  • Parking Total: 1

Schools

Elementary School

  • Elementary School: William E Cottle School
  • Elementary School District: Tuckahoe

High School

  • High School: Tuckahoe High School
  • High School District: Tuckahoe

Middle or Junior School

  • Middle Or Junior School: Tuckahoe Middle School
  • Middle Or Junior School District: Tuckahoe

Utilities

Equipment

  • Cooling: Electric
  • Heating: Hot Water
  • Laundry Features: Laundry Room
  • Sewer: Public Sewer
  • Utilities: Cable Available, Electricity Connected, Sewer Connected, Trash Collection Public, Water Connected
  • Water Source: Public

Frequently Asked Questions

How many bedrooms and bathrooms does this condo have?

There is 1 bedroom and 1 bathroom in this condo at 50 Columbus Avenue 603.

What schools are nearby to 50 Columbus Avenue 603?

Nearby schools include the William E Cottle School Elementary School, Tuckahoe Middle School, and Tuckahoe High School.

Does this condo have parking?

Yes, there is 1 parking space available for 50 Columbus Avenue 603.

Are pets allowed at 50 Columbus Avenue?

Yes, 50 Columbus Avenue allows pets. Check the Property Details for any relevant restrictions.

What are the annual taxes for 50 Columbus Avenue 603?

Annual taxes for this condo are estimated at $6,390.

How does 50 Columbus Avenue 603 compare to other condos in Tuckahoe?

This condo is listed 29% below the average price for condos in Tuckahoe and has been on the market for 43 less days than the typical home in this area.

What building or home owners association is the condo part of?

This condo is part of the Bota Property Management LLC home owners association.

What is the square footage on this condo?

According to the MLS, this listing is 700 sqft.

50 Columbus Avenue 603 is a 1-bedroom, 1-bath condo for sale in Tuckahoe NY 10707. Available on Prevu for 26 days at $395,000. This residence features 700 square feet of living space, located in Tuckahoe. The median listing price for condos in this area is $864,000. Nearby schools include William E Cottle School Elementary School, Tuckahoe Middle School, and Tuckahoe High School. The home offers dishwasher, pets allowed, doorman, elevator, fitness center, parking, and swimming pool. View other condo listings in New York.

The data relating to real estate for sale on this website comes in part from the IDX Program of OneKey™ MLS. The source of the displayed data is either the property owner or public record provided by non-governmental third parties. It is believed to be reliable but not guaranteed. This information is provided exclusively for consumers’ personal, non-commercial use. Information Copyright 2026, OneKey™ MLS. All Rights Reserved.

Full MLS Disclaimers

Rebate estimate is indicative only and based on listing price and estimated buyer's agent commission paid by owner, if applicable. Final rebates are subject to Terms of Use and may vary due to final negotiated transaction terms.