

Prevu by reAlpha
BuySellBlogBrowse Listings

50 Chestnut StLynnfield, MA 01940

For Sale

$1,899,000

Smart Buyer Rebate $9,495

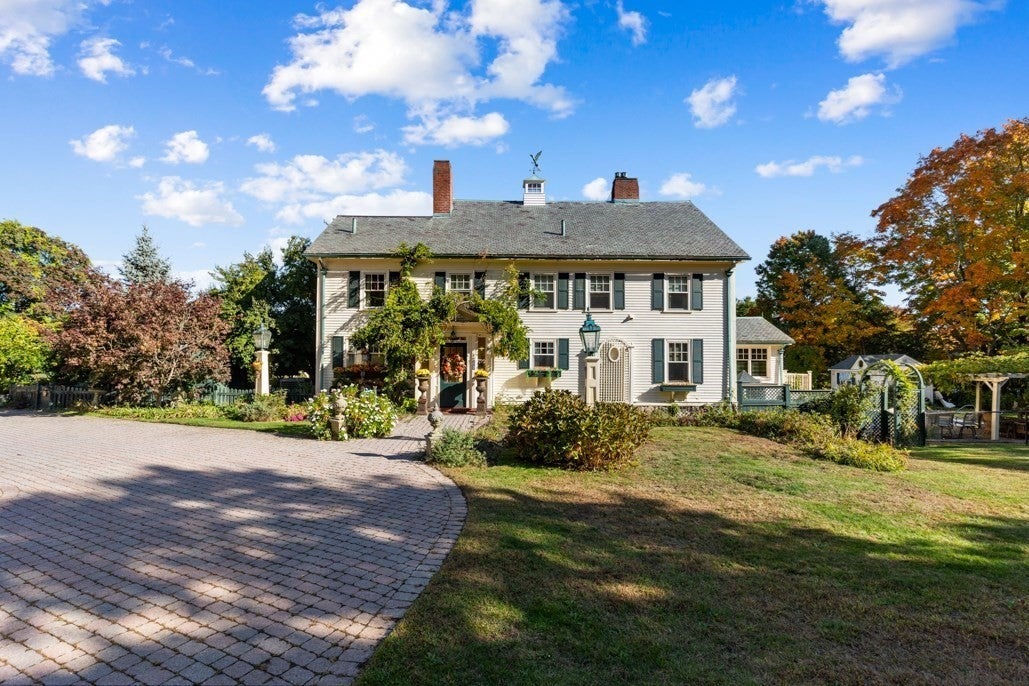
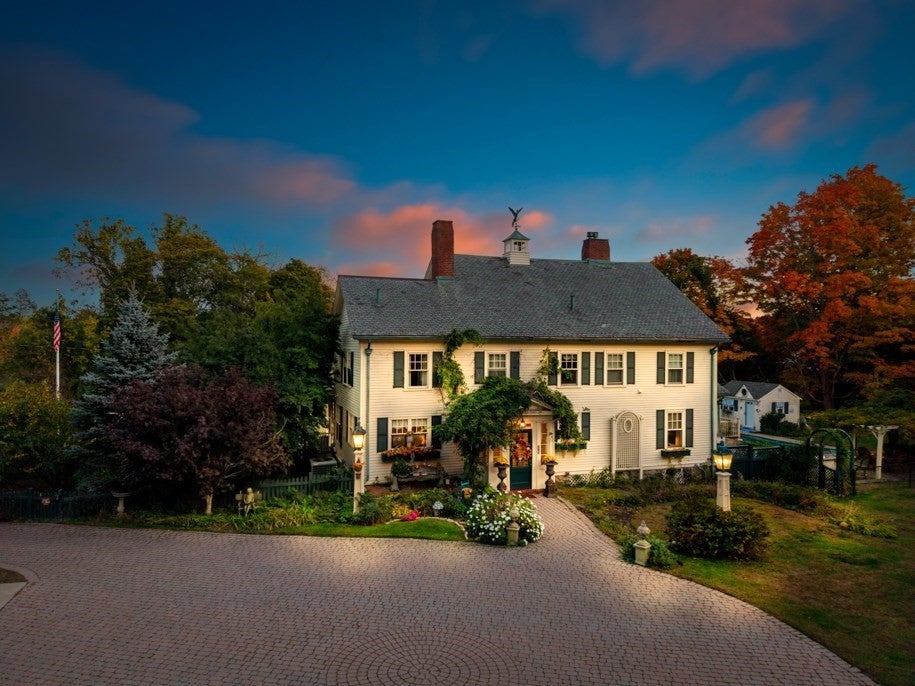
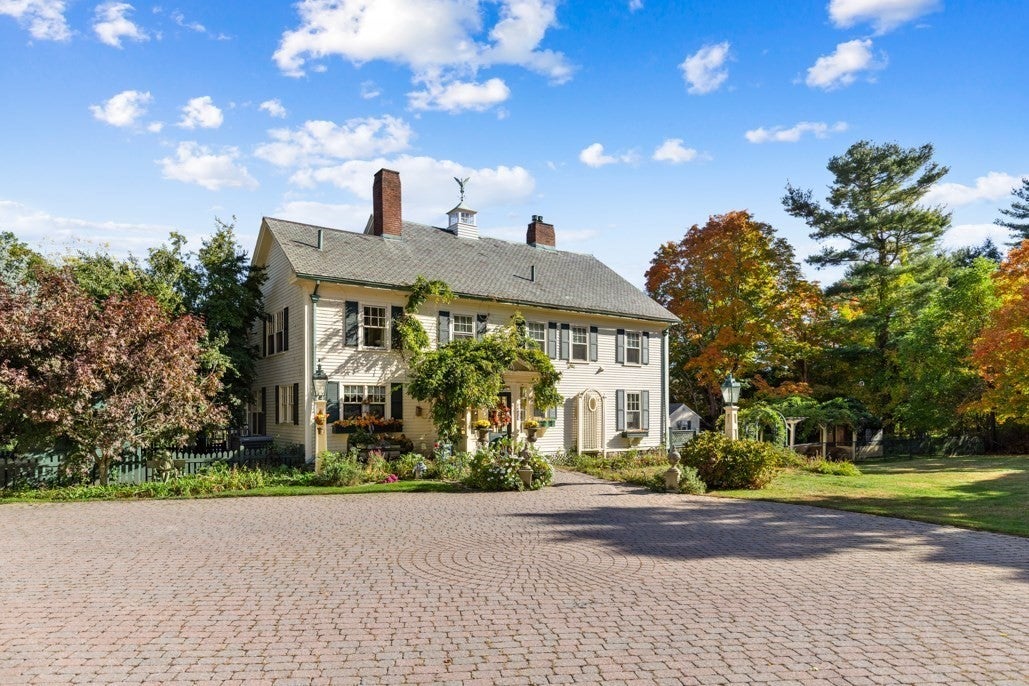
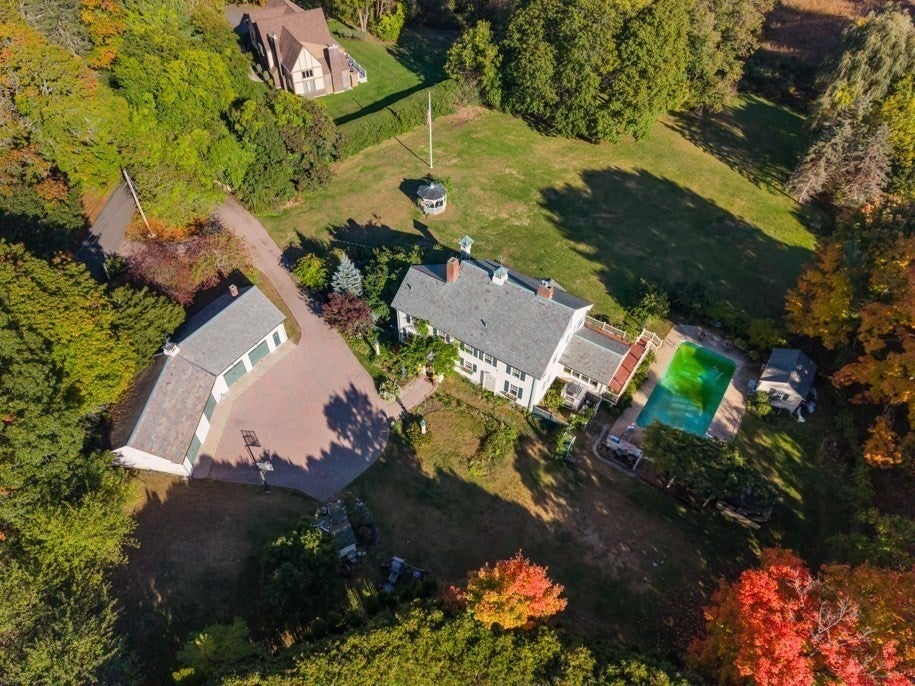
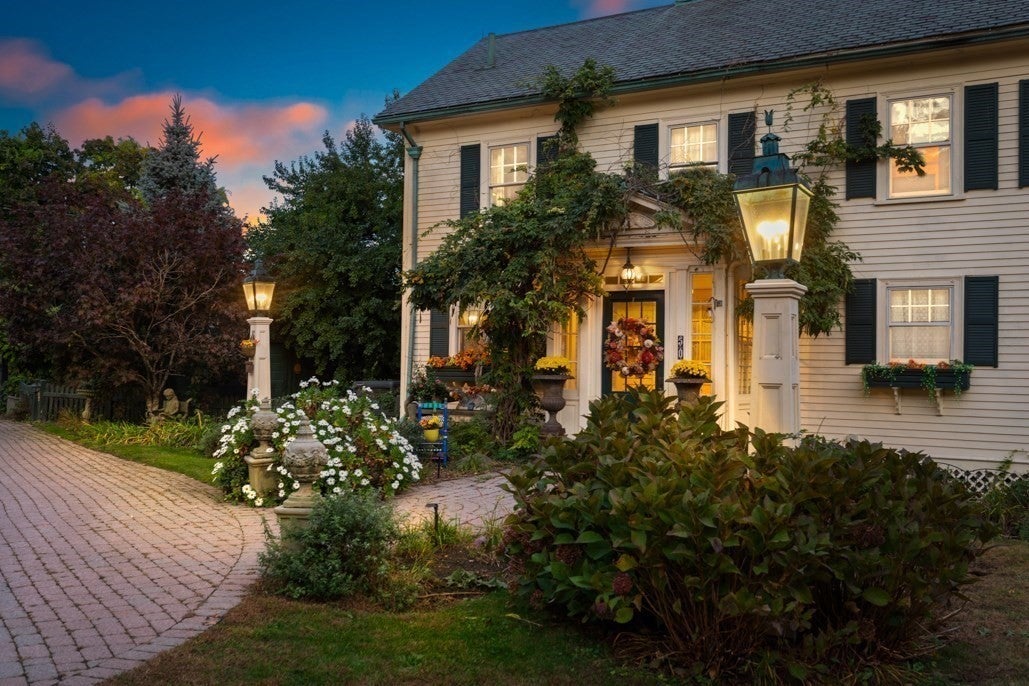
A PRIVATE ENGLISH COUNTRY ESTATE IN THE HEART OF LYNNFIELD Tucked away on more than 3.5 lushly landscaped acres, this one-of-a-kind English manor-style home offers the privacy and presence of a true country estate. Slate roofs, cupolas, and a bell tower set the tone, with architectural details that have been lovingly preserved by the current owners and thoughtfully updated for modern comfort. Mornings begin with coffee by the wall of windows in the spacious eat-in kitchen, sunrise spilling across the grounds. Evenings end with a glass of wine in the English-style pub overlooking the pool. In between, the property invites you outdoors: an in-ground pool, a gazebo, a koi pond, and gardens to wander. Nearly every principal room frames views of the property. This 3-bedroom, 3.5-bath home offers two fireplaces and a wood-burning stove for cozy winter evenings, hardwood floors, marble, granite and travertine finishes, generous entertaining spaces, and room to spread out. A four-car garage rounds out the offering. Set in Lynnfield with easy access to major routes and Boston, yet worlds away, this is a home of character and seclusion that rarely comes to market. Schedule your private tour today.

Listed by Louise Touchette Team

·

Coldwell Banker Realty - Lynnfield

·

6176050555

Listed by Louise Touchette

·

Coldwell Banker Realty - Lynnfield

Last updated October 26, 2026

·

Source: MLSPin #73593142

Listing Facts

  • TypeSingle-family
  • NeighborhoodLynnfield
  • Bedrooms3
  • Bathrooms4
  • Days on Prevu10
  • Taxes$19,591/year
  • Size3,900 sqft
  • Price per sqft$487

Amenities

  • Dishwasher
  • Private Outdoor Space
  • Air Conditioning
  • Parking
  • Swimming Pool

Location

Mortgage Calculator

Listing History

10/21/2026
Listed by Coldwell Banker Realty - Lynnfield
$1,899,000
  1. 10/21/2026$1,899,000
    Listed by Coldwell Banker Realty - Lynnfield

Property Details for 50 Chestnut St

Association

Amenities

  • Community Features: Park, Golf

Exterior

Construction

  • Roof: Slate
  • Window Features: Bay Window(s)
  • Year Built: 1918
  • Year Built Details: Actual
  • Architectural Style: Colonial, Colonial Revival
  • Construction Materials: Frame
  • Exterior Features: Rain Gutters, Garden, Lighting

Features

  • Other Structures: Cabana, Gazebo
  • Patio And Porch Features: Deck
  • Pool Features: In Ground, Private
  • Pool Private: Yes
  • Road Frontage Type: Private Road

Measurements

  • Building Area Total: 3,900
  • Building Area Units: Square Feet
  • Lot Features: Corner Lot
  • Lot Size Acres: 3.59
  • Lot Size Area: 3
  • Lot Size Square Feet: 156,380
  • Lot Size Units: Acres

Financial

Taxes

  • Parcel Number: 1981350
  • Tax Annual Amount: $19,591.00
  • Tax Assessed Value: $1,709,500.00
  • Tax Year: 2026

Interior

Features

  • Appliances: Range, Oven, Dishwasher, Microwave, Refrigerator, Freezer, Wine Refrigerator
  • Fireplace Features: Family Room, Living Room
  • Fireplace: Yes
  • Fireplaces Total: 2
  • Flooring: Tile, Hardwood
  • Interior Features: Cedar Closet(s), Central Vacuum, Wet Bar, Walk-In Closet(s), Open Floorplan

Measurements

  • Living Area: 3,900
  • Living Area Source: Public Records

Rooms

  • Basement: Full, Concrete, Unfinished
  • Has Basement: Yes
  • Bathrooms Full: 3
  • Bathrooms Half: 1
  • Bathrooms Total Integer: 4
  • Bedrooms Total: 3
  • Main Level Bathrooms: 1
  • Rooms Total: 9

Parking

Parking

  • Covered Spaces: 4
  • Garage Spaces: 4
  • Garage: Yes
  • Open Parking Spaces: 14
  • Open Parking: Yes
  • Parking Features: Detached, Garage Door Opener, Storage, Workshop In Garage, Oversized, Paved
  • Parking Total: 18

Schools

Elementary School

  • Elementary School: Summer St

High School

  • High School: Lhs

Middle or Junior School

  • Middle Or Junior School: Lms

Utilities

Equipment

  • Cooling: Central Air
  • Has Cooling: Yes
  • Heating: Natural Gas, Forced Air, Baseboard, Zoned
  • Has Heating: Yes
  • Sewer: Private Sewer
  • Water Source: Public

Frequently Asked Questions

How many bedrooms and bathrooms does this single-family home have?

There are 3 bedrooms and 4 bathrooms in this single-family home at 50 Chestnut St.

What schools are nearby to 50 Chestnut St?

Nearby schools include the Summer St Elementary School, Lms Middle School, and Lhs High School.

Does this single-family home have parking?

Yes, there are 4 parking spaces available for 50 Chestnut St.

What are the annual taxes for 50 Chestnut St?

Annual taxes for this single-family home are estimated at $19,591.

How does 50 Chestnut St compare to other single-family homes in Lynnfield?

This single-family home is listed 14% above the average price for single-family homes in Lynnfield and has been on the market for 84 less days than the typical home in this area.

What is the square footage on this single-family home?

According to the MLS, this listing is 3,900 sqft.

50 Chestnut St is a 3-bedroom, 4-bath single-family home for sale in Lynnfield MA 01940. On Prevu for 10 days at $1,899,000. This home features 3,900 square feet of living space, located in Lynnfield. The median listing price for single-family homes in this area is $1,449,500. Nearby schools include Summer St Elementary School, Lms Middle School, and Lhs High School. Additional amenities include private outdoor space, dishwasher, air conditioning, parking, and swimming pool. Browse more single-family home listings in Essex County.

The property listing data and information, or the Images, set forth herein were provided to MLS Property Information Network, Inc. from third party sources, including sellers, lessors, landlords and public records, and were compiled by MLS Property Information Network, Inc. The property listing data and information, and the Images, are for the personal, non commercial use of consumers having a good faith interest in purchasing, leasing or renting listed properties of the type displayed to them and may not be used for any purpose other than to identify prospective properties which such consumers may have a good faith interest in purchasing, leasing or renting. MLS Property Information Network, Inc. and its subscribers disclaim any and all representations and warranties as to the accuracy of the property listing data and information, or as to the accuracy of any of the Images, set forth herein.

Full MLS Disclaimers

Rebate estimate is indicative only and based on listing price and estimated buyer's agent commission paid by owner, if applicable. Final rebates are subject to Terms of Use and may vary due to final negotiated transaction terms.