

Prevu by reAlpha
BuySellBlogBrowse Listings

50 Belmont Avenue 916Bala Cynwyd, PA 19004

For Sale

$329,999

Smart Buyer Rebate $3,250

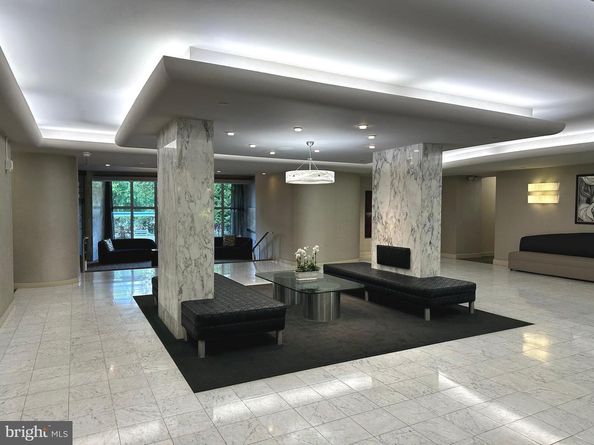
What a super opportunity this is to live in a "vacation" like building, in a large (1322 sq ft) one bedroom + den unit with 1 1/2 baths on a high floor with fabulous treetop views! As you step into the foyer, you have an open spacious feeling with walls of windows facing South for great light. All carpeting and flooring is light-colored and brand new. The entire unit was recently professionally painted in soft neutral colors. The skyline of Center City Philadelphia is clearly in view. The long end of the living room can be used as another sitting area or a dining area. There is a gracious flow from the living room into the dining room. The dining room has a curved wall of windows, sconces on one wall and is open to a charming kitchen. You will feel so good as you stroll through the renovated space. The handsome black granite countertops and white kitchen cabinets in the kitchen floor plan were redesigned to maximize the efficient use of the space. The slight curve and the way it is contiguous to the kitchen gives the dining area character. There is even room for a small table and two chairs for a cozy moment with your coffee, tea or wine. Back to the foyer, you'll find a coat closet and powder room. The den has a closet and wall of windows. As you enter the primary bedroom, the walk-in closet is on your left, the linen closet on your right. The laundry is in the nearby closet. This primary bathroom was enlarged to accommodate a spacious walkin shower with several safety bars. It has a glass wall which makes it feel even bigger. The vanity is extra-long. This shower is easy to use and has so much space. You will love living at Sutton Terrace! It is luxurious living with amenities, friendliness and the feeling of being in a comfortable place. This is a 24/7 door person building with excellent support staff to help you with packages, groceries and other needs. The library and fitness center are on the first floor. There is an outdoor pool (small yearly usage fee) as well as plenty of space outside relax and enjoy the fresh air! The newly redecorated social room is used for meeting, speakers, playing cards, games and entertainment. A newsletter is published to keep you up to date on activities, such as speakers, music events, movies, and periodic pharmacy visits for vaccines. The grounds have lush plantings and are well kept. A beautiful new fence was installed around the perimeter of the lot. The location of the building has easy access to the city, suburbs and airport. Shopping is right across the street. It is a beautiful neighborhood to live in with charming homes nestled close to mature trees and plantings. There is also a storage locker in the lower level. The indoor garage spaces when available are $150/month. There is a $2500 move in fee, refundable after living at Sutton Terrace for 30 months. The condo fee is $1292/month which includes $971 monthly association fee + capital reserve fee of $143 + masonry loan of $146 until 2/28, and $32 estimated for electric. Correct taxes for 2026 are $4693.

Listed by Carol E Albert

·

License #AB060679L

·

RE/MAX Ready

·

6109372569

Last updated October 29, 2026

·

Source: Bright #PAMC2169734

Listing Facts

  • TypeCondo
  • NeighborhoodBala Cynwyd
  • Bedrooms1
  • Bathrooms2
  • Days on Prevu238
  • HOA/Maint. Fees$1,114/month
  • Taxes$4,465/year
  • Size1,322 sqft
  • Price per sqft$250

Amenities

  • Dishwasher
  • Washer/Dryer
  • Elevator
  • Pool - Outdoor
  • Fitness Center

Location

Mortgage Calculator

Listing History

10/08/2026
Price Decreased
$329,999
09/20/2026
Status changed to Active
$339,900
08/28/2026
Status changed to Removed from Feed
$339,900
05/19/2026
Price Decreased
$339,900
04/24/2026
Price Decreased
$350,000
03/07/2026
Listed by RE/MAX Ready
$369,900
  1. 10/08/2026$329,999
    Price Decreased
  2. 09/20/2026$339,900
    Status changed to Active
  3. 08/28/2026$339,900
    Status changed to Removed from Feed
  4. 05/19/2026$339,900
    Price Decreased
  5. 04/24/2026$350,000
    Price Decreased
  6. 03/07/2026$369,900
    Listed by RE/MAX Ready

Property Details for 50 Belmont Avenue 916

Association

Amenities

  • Association Amenities: Common Grounds, Elevator, Exercise Room, Extra Storage, Fitness Center, Library, Meeting Room, Pool - Outdoor, Pool Mem Avail, Storage Bin, Swimming Pool, Tennis Courts

Fees

  • Association Fee 2: $1,114.00 Monthly
  • Association Fee Includes: Air Conditioning, All Ground Fee, Common Area Maintenance, Cook Fee, Custodial Services Maintenance, Ext Bldg Maint, Gas, Heat, Insurance, Lawn Maintenance, Management, Reserve Funds, Sewer, Snow Removal, Trash, Water

Exterior

Construction

  • New Construction: No
  • Property Condition: Very Good, Excellent
  • Stories Total: 11
  • Window Features: Double Hung, Replacement, Screens
  • Year Built: 1960
  • Architectural Style: Traditional
  • Building Name: SUTTON TERRACE
  • Construction Materials: Brick
  • Entry Level: 9
  • Exterior Features: BBQ Grill, Exterior Lighting, Sidewalks, Sport Court, Street Lights, Tennis Court(s)

Features

  • Direction Faces: South
  • Fencing: Fully, Wrought Iron
  • Other Structures: Above Grade
  • View: City, Trees/Woods
  • Waterfront: No

Measurements

  • Lot Features: Landscaping, Corner

Financial

Taxes

  • Tax Annual Amount: $4,465.00
  • Tax Year: 2025

Interior

Features

  • Appliances: Built-In Microwave, Dishwasher, Disposal, Dryer - Electric, Icemaker, Microwave, Oven - Self Cleaning, Oven/Range - Gas, Range Hood, Refrigerator, Stainless Steel Appliances, Washer, Washer/Dryer Stacked
  • Fireplace: No
  • Flooring: Carpet, Engineered Wood
  • Interior Features: Bathroom - Walk-In Shower, Carpet, Dining Area, Floor Plan - Open, Formal/Separate Dining Room, Pantry, Primary Bath(s), Sprinkler System, Walk-in Closet(s), Window Treatments, Wood Floors
  • Spa: No

Measurements

  • Living Area: 1,322
  • Living Area Source: Estimated

Rooms

  • Has Basement: No
  • Bathrooms Full: 1
  • Bathrooms Half: 1
  • Bathrooms Total Integer: 2
  • Bedrooms Total: 1
  • Main Level Bedrooms: 1
  • Rooms Total: 5

Other

General

  • Senior Community: No

Location

  • Subdivision Name: BALA

Parking

Parking

  • Garage: No
  • Parking Features: Asphalt Driveway, Circular Driveway, Electric Vehicle Charging Station(s), Fenced, Free, General Common Elements, Handicap Parking, Lighted Parking, Paved Parking

Schools

Elementary School

  • Elementary School: CYNWYD

High School

  • High School: L MERION

Middle or Junior School

  • Middle Or Junior School: BALA CYWYD

Utilities

Equipment

  • Cooling: Central A/C
  • Heating: Forced Air
  • Has Heating: Yes
  • Sewer: Public Septic
  • Utilities: Cable TV Available, Electric Available, Water Available
  • Water Source: Public

Frequently Asked Questions

How many bedrooms and bathrooms does this condo have?

There is 1 bedroom and 2 bathrooms in this condo at 50 Belmont Avenue 916.

What schools are nearby to 50 Belmont Avenue 916?

Nearby schools include the CYNWYD Elementary School, BALA CYWYD Middle School, and L MERION High School.

What are the annual taxes for 50 Belmont Avenue 916?

Annual taxes for this condo are estimated at $4,465.

How does 50 Belmont Avenue 916 compare to other condos in Bala Cynwyd?

This condo is listed 22% below the average price for condos in Bala Cynwyd and has been on the market for 160 more days than the typical home in this area.

What building or home owners association is the condo part of?

This condo is in the SUTTON TERRACE building.

What is the square footage on this condo?

According to the MLS, this listing is 1,322 sqft.

50 Belmont Avenue 916 is a 1-bedroom, 2-bath condo for sale in BALA CYNWYD PA 19004. On Prevu for 238 days at $329,999. This includes a recent price decrease of $9,901. This property features 1,322 square feet of living space, located in Bala Cynwyd. The median listing price for condos in this area is $499,000. Nearby schools include CYNWYD Elementary School, BALA CYWYD Middle School, and L MERION High School. The home offers dishwasher, elevator, fitness center, pool - outdoor, and washer. Browse more condo listings in Montgomery County.

The data relating to real estate for sale on this website appears in part through the BRIGHT Internet Data Exchange program, a voluntary cooperative exchange of property listing data between licensed real estate brokerage firms in which participates, and is provided by BRIGHT through a licensing agreement. The information provided by this website is for the personal, non-commercial use of consumers and may not be used for any purpose other than to identify prospective properties consumers may be interested in purchasing. Copyright BRIGHT, All Rights Reserved.

Full MLS Disclaimers

Rebate estimate is indicative only and based on listing price and estimated buyer's agent commission paid by owner, if applicable. Final rebates are subject to Terms of Use and may vary due to final negotiated transaction terms.