Prevu by reAlpha
BuySellBlogBrowse Listings

50 Argonne Road EHampton Bays, NY 11946

For Sale

$1,200,000

Smart Buyer Rebate $12,000

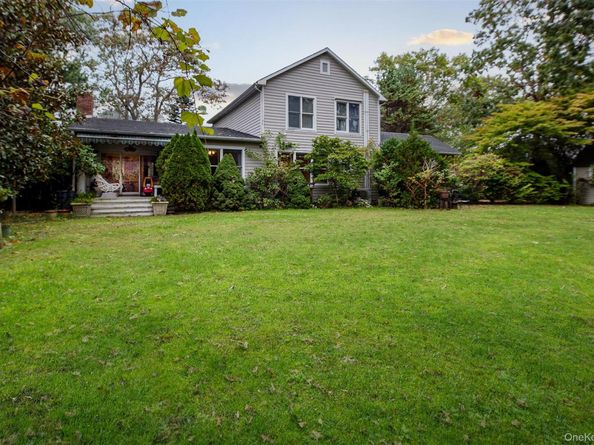
Welcome home to this custom-built Craftsman masterpiece, complete with an accessory apartment. This light-filled sanctuary offers the perfect blend of luxury, comfort, and space for everyone.
Please see attached set of Floor Plans and Survey in the attached documents

Main Residence:
The main home features stunning hardwood floors, soaring vaulted ceilings with exposed structural beams, and
extra-large double-hung windows that flood the expansive open living and dining areas with beautiful natural light.
A thoughtfully designed floor plan offers generously sized rooms across every level, including three spacious bedrooms and four bathrooms
Enter through the charming covered front porch into a welcoming foyer equipped with a custom-built storage closet. The large living room serves as the heart of the home, boasting dramatic vaulted ceilings, recessed lighting, and a marble-faced wood-burning fireplace. From the living room, a rear sliding door leads out to a beautiful, covered deck, complete with an attached roll-out awning to provide refreshing shade on warm summer days. The main floor also includes a cozy den with a ceiling fan and large windows, a spacious eat-in kitchen fully equipped with stainless steel appliances, and a dedicated laundry room with a bathroom. Upstairs, you will find the private primary bedroom with a full ensuite, alongside two additional nice-sized guest bedrooms and a well-appointed hallway bathroom.

Basement & Mechanicals:
The expansive finished basement serves as a fantastic recreational room, complete with a full bathroom. It also features a utility room and a separate room for the above-ground 275-gallon oil tank.

Accessory Apartment & Grounds:
The accessory apartment offers an excellent flexible living space, consisting of a large, integrated living room and kitchenette combination alongside a private full bathroom. Outside, the property boasts a beautifully manicured, private backyard adorned with mature specimen trees, grapes, vibrant garden, and a storage shed.


Listed by Jennifer L. Mason CBR

·

Hamptons Realty Associates LLC

·

631-283-7400

Last updated October 30, 2026

·

Source: OneKey #1066179

Listing Facts

  • TypeSingle-family
  • NeighborhoodHampton Bays
  • Bedrooms4
  • Bathrooms5
  • Days on Prevu8
  • Taxes$10,774/year
  • Size2,323 sqft
  • Price per sqft$517

Amenities

  • Private Outdoor Space
  • Washer/Dryer
  • Parking

Location

Mortgage Calculator

Listing History

10/23/2026
Listed by Hamptons Realty Associates LLC
$1,200,000
  1. 10/23/2026$1,200,000
    Listed by Hamptons Realty Associates LLC

Property Details for 50 Argonne Road E

Exterior

Construction

  • Property Condition: Actual
  • Window Features: Double Pane Windows, Floor To Ceiling Windows, Oversized Windows, Screens, Skylight(s), Wood Frames
  • Year Built: 1998
  • Architectural Style: Craftsman
  • Construction Materials: Wood Siding
  • Exterior Features: Awning(s), Garden, Lighting, Mailbox, Rain Gutters

Features

  • Direction Faces: North
  • Patio And Porch Features: Covered, Deck, Porch
  • Road Frontage Type: Municipal

Measurements

  • Building Area Total: 2,323
  • Building Area Units: Square Feet
  • Frontage Type: Municipal
  • Lot Features: Back Yard, Front Yard, Garden, Landscaped, Level, Near Public Transit, Near School, Near Shops, Paved, Private
  • Lot Size Acres: 0.49
  • Lot Size Dimensions: 130,155,146,154
  • Lot Size Square Feet: 21,344

Financial

Taxes

  • Parcel Number: 0900-264-00-05-00-023-000
  • Tax Annual Amount: $10,774.00
  • Tax Year: 2025

Interior

Features

  • Appliances: Dryer, Electric Oven, Microwave, Refrigerator, Stainless Steel Appliance(s), Washer, Oil Water Heater
  • Fireplace Features: Living Room, Wood Burning
  • Fireplace: Yes
  • Fireplaces Total: 1
  • Flooring: Ceramic Tile, Hardwood
  • Interior Features: Beamed Ceilings, Cathedral Ceiling(s), Ceiling Fan(s), Chefs Kitchen, Eat-in Kitchen, Entrance Foyer, Granite Counters, High Ceilings, In-Law Floorplan, Marble Counters, Natural Woodwork, Open Floorplan, Open Kitchen, Original Details, Primary Bathroom, Recessed Lighting, Soaking Tub, Storage, Walk Through Kitchen
  • Spa Features: Bath

Measurements

  • Living Area: 2,323
  • Living Area Source: Public Records

Rooms

  • Basement: Finished
  • Bathrooms Full: 4
  • Bathrooms Half: 1
  • Bathrooms Total Integer: 5
  • Bedrooms Total: 4
  • Rooms Total: 14

Other

General

  • Exclusions: Dishwasher, Kitchenette Cooktop

Location

  • Tax Block: 5
  • Tax Lot: 23

Parking

Parking

  • Parking Features: Driveway
  • Parking Total: 5

Schools

Elementary School

  • Elementary School: Hampton Bays Elementary School
  • Elementary School District: Hampton Bays

High School

  • High School: Hampton Bays High School
  • High School District: Hampton Bays

Middle or Junior School

  • Middle Or Junior School: Hampton Bays Middle School
  • Middle Or Junior School District: Hampton Bays

Utilities

Equipment

  • Cooling: Ductless, Multi Units
  • Heating: Baseboard, Heat Pump
  • Laundry Features: In Bathroom, Laundry Room
  • Sewer: Cesspool
  • Utilities: Electricity Connected, Water Connected
  • Water Source: Public

Frequently Asked Questions

How many bedrooms and bathrooms does this single-family home have?

There are 4 bedrooms and 5 bathrooms in this single-family home at 50 Argonne Road E.

What schools are nearby to 50 Argonne Road E?

Nearby schools include the Hampton Bays Elementary School, Hampton Bays Middle School, and Hampton Bays High School.

Does this single-family home have parking?

Yes, there are 5 parking spaces available for 50 Argonne Road E.

What are the annual taxes for 50 Argonne Road E?

Annual taxes for this single-family home are estimated at $10,774.

How does 50 Argonne Road E compare to other single-family homes in Hampton Bays?

This single-family home is listed 34% below the average price for single-family homes in Hampton Bays and has been on the market for 126 less days than the typical home in this area.

What is the square footage on this single-family home?

According to the MLS, this listing is 2,323 sqft.

50 Argonne Road E is a 4-bedroom, 5-bath single-family home for sale in Hampton Bays NY 11946. Listed on Prevu for 8 days at $1,200,000. This residence features 2,323 square feet of living space, located in Hampton Bays. The median listing price for single-family homes in this area is $1,350,000. Nearby schools include Hampton Bays Elementary School, Hampton Bays Middle School, and Hampton Bays High School. Property amenities include private outdoor space, parking, and washer/dryer. Browse more single-family home listings in Suffolk County.

The data relating to real estate for sale on this website comes in part from the IDX Program of OneKey™ MLS. The source of the displayed data is either the property owner or public record provided by non-governmental third parties. It is believed to be reliable but not guaranteed. This information is provided exclusively for consumers’ personal, non-commercial use. Information Copyright 2026, OneKey™ MLS. All Rights Reserved.

Full MLS Disclaimers

Rebate estimate is indicative only and based on listing price and estimated buyer's agent commission paid by owner, if applicable. Final rebates are subject to Terms of Use and may vary due to final negotiated transaction terms.