Prevu by reAlpha
BuySellBlogBrowse Listings

5 Woodside Way WayOakland, CA 94611

For Sale

$3,000,000

Smart Buyer Rebate $30,000

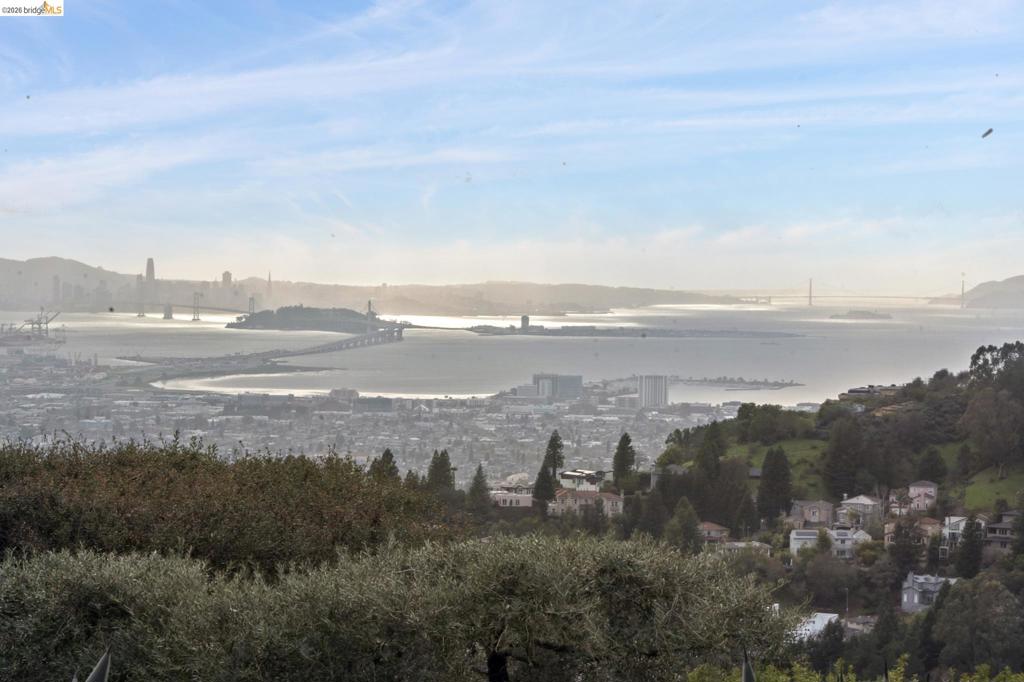
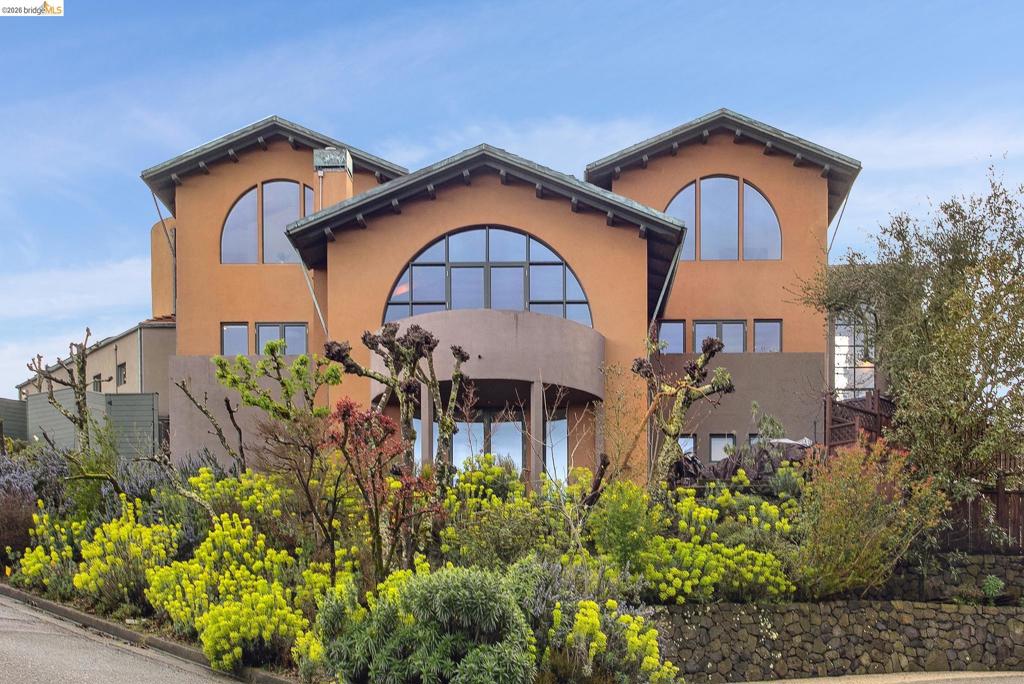
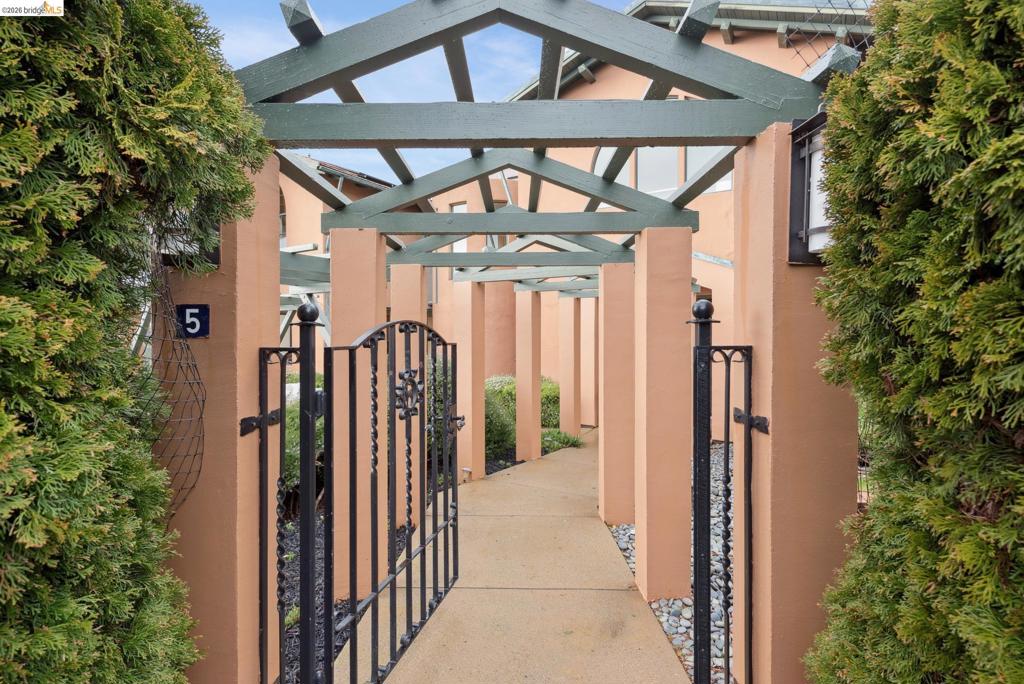
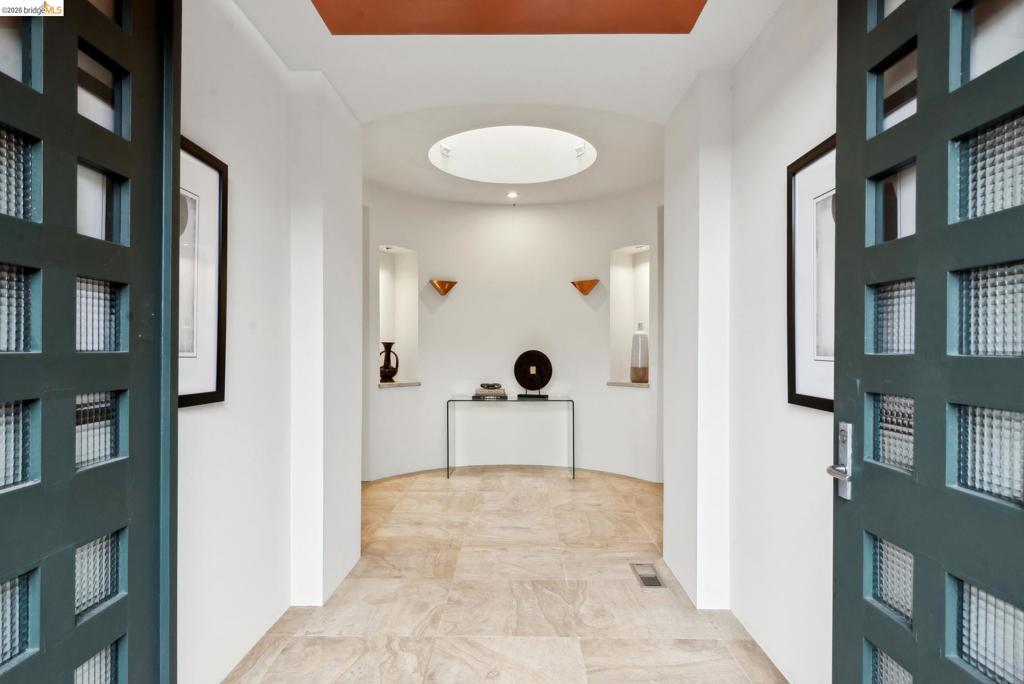
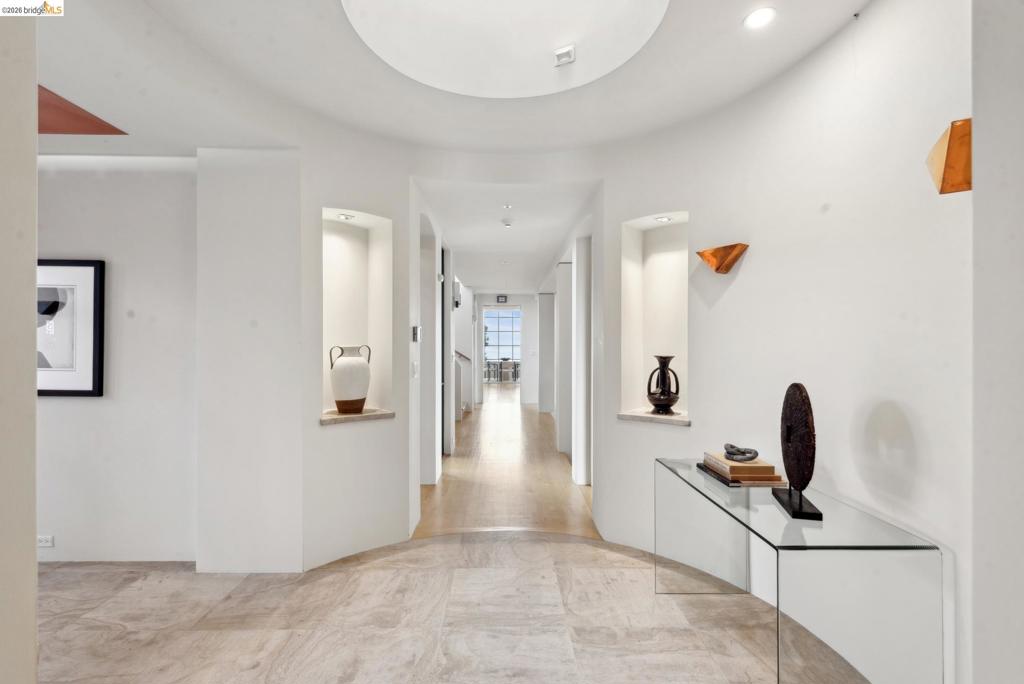
This modern contemporary home with adjoining lot, is perched just off Grizzly Peak, offering panoramic views over SF Bay, San Francisco, Oakland and beyond. A dramatic hall leads to the dining room and oversized living room with a copper fireplace under beamed ceilings. The kitchen/family room combo is equipped with wide granite countertops, top of the line appliances, fireplace all with 360” stunning views of the bay and canyons. The spacious office, which could easily serve as a bedroom, includes a full bath and completes the main level. A spectacular winding staircase leads up to 3 large bedrooms and 2 contemporary bathrooms. The primary suite offers breathtaking views in every direction, vaulted beamed ceilings, and two generous walk-in closets. The lower level has the 5th bedroom or additional family room. The home has a cistern and solar panels making it water and energy efficient along with six Tesla backup batteries. There are two APNs associated with this property: 48H-7902-13-2 (.29 of an acre) and 48H-7902-14 (.26 of an acre). Views: Downtown


Listed by Matthew Heafey

·

License #01723973

·

Compass

·

5105411754

Listed by Teresa Baum

·

License #01731096

·

Compass

Last updated September 13, 2026

·

Source: CRMLS #41146547

Listing Facts

  • TypeSingle-family
  • NeighborhoodClaremont Hills
  • Bedrooms5
  • Bathrooms4
  • Days on Prevu18
  • Size4,696 sqft
  • Price per sqft$639

Amenities

  • Private Outdoor Space
  • Washer/Dryer
  • Air Conditioning
  • Parking
  • Swimming Pool

Location

Mortgage Calculator

Listing History

08/28/2026
Listed by Compass
$3,000,000
  1. 08/28/2026$3,000,000
    Listed by Compass

Property Details for 5 Woodside Way Way

Exterior

Construction

  • Roof: Tile
  • Stories: 2
  • Year Built: 1994
  • Architectural Style: Contemporary
  • Construction Materials: Stone, Stucco
  • Exterior Features: Garden

Features

  • Other Structures: Barn(s), Storage
  • Patio And Porch Features: Deck
  • View: Bay, Bridge(s), City Lights, Park/Greenbelt, Hills, Mountain(s), Panoramic, Water

Measurements

  • Lot Features: Back Yard, Sloped Down, Front Yard, Garden, Secluded
  • Lot Size Acres: 0.54
  • Lot Size Area: 23,938
  • Lot Size Square Feet: 23,938
  • Lot Size Units: Square Feet

Financial

Taxes

  • Parcel Number: 48H790214

Interior

Features

  • Appliances: Dryer, Washer
  • Fireplace Features: Family Room, Living Room
  • Fireplace: Yes
  • Flooring: Carpet, Stone, Wood
  • Interior Features: Eat-in Kitchen

Measurements

  • Living Area: 4,696

Rooms

  • Has Basement: Yes
  • Bathrooms Full: 4
  • Bathrooms Total Integer: 4
  • Bedrooms Total: 5

Other

Location

  • Subdivision Name: GRIZZLY PK EST.

Parking

Parking

  • Attached Garage: Yes
  • Garage Spaces: 2
  • Garage: Yes
  • Parking Features: Attached, Garage
  • Parking Total: 2

Schools

High School

  • High School District: Oakland

Utilities

Equipment

  • Cooling: Central Air
  • Has Cooling: Yes
  • Heating: Forced Air
  • Has Heating: Yes

Frequently Asked Questions

How many bedrooms and bathrooms does this single-family home have?

There are 5 bedrooms and 4 bathrooms in this single-family home at 5 Woodside Way Way.

Does this single-family home have parking?

Yes, there are 2 parking spaces available for 5 Woodside Way Way.

How does 5 Woodside Way Way compare to other single-family homes in Claremont Hills?

This single-family home is listed 40% above the average price for single-family homes in Claremont Hills and has been on the market for 49 less days than the typical home in this area.

What is the square footage on this single-family home?

According to the MLS, this listing is 4,696 sqft.

5 Woodside Way Way is a 5-bedroom, 4-bath single-family home for sale in Oakland CA 94611. Available on Prevu for 18 days at $3,000,000. This home features 4,696 square feet of living space, located in Claremont Hills. The median listing price for single-family homes in this area is $1,799,000. Additional amenities include private outdoor space, air conditioning, parking, swimming pool, and washer/dryer. Browse more single-family home listings in Oakland.

Based on information from California Regional Multiple Listing Service, Inc. and/or other sources. All data, including all measurements and calculations of area, is obtained from various sources and has not been, and will not be, verified by Prevu or the MLS. Information is provided exclusively for consumer's personal, non-commercial use and may not be used for any purpose other than to identify prospective properties consumer may be interested in purchasing.

Full MLS Disclaimers

Rebate estimate is indicative only and based on listing price and estimated buyer's agent commission paid by owner, if applicable. Final rebates are subject to Terms of Use and may vary due to final negotiated transaction terms.