

Prevu by reAlpha
BuySellBlogBrowse Listings

5 Wildwood Dr 5Southborough, MA 01772

For Sale

$650,000

Smart Buyer Rebate - Ask

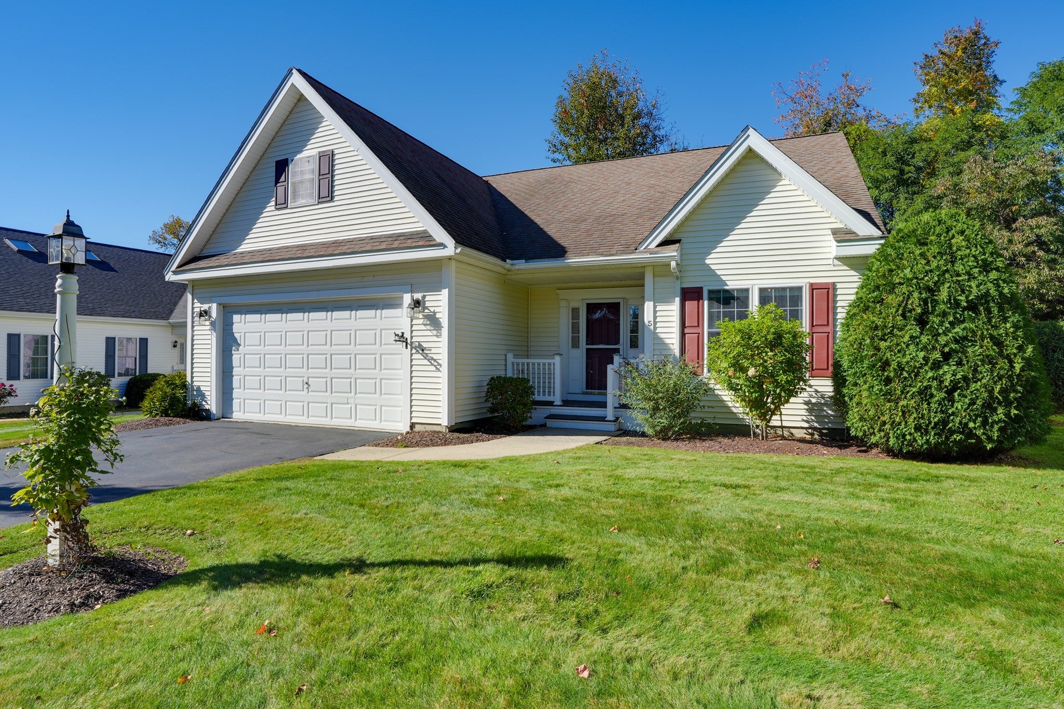
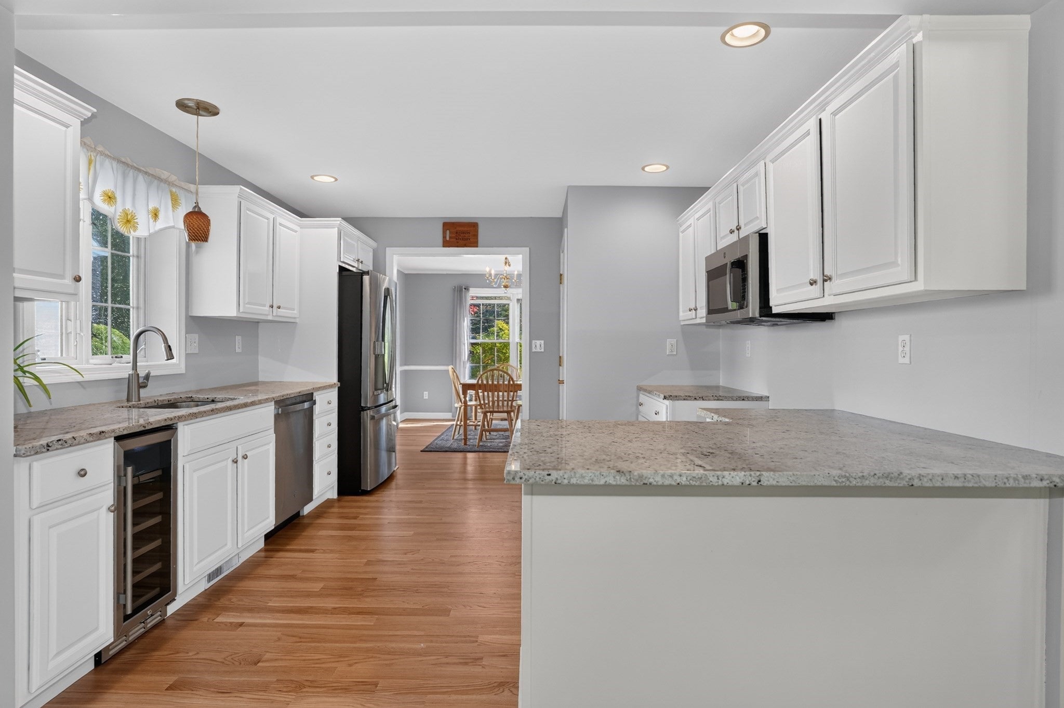
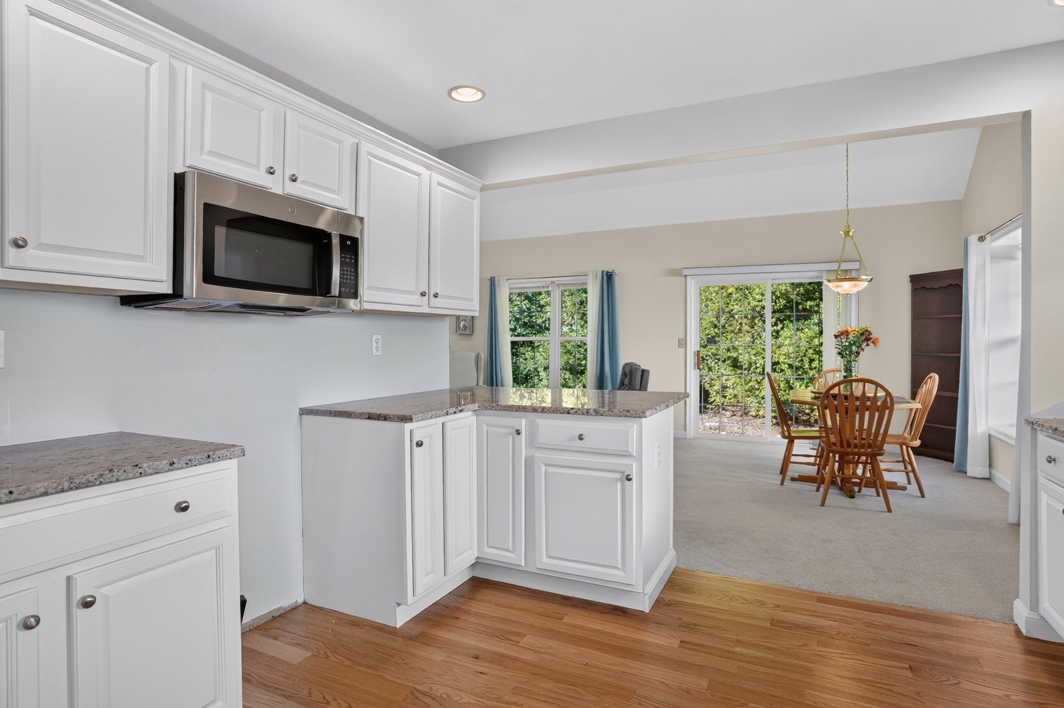
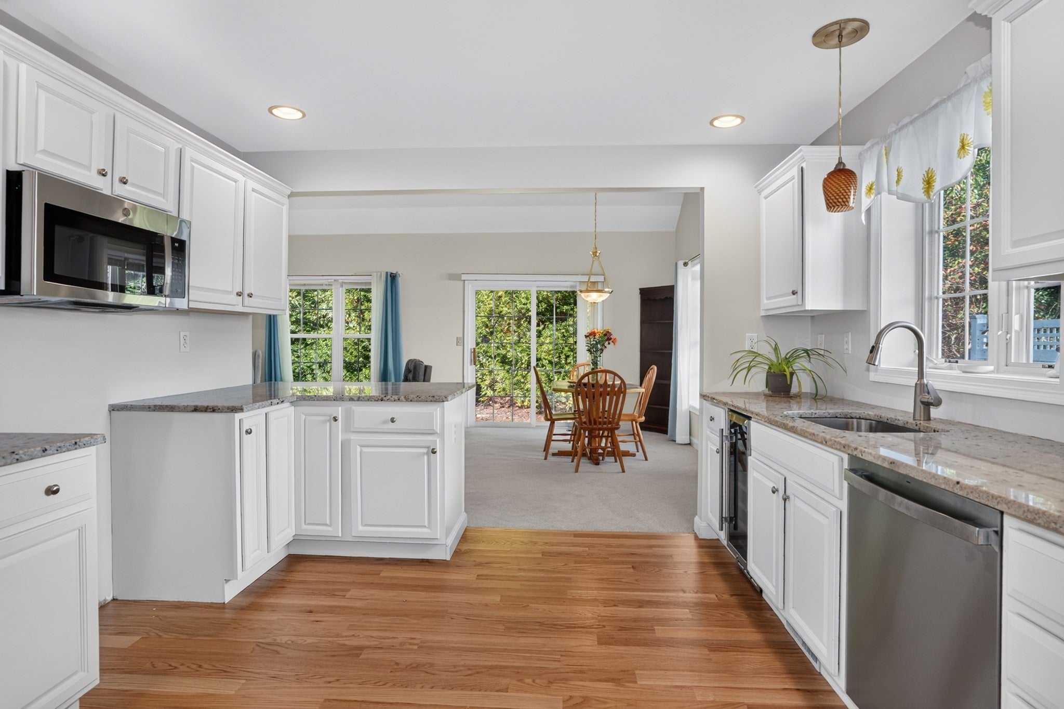
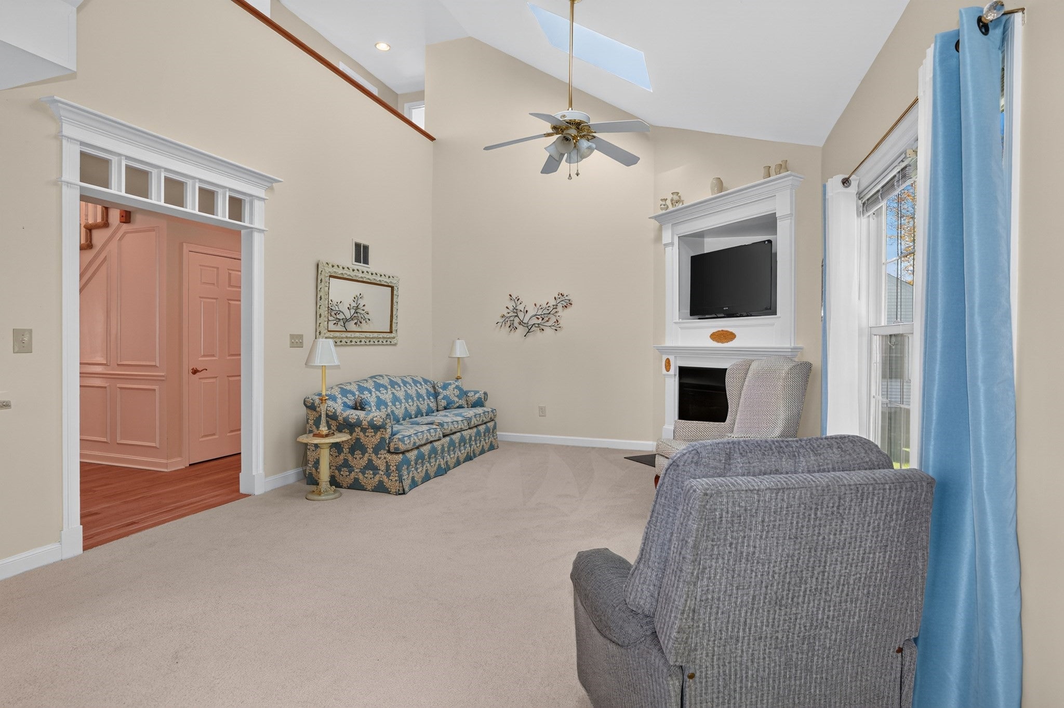
Exceptional Free-Standing Home in Wildwood — Elegant Living Without Compromise! Discover the best of 55+ living in this beautifully appointed free-standing home in the sought-after Wildwood community. Offering the privacy and spacious feel of a single-family residence with the ease of condominium living, this distinctive home combines an inviting atmosphere, an open and versatile floor plan, and desirable updates throughout. Step inside to a welcoming entrance highlighted by beautiful new hardwood flooring that continues through the dining room and kitchen. The refreshed kitchen features crisp white cabinetry and new stainless steel appliances, creating a timeless, sophisticated look. The impressive two-story Great Room serves as the centerpiece of the home, with soaring cathedral ceilings, a gas fireplace, and new carpeting that adds warmth and comfort to the dramatic space. The generously sized dining room is ideal for both intimate dinners and entertaining. The first-floor primary suite offers a private retreat with generous closet space and an en-suite bath. A convenient first-floor laundry room and stylish powder room add to the ease of everyday living. Upstairs, a private guest suite with a full bath welcomes family and friends with comfort and privacy. A separate bonus room offers endless flexibility as a home office, media room, or hobby space, while the expansive loft provides additional room for exercise, reading, or relaxation. Abundant storage further enhances this thoughtfully designed floor plan. An attached two-car garage and private outdoor space complete the package. Enjoy the freedom to entertain, pursue your interests, and embrace a more carefree lifestyle in this welcoming 55+ community, conveniently located near major commuting routes, commuter rail, and area amenities. A rare opportunity to enjoy the space and independence of a free-standing home, with the convenience of condo living—all in a desirable Wildwood setting. Come discover how carefree and comfortable your next chapter can be!

Listed by Paul Gustavson

·

Realty Executives Boston West

·

5082546069

Last updated October 20, 2026

·

Source: MLSPin #73591676

Listing Facts

  • TypeCondo
  • NeighborhoodCordaville
  • Bedrooms2
  • Bathrooms3
  • Days on Prevu15
  • HOA/Maint. Fees$330/month
  • Taxes$8,610/year
  • Size2,252 sqft
  • Price per sqft$289

Amenities

  • Dishwasher
  • Washer/Dryer
  • Air Conditioning
  • Parking

Location

Mortgage Calculator

Listing History

10/16/2026
Listed by Realty Executives Boston West
$650,000
  1. 10/16/2026$650,000
    Listed by Realty Executives Boston West

Property Details for 5 Wildwood Dr 5

Association

Amenities

  • Community Features: Golf

Fees

  • Association Fee: $330.00 Monthly
  • Association Fee Includes: Sewer, Maintenance Grounds, Snow Removal, Trash

Exterior

Construction

  • Number Of Units Total: 24
  • Roof: Shingle
  • Stories: 2
  • Stories Total: 2
  • Window Features: Insulated Windows
  • Year Built: 1998
  • Year Built Details: Actual
  • Building Name: Wildwood At Wedgewood Estates
  • Construction Materials: Frame
  • Entry Level: 1

Measurements

  • Building Area Total: 2,252
  • Building Area Units: Square Feet
  • Lot Size Acres: 0.16
  • Lot Size Area: 0
  • Lot Size Square Feet: 6,878
  • Lot Size Units: Acres

Financial

Taxes

  • Parcel Number: 3523277
  • Tax Annual Amount: $8,610.00
  • Tax Assessed Value: $599,600.00
  • Tax Year: 2026

Interior

Features

  • Appliances: Range, Dishwasher, Disposal, Microwave, Refrigerator, Washer, Dryer, Wine Refrigerator, Plumbed For Ice Maker
  • Fireplace: Yes
  • Fireplaces Total: 1
  • Flooring: Tile, Carpet, Hardwood
  • Interior Features: Walk-In Closet(s), Ceiling Fan(s), Central Vacuum, Master Downstairs, Cathedral Ceiling(s), Open Floorplan

Measurements

  • Living Area: 2,252
  • Living Area Source: Public Records

Rooms

  • Has Basement: Yes
  • Bathrooms Full: 2
  • Bathrooms Half: 1
  • Bathrooms Total Integer: 3
  • Bedrooms Total: 2
  • Rooms Total: 7

Other

General

  • Senior Community: Yes

Parking

Parking

  • Covered Spaces: 2
  • Garage Spaces: 2
  • Garage: Yes
  • Open Parking Spaces: 4
  • Parking Total: 6

Utilities

Equipment

  • Cooling: Central Air, Ceiling Fan(s)
  • Has Cooling: Yes
  • Electric: Circuit Breakers
  • Heating: Forced Air
  • Has Heating: Yes
  • Laundry Features: Washer Hookup, Gas Dryer Hookup, Electric Dryer Hookup
  • Sewer: Private Sewer
  • Water Source: Public

Frequently Asked Questions

How many bedrooms and bathrooms does this condo have?

There are 2 bedrooms and 3 bathrooms in this condo at 5 Wildwood Dr 5.

Does this condo have parking?

Yes, there are 2 parking spaces available for 5 Wildwood Dr 5.

What are the annual taxes for 5 Wildwood Dr 5?

Annual taxes for this condo are estimated at $8,610.

How does 5 Wildwood Dr 5 compare to other condos in Cordaville?

This condo is listed 14% below the average price for condos in Cordaville and has been on the market for 79 less days than the typical home in this area.

What building or home owners association is the condo part of?

This condo is in the Wildwood At Wedgewood Estates building.

What is the square footage on this condo?

According to the MLS, this listing is 2,252 sqft.

5 Wildwood Dr 5 is a 2-bedroom, 3-bath condo for sale in Southborough MA 01772. Listed on Prevu for 15 days at $650,000. This property features 2,252 square feet of living space, located in Cordaville. The median listing price for condos in this area is $829,000. Additional amenities include dishwasher, air conditioning, parking, and washer/dryer. Browse more condo listings in Worcester County.

The property listing data and information, or the Images, set forth herein were provided to MLS Property Information Network, Inc. from third party sources, including sellers, lessors, landlords and public records, and were compiled by MLS Property Information Network, Inc. The property listing data and information, and the Images, are for the personal, non commercial use of consumers having a good faith interest in purchasing, leasing or renting listed properties of the type displayed to them and may not be used for any purpose other than to identify prospective properties which such consumers may have a good faith interest in purchasing, leasing or renting. MLS Property Information Network, Inc. and its subscribers disclaim any and all representations and warranties as to the accuracy of the property listing data and information, or as to the accuracy of any of the Images, set forth herein.

Full MLS Disclaimers

Rebate estimate is indicative only and based on listing price and estimated buyer's agent commission paid by owner, if applicable. Final rebates are subject to Terms of Use and may vary due to final negotiated transaction terms.