Prevu by reAlpha
BuySellBlogBrowse Listings

5 White Birch DrWest Brookfield, MA 01585

For Sale

$565,000

Smart Buyer Rebate - Ask

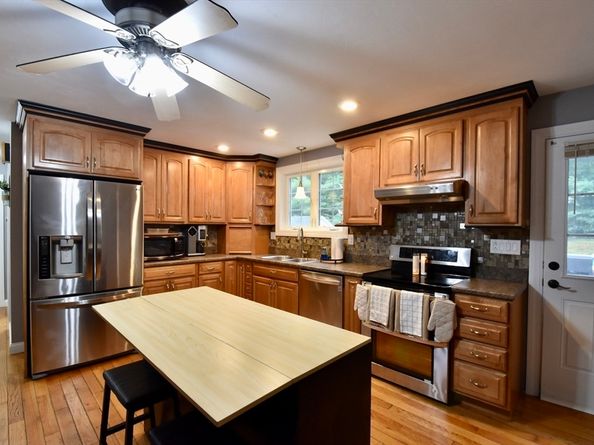
Tucked away on a picturesque lot, this beautifully maintained 4-bedroom, 3.5-bath Colonial offers over 2,844 square feet of thoughtfully designed living space, blending timeless charm with modern comfort. From the inviting farmer's porch to the incredible outdoor entertaining areas, this home is ready to be enjoyed year-round. Step inside to discover warm hardwood floors, spacious living areas, and a well-appointed kitchen with abundant cabinetry, stainless steel appliances, and plenty of room to gather. The flexible floor plan offers generous bedrooms and a finished bonus suite above the attached two-car garage, currently used as a bedroom complete with its own full bath—perfect for guests, extended family, a private home office, or recreation space. The primary suite provides a relaxing retreat with a beautifully updated en-suite bath featuring a double vanity, soaking tub, and separate shower. Outside, your private backyard oasis awaits. Spend summer days cooling off in the above-ground pool, unwind in the hot tub after a long day, or gather around the custom fire pit under the stars. The property also features mature fruit trees, a storage shed, generator hookup, and multiple outdoor spaces designed for entertaining and relaxation. With an attached two-car garage, exceptional indoor and outdoor living, and a peaceful setting just minutes from local amenities, this home truly offers the best of country living with modern conveniences.


Listed by Brendan Meehan

·

RE/MAX Bell Park Realty

·

508-561-6501

Last updated July 31, 2026

·

Source: MLSPin #73553430

Listing Facts

  • TypeSingle-family
  • NeighborhoodWest Brookfield
  • Bedrooms4
  • Bathrooms4
  • Days on Prevu10
  • Taxes$5,723/year
  • Size2,844 sqft
  • Price per sqft$199

Amenities

  • Dishwasher
  • Private Outdoor Space
  • Parking
  • Swimming Pool

Location

Mortgage Calculator

Listing History

07/28/2026
Price Decreased
$565,000
07/22/2026
Listed by RE/MAX Bell Park Realty
$575,000

Property Details for 5 White Birch Dr

Exterior

Construction

  • Roof: Shingle
  • Year Built: 2002
  • Year Built Details: Actual
  • Architectural Style: Colonial
  • Construction Materials: Frame
  • Exterior Features: Porch, Deck, Pool - Above Ground, Rain Gutters, Hot Tub/Spa, Storage, Fruit Trees, Garden

Features

  • Patio And Porch Features: Porch, Deck
  • Pool Features: Above Ground
  • Pool Private: Yes
  • Road Frontage Type: Public
  • Waterfront Features: Lake/Pond, 1/10 To 3/10 To Beach

Measurements

  • Building Area Total: 2,844
  • Building Area Units: Square Feet
  • Lot Features: Corner Lot, Level
  • Lot Size Acres: 0.73
  • Lot Size Area: 0
  • Lot Size Square Feet: 31,798
  • Lot Size Units: Acres

Financial

Taxes

  • Parcel Number: 3407411
  • Tax Annual Amount: $5,723.00
  • Tax Assessed Value: $530,900.00
  • Tax Year: 2025

Interior

Features

  • Appliances: Water Heater, Range, Dishwasher, Refrigerator, Range Hood, Plumbed For Ice Maker
  • Fireplace: Yes
  • Fireplaces Total: 1
  • Flooring: Wood, Tile, Carpet
  • Interior Features: Walk-up Attic, Internet Available - Broadband
  • Spa Features: Private
  • Spa: Yes

Measurements

  • Living Area: 2,844
  • Living Area Source: Public Record

Rooms

  • Basement: Full, Interior Entry, Concrete
  • Bathrooms Full: 3
  • Bathrooms Half: 1
  • Bathrooms Total Integer: 4
  • Bedrooms Total: 4
  • Rooms Total: 7

Other

Environmental

  • Green Energy Efficient: Thermostat

General

  • Exclusions: Washer And Dryer

Parking

Parking

  • Attached Garage: Yes
  • Covered Spaces: 2
  • Garage Spaces: 2
  • Garage: Yes
  • Open Parking Spaces: 10
  • Open Parking: Yes
  • Parking Features: Attached, Paved Drive, Off Street, Paved
  • Parking Total: 12

Utilities

Equipment

  • Cooling: Window Unit(s)
  • Has Cooling: Yes
  • Electric: Circuit Breakers, 200+ Amp Service, Generator Connection
  • Heating: Forced Air, Oil
  • Has Heating: Yes
  • Laundry Features: Electric Dryer Hookup, Washer Hookup
  • Sewer: Private Sewer
  • Utilities: For Electric Range, For Electric Dryer, Washer Hookup, Icemaker Connection, Generator Connection
  • Water Source: Private

Frequently Asked Questions

How many bedrooms and bathrooms does this single-family home have?

There are 4 bedrooms and 4 bathrooms in this single-family home at 5 White Birch Dr.

Does this single-family home have parking?

Yes, there are 2 parking spaces available for 5 White Birch Dr.

What are the annual taxes for 5 White Birch Dr?

Annual taxes for this single-family home are estimated at $5,723.

How does 5 White Birch Dr compare to other single-family homes in West Brookfield?

This single-family home is listed 17% below the average price for single-family homes in West Brookfield and has been on the market for 26 less days than the typical home in this area.

What is the square footage on this single-family home?

According to the MLS, this listing is 2,844 sqft.

5 White Birch Dr is a 4-bedroom, 4-bath single-family home for sale in West Brookfield MA 01585. Listed on Prevu for 10 days at $565,000. This includes a recent price decrease of $10,000. This property features 2,844 square feet of living space, located in West Brookfield. The median listing price for single-family homes in this area is $575,000. The home offers private outdoor space, dishwasher, parking, and swimming pool. Browse more single-family home listings in Worcester County.

The property listing data and information, or the Images, set forth herein were provided to MLS Property Information Network, Inc. from third party sources, including sellers, lessors, landlords and public records, and were compiled by MLS Property Information Network, Inc. The property listing data and information, and the Images, are for the personal, non commercial use of consumers having a good faith interest in purchasing, leasing or renting listed properties of the type displayed to them and may not be used for any purpose other than to identify prospective properties which such consumers may have a good faith interest in purchasing, leasing or renting. MLS Property Information Network, Inc. and its subscribers disclaim any and all representations and warranties as to the accuracy of the property listing data and information, or as to the accuracy of any of the Images, set forth herein.

Full MLS Disclaimers

Rebate estimate is indicative only and based on listing price and estimated buyer's agent commission paid by owner, if applicable. Final rebates are subject to Terms of Use and may vary due to final negotiated transaction terms.