

Prevu by reAlpha
BuySellBlogBrowse Listings

5 Travis RdNatick, MA 01760

For Sale

$2,375,000

Smart Buyer Rebate $11,875

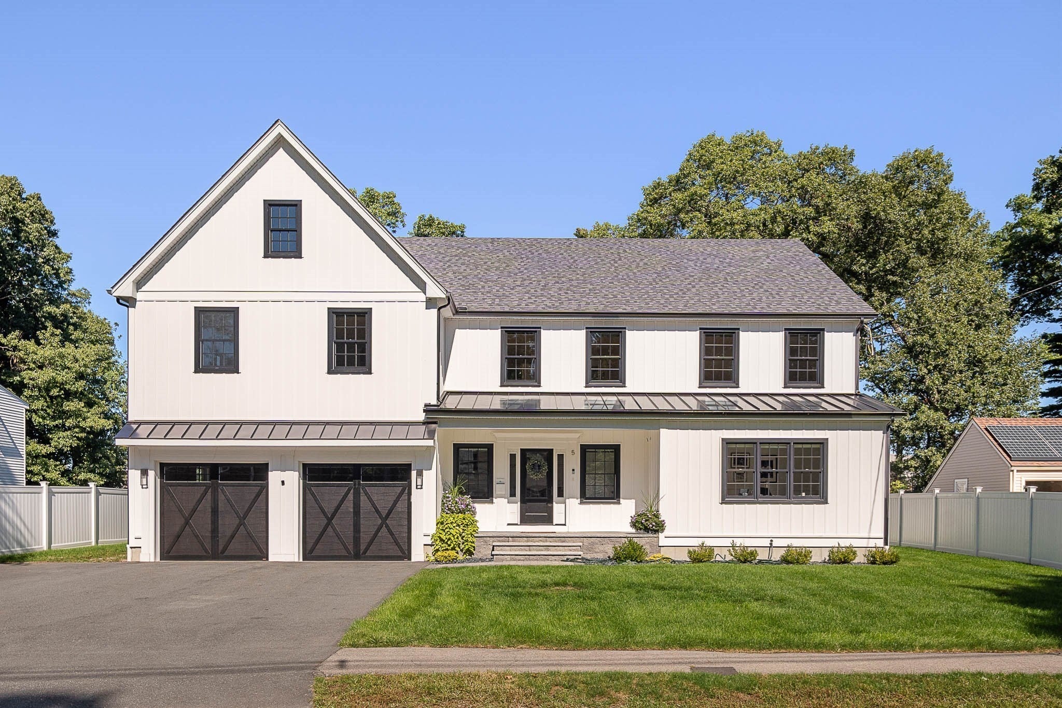
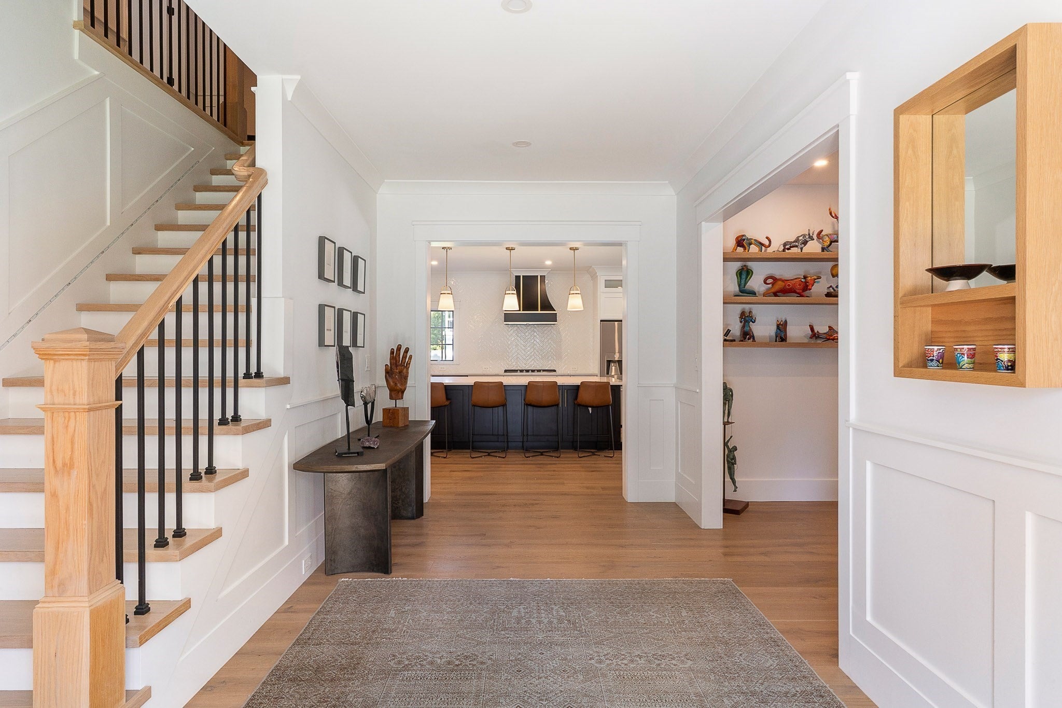
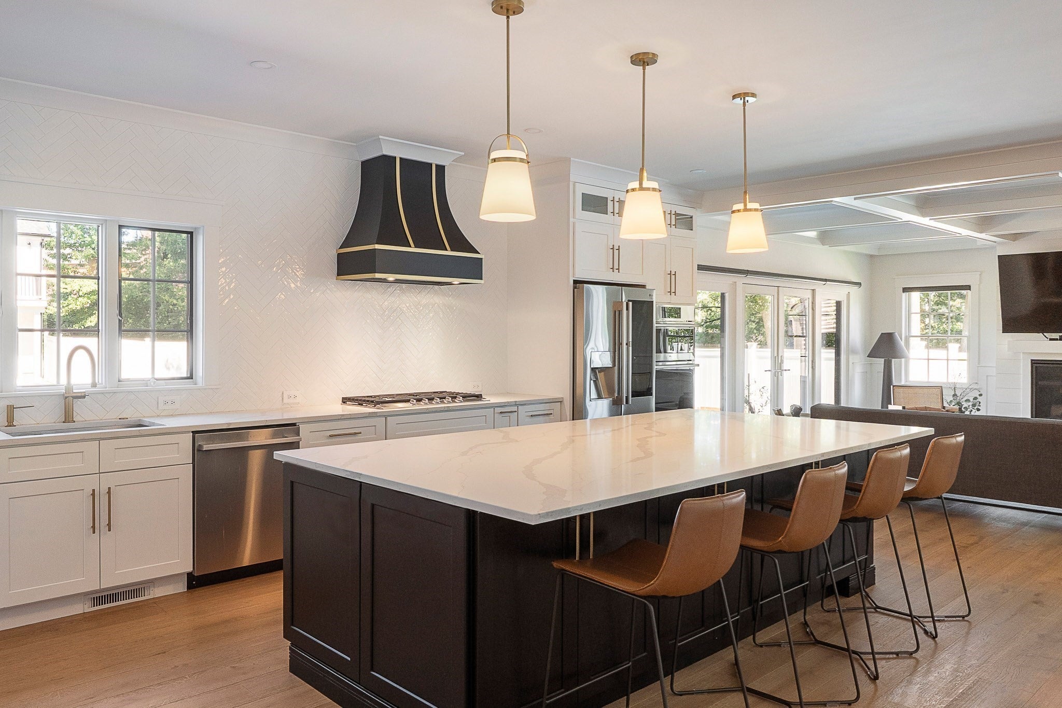
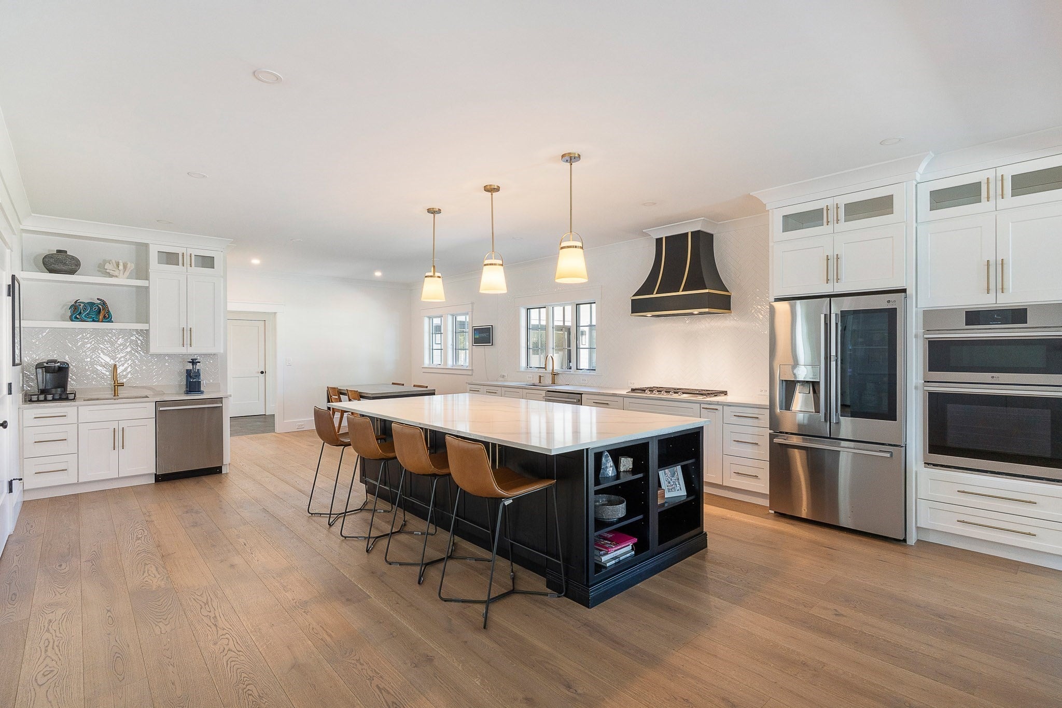
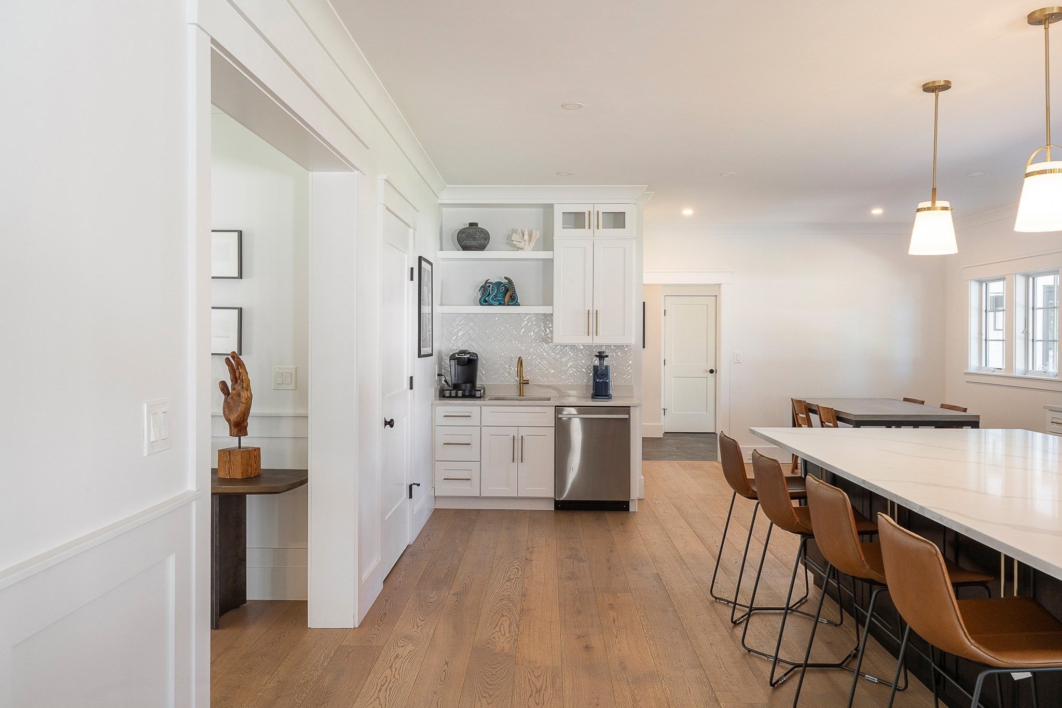
Welcome to 5 Travis Rd! This 2024 construction of a modern colonial farmhouse is the only one in town with its own detached ADU*! The main home features 5 bedrooms and 3.5 baths spanning over 4,500 square feet of living space. Enter into a wide foyer which leads to a private home office. Open-concept kitchen boasts a large island with seating for four, quartz countertops, tiled backsplash, stainless steel appliances and a gorgeous custom hood. Coffee station is next to large walk-in pantry. Living room is the epitome of elegance with a gas fireplace, coffered ceilings and wainscoting. French doors open to the patio making the transition from indoor to outdoor living a breeze. Dining area has a separate bar room with storage and a wine cooler for all your entertaining needs. On the other side of the main floor, find the versatile back family room or playroom with cathedral ceilings and access to the patio and a spacious mudroom off the garage. 2-car garage is equipped with a 240 volt EV charger. Enjoy engineered hardwood floors throughout and tons of natural light. Upstairs, no luxury has been spared in the primary suite. Open or close the blinds from bed with Hunter Douglas motorized blinds. Walk-in closet has custom shelving. Spa-like bathroom has a soaking tub overlooking the private, fenced-in backyard. Large shower stall had floor to ceiling tile, a built in bench and a rain shower head. Double vanity includes a make-up area. Designated laundry room is located just outside the primary suite. The other four bedrooms are all generously sized and one has its own en-suite. There is tons of room for expansion in the main house with a walk-up attic and unfinished full basement which already has heating and is plumbed for an additional bathroom. High end finishes include Everlast composite Board & Batten siding, metal roofing over garage and front porch, Black Andersen 400 series windows, and Kohler and Perrin/Rowe plumbing fixtures. Cross the backyard to the ADU which will wow you. Ground level is currently setup as a dream at-home gym in the 2 bay garage that fits 4 cars. 2nd floor is an open-concept 950 sq ft apartment with ample living area, a bedroom, full bath and deck. Enjoy proximity to Lake Cochituate Rail Trail, J.J. Lane Park & Natick Mall. Ideal commuter location near Rt. 9 and 27 + just over a mile from Mass Pike and 2 miles from West Natick Commuter Rail.

Last updated September 12, 2026

·

Source: MLSPin #73573685

Listing Facts

  • TypeSingle-family
  • NeighborhoodNatick
  • Bedrooms6
  • Bathrooms5
  • Days on Prevu6
  • Taxes$25,122.5/year
  • Size5,452 sqft
  • Price per sqft$436

Amenities

  • Dishwasher
  • Private Outdoor Space
  • Washer/Dryer
  • Air Conditioning
  • Parking
  • Swimming Pool

Location

Mortgage Calculator

Listing History

09/09/2026
Listed by
$2,375,000
  1. 09/09/2026$2,375,000
    Listed by

Property Details for 5 Travis Rd

Association

Amenities

  • Community Features: Pool, Tennis Court(s), Park, Golf

Exterior

Construction

  • Roof: Shingle, Metal
  • Window Features: Insulated Windows
  • Year Built: 2024
  • Year Built Details: Actual
  • Architectural Style: Colonial, Farmhouse
  • Construction Materials: Frame
  • Exterior Features: Balcony

Features

  • Fencing: Fenced
  • Patio And Porch Features: Patio, Covered, Deck

Measurements

  • Building Area Total: 5,452
  • Building Area Units: Square Feet
  • Lot Size Acres: 0.46
  • Lot Size Area: 0
  • Lot Size Square Feet: 20,221
  • Lot Size Units: Acres

Financial

Taxes

  • Parcel Number: 667014
  • Tax Annual Amount: $25,122.50
  • Tax Assessed Value: $2,064,300.00
  • Tax Year: 2026

Interior

Features

  • Appliances: Gas Water Heater, Tankless Water Heater, Oven, Dishwasher, Disposal, Microwave, Range, Refrigerator, Washer, Dryer, Wine Refrigerator, Range Hood, Stainless Steel Appliance(s)
  • Fireplace Features: Living Room
  • Fireplace: Yes
  • Fireplaces Total: 1
  • Flooring: Tile
  • Interior Features: Open Floorplan, Recessed Lighting, Wet Bar, Pantry, Walk-In Closet(s), Coffered Ceiling(s), Crown Molding, Cathedral Ceiling(s)

Measurements

  • Living Area: 5,452
  • Living Area Source: Owner

Rooms

  • Basement: Full, Unfinished
  • Has Basement: Yes
  • Bathrooms Full: 4
  • Bathrooms Half: 1
  • Bathrooms Total Integer: 5
  • Bedrooms Total: 6
  • Rooms Total: 13

Parking

Parking

  • Attached Garage: Yes
  • Covered Spaces: 6
  • Garage Spaces: 6
  • Garage: Yes
  • Open Parking Spaces: 4
  • Open Parking: Yes
  • Parking Features: Paved, Attached, Garage
  • Parking Total: 10

Schools

Elementary School

  • Elementary School: Brown

High School

  • High School: Natick High School

Middle or Junior School

  • Middle Or Junior School: Jfk

Utilities

Equipment

  • Cooling: Central Air, Ductless
  • Has Cooling: Yes
  • Heating: Natural Gas, Forced Air
  • Has Heating: Yes
  • Sewer: Public Sewer
  • Water Source: Public

Frequently Asked Questions

How many bedrooms and bathrooms does this single-family home have?

There are 6 bedrooms and 5 bathrooms in this single-family home at 5 Travis Rd.

What schools are nearby to 5 Travis Rd?

Nearby schools include the Brown Elementary School, Jfk Middle School, and Natick High School.

Does this single-family home have parking?

Yes, there are 6 parking spaces available for 5 Travis Rd.

What are the annual taxes for 5 Travis Rd?

Annual taxes for this single-family home are estimated at $25,122.

How does 5 Travis Rd compare to other single-family homes in Natick?

This single-family home is listed 41% above the average price for single-family homes in Natick and has been on the market for 68 less days than the typical home in this area.

What is the square footage on this single-family home?

According to the MLS, this listing is 5,452 sqft.

5 Travis Rd is a 6-bedroom, 5-bath single-family home for sale in Natick MA 01760. Listed on Prevu for 6 days at $2,375,000. This property features 5,452 square feet of living space, located in Natick. The median listing price for single-family homes in this area is $949,000. Nearby schools include Brown Elementary School, Jfk Middle School, and Natick High School. The home offers private outdoor space, dishwasher, air conditioning, parking, swimming pool, and washer/dryer. Explore more single-family home listings in Middlesex County.

The property listing data and information, or the Images, set forth herein were provided to MLS Property Information Network, Inc. from third party sources, including sellers, lessors, landlords and public records, and were compiled by MLS Property Information Network, Inc. The property listing data and information, and the Images, are for the personal, non commercial use of consumers having a good faith interest in purchasing, leasing or renting listed properties of the type displayed to them and may not be used for any purpose other than to identify prospective properties which such consumers may have a good faith interest in purchasing, leasing or renting. MLS Property Information Network, Inc. and its subscribers disclaim any and all representations and warranties as to the accuracy of the property listing data and information, or as to the accuracy of any of the Images, set forth herein.

Full MLS Disclaimers

Rebate estimate is indicative only and based on listing price and estimated buyer's agent commission paid by owner, if applicable. Final rebates are subject to Terms of Use and may vary due to final negotiated transaction terms.