

Prevu by reAlpha
BuySellBlogBrowse Listings

5 Thornhedge CourtThe Woodlands, TX 77381

For Sale

$1,099,000

Smart Buyer Rebate $10,990

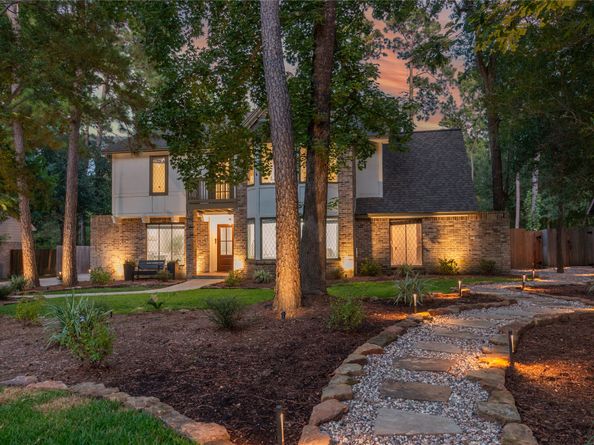
Exceptional Tudor custom home offers a rare blend of architectural character, refined updates, & resort-style living- This is sophisticated living with soul! The private backyard will spoil you with a new pool, champagne spa and truly no expense spared! Inside the home is genuine character thoughtfully paired with contemporary comforts. Two spacious yet intimate living rooms are anchored by soaring ceilings & expansive wall-to-wall views overlooking the shimmering pool, creating an effortless connection between the interior & the resort-style oasis beyond. The kitchen features a professional Dacor range & Sub-Zero ref, while the lushly updated primary suite offers a serene retreat. When the mood strikes for a change of scenery, Town Center is just an easy stroll away, placing an enviable array of dining, shopping, and amenities at your doorstep! Roof '21. 2 HVAC '26 including ductwork. Hardi siding '25. Landscape lights '26. Fresh paint top to bottom inside! Pool fence is removable!

Listed by Leslie Flory

·

License #0551520

·

Point Real Estate

·

832-656-4448

Last updated September 15, 2026

·

Source: HAR #40893923

Listing Facts

  • TypeSingle-family
  • NeighborhoodPanther Creek
  • Bedrooms4
  • Bathrooms2.5
  • Days on PrevuNew Today
  • Taxes$12,038/year
  • Size3,562 sqft
  • Price per sqft$309

Amenities

  • Dishwasher
  • Private Outdoor Space
  • Air Conditioning
  • Parking
  • Swimming Pool

Location

Mortgage Calculator

Listing History

09/15/2026
Listed by Point Real Estate
$1,099,000
  1. 09/15/2026$1,099,000
    Listed by Point Real Estate

Property Details for 5 Thornhedge Court

Association

Amenities

  • Association Amenities: Basketball Court, Sport Court, Dog Park, Golf Course, Lake Or Pond, Picnic Area, Playground, Pickleball, Park, Pool, Tennis Court(s), Trail(s), Trash
  • Community Features: Master Planned Community, Curbs, Golf, Gutter(s)

Exterior

Construction

  • Roof: Composition
  • Stories: 2
  • Window Features: Window Coverings
  • Year Built: 1982
  • Architectural Style: Traditional
  • Construction Materials: Brick
  • Exterior Features: Covered Patio, Deck, Fence, Hot Tub/Spa, Sprinkler/Irrigation, Patio, Tennis Court(s)

Features

  • Fencing: Back Yard
  • Patio And Porch Features: Covered, Deck, Patio
  • Pool Features: Gunite, Heated, In Ground, Pool/Spa Combo, Association
  • Pool Private: Yes

Measurements

  • Building Area Total: 3,562
  • Lot Features: Cul-De-Sac, Near Golf Course, Greenbelt, Subdivision, Wooded, Pond On Lot
  • Lot Size Acres: 0.27
  • Lot Size Area: 12,131
  • Lot Size Source: Appraiser
  • Lot Size Units: Square Feet

Financial

Taxes

  • Parcel Number: 193921
  • Tax Annual Amount: $12,038.00
  • Tax Year: 2025

Interior

Features

  • Appliances: Double Oven, Dishwasher, Free-Standing Range, Disposal, Gas Oven, Gas Range, Microwave, Trash Compactor, Refrigerator
  • Fireplace Features: Gas Log
  • Fireplace: Yes
  • Fireplaces Total: 2
  • Flooring: Carpet, Laminate, Tile
  • Interior Features: Wet Bar, Double Vanity, Entrance Foyer, Hollywood Bath, High Ceilings, Hot Tub/Spa, Kitchen Island, Kitchen/Family Room Combo, Bath In Primary Bedroom, Main Level Primary, Pantry, Soaking Tub, Separate Shower, Tub Shower, Vaulted Ceiling(s), Walk-In Pantry, Window Treatments
  • Spa Features: Hot Tub
  • Spa: Yes

Measurements

  • Living Area: 3,562
  • Living Area Source: Appraiser

Rooms

  • Bathrooms Full: 2
  • Bathrooms Half: 1
  • Bathrooms Total Integer: 3
  • Bedrooms Total: 4
  • Rooms Total: 9

Other

Location

  • Subdivision Name: Village Of Panther Creek

Parking

Parking

  • Attached Garage: Yes
  • Garage Spaces: 2
  • Garage: Yes
  • Parking Features: Attached, Garage

Schools

Elementary School

  • Elementary School: SALLY RIDE ELEMENTARY SCHOOL
  • Elementary School District: 11 - Conroe

High School

  • High School: THE WOODLANDS COLLEGE PARK HIGH SCHOOL
  • High School District: 11 - Conroe

Middle or Junior School

  • Middle Or Junior School: KNOX JUNIOR HIGH SCHOOL
  • Middle Or Junior School District: 11 - Conroe

Utilities

Equipment

  • Cooling: Central Air, Electric, Zoned
  • Has Cooling: Yes
  • Heating: Central, Gas, Zoned
  • Has Heating: Yes
  • Laundry Features: Washer Hookup, Electric Dryer Hookup
  • Sewer: Public Sewer
  • Water Source: Public

Frequently Asked Questions

How many bedrooms and bathrooms does this single-family home have?

There are 4 bedrooms and 2.5 bathrooms in this single-family home at 5 Thornhedge Court.

What schools are nearby to 5 Thornhedge Court?

Nearby schools include the SALLY RIDE ELEMENTARY SCHOOL, KNOX JUNIOR HIGH SCHOOL, and THE WOODLANDS COLLEGE PARK HIGH SCHOOL.

Does this single-family home have parking?

Yes, there are 2 parking spaces available for 5 Thornhedge Court.

What are the annual taxes for 5 Thornhedge Court?

Annual taxes for this single-family home are estimated at $12,038.

How does 5 Thornhedge Court compare to other single-family homes in Panther Creek?

This single-family home is listed 47% above the average price for single-family homes in Panther Creek and has been on the market for 69 less days than the typical home in this area.

What is the square footage on this single-family home?

According to the MLS, this listing is 3,562 sqft.

5 Thornhedge Court is a 4-bedroom, 2.5-bath single-family home for sale in The Woodlands TX 77381. Available on Prevu for 0 days at $1,099,000. This residence features 3,562 square feet of living space, located in Panther Creek. The median listing price for single-family homes in this area is $399,650. Nearby schools include SALLY RIDE ELEMENTARY SCHOOL, KNOX JUNIOR HIGH SCHOOL, and THE WOODLANDS COLLEGE PARK HIGH SCHOOL. Additional amenities include private outdoor space, dishwasher, air conditioning, parking, and swimming pool. View other single-family home listings in Montgomery County.

Based on information from Houston Realtors Information Service, Inc. and/or other sources. All data, including all measurements and calculations of area, is obtained from various sources and has not been, and will not be, verified by Prevu or the MLS. Information is provided exclusively for consumer's personal, non-commercial use and may not be used for any purpose other than to identify prospective properties consumer may be interested in purchasing.

Full MLS Disclaimers

Rebate estimate is indicative only and based on listing price and estimated buyer's agent commission paid by owner, if applicable. Final rebates are subject to Terms of Use and may vary due to final negotiated transaction terms.