Prevu by reAlpha
BuySellBlogBrowse Listings

5 Sunset RidgeLexington, MA 02421

For Sale

$3,195,000

Smart Buyer Rebate $15,975

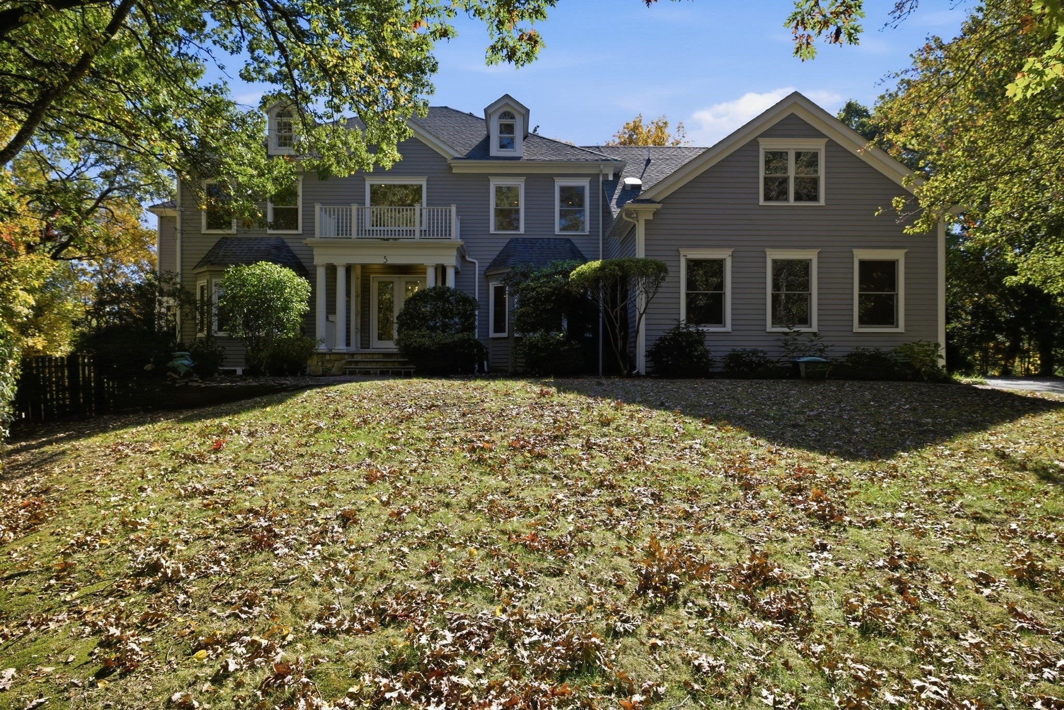
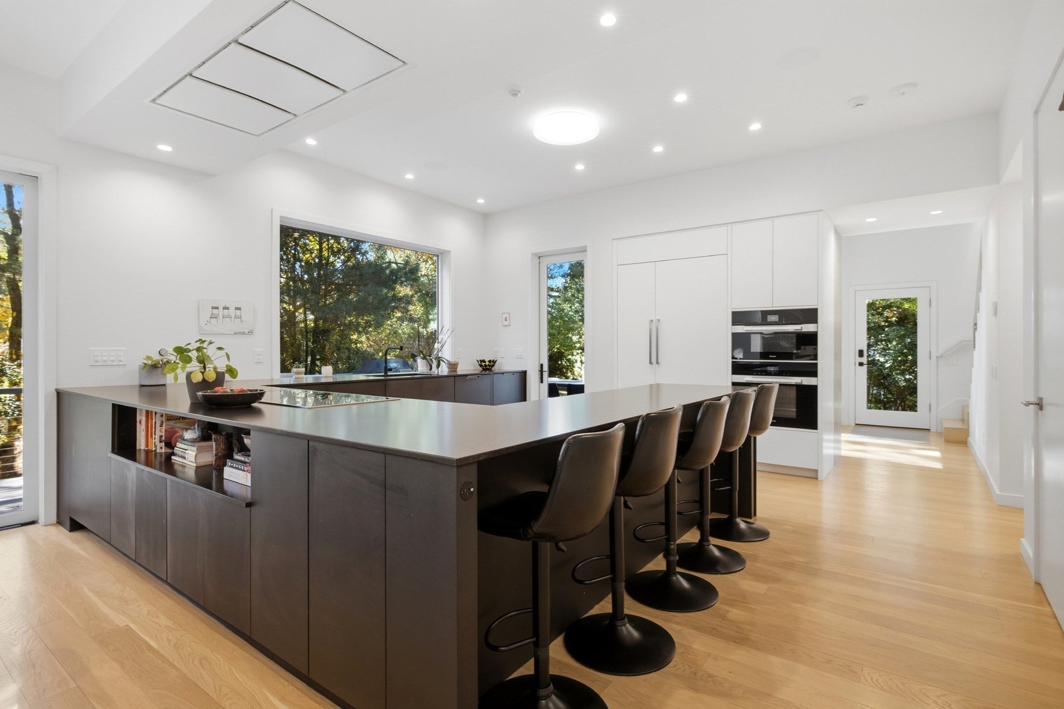
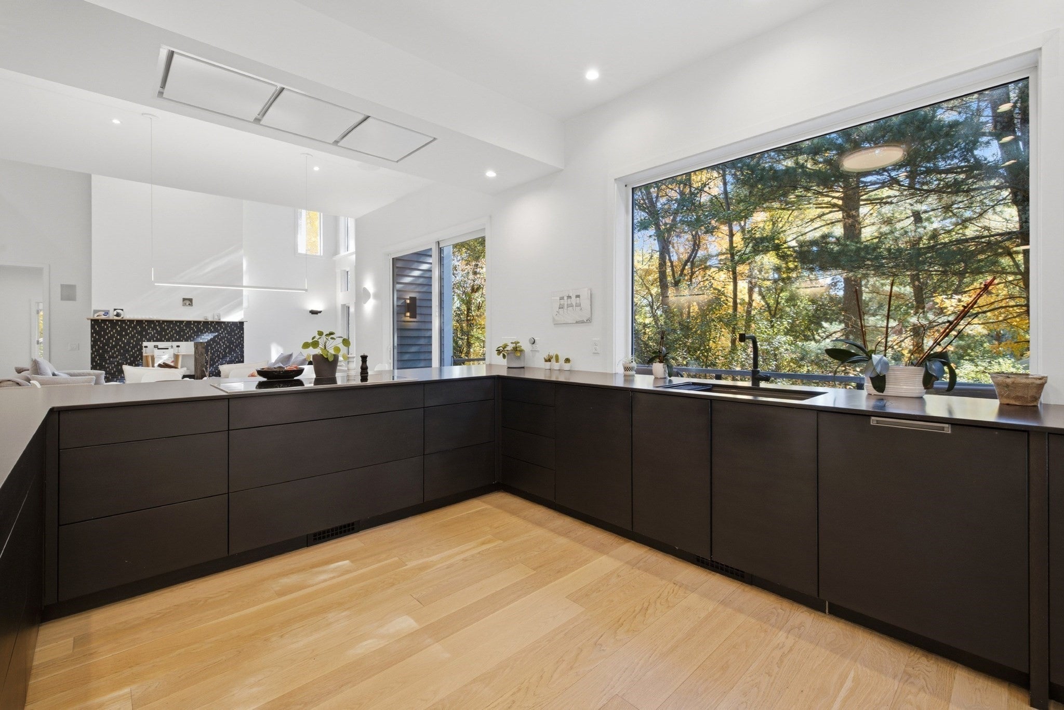
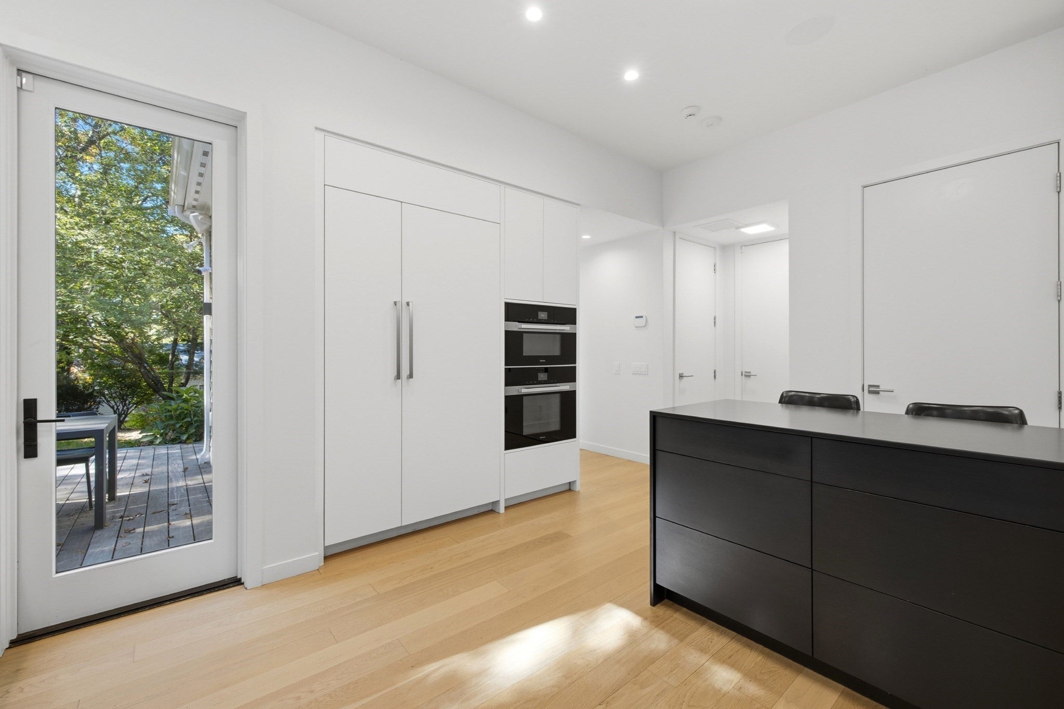
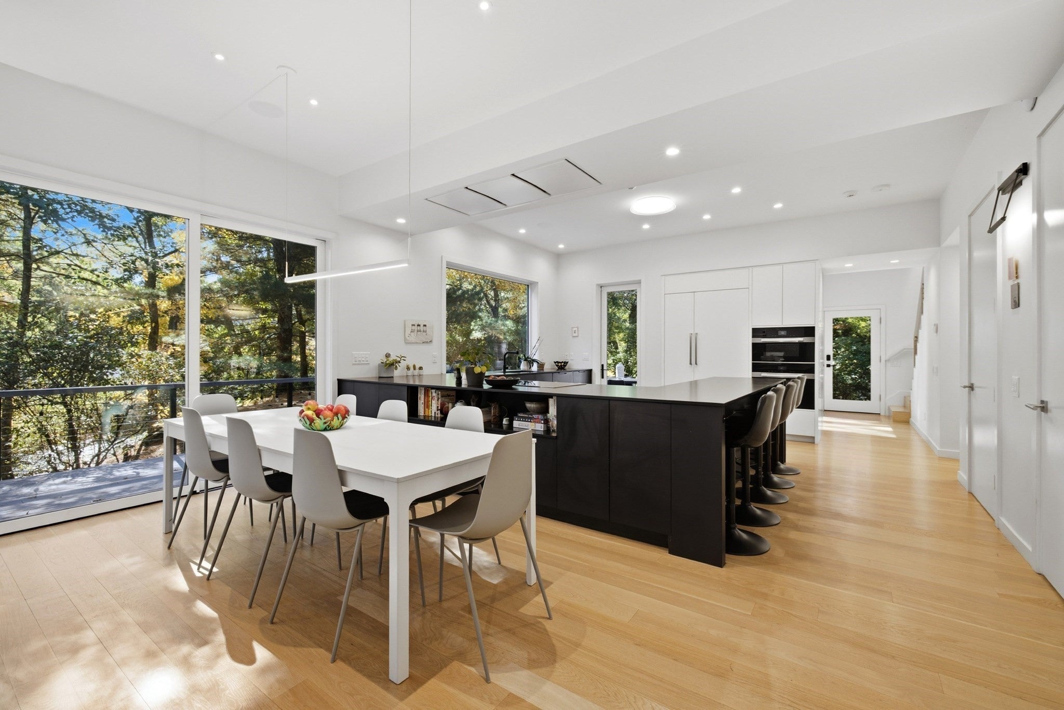
Scandinavian hygge meets extraordinary design in this stunning Follen Hill Colonial. Taken down to the studs and completely rebuilt in 2022, this home is all about light, warmth, and incredible spaces. Soaring ceilings and walls of windows bring the outdoors in. The U-shaped kitchen is a showstopper, with an oversized window overlooking the woods, abundant cabinetry, and storage galore. A beautifully designed mudroom keeps everything organized. The great room is spectacular, with sky-high ceilings, endless windows, and a two-sided fireplace connecting a cozy sitting area or office. A sun-filled art studio is another favorite space. The dining room currently doubles as a music room, while a first-floor bedroom and full bath offer flexibility. Upstairs, the primary suite has its own sitting area, beautiful bath, and rows of closets. Even the landing has a purpose, currently serving as a yoga studio! Three additional bedrooms are all ensuite, including one with a fun private sitting area. A second staircase adds convenience. The finished lower level offers incredible possibilities, with a kitchen area, bedroom, spacious living area, gym, and gaming room. It's almost a home within a home! Add a three-car garage, a gorgeous wooded setting, and easy access to Wilson Farm and Route 2. Every room has been thoughtfully designed, yet nothing feels overdone. This is a home that manages to be both impressive and incredibly inviting. Follen Hill at its finest!


Listed by Beth Sager Group

·

Keller Williams Realty Boston Northwest

·

6177971422

Last updated October 26, 2026

·

Source: MLSPin #73593494

Listing Facts

  • TypeSingle-family
  • NeighborhoodFollen Heights
  • Bedrooms6
  • Bathrooms7
  • Days on Prevu10
  • Taxes$37,976/year
  • Size7,583 sqft
  • Price per sqft$421

Amenities

  • Dishwasher
  • Private Outdoor Space
  • Washer/Dryer
  • Air Conditioning
  • Parking

Location

Mortgage Calculator

Listing History

10/21/2026
Listed by Keller Williams Realty Boston Northwest
$3,195,000
  1. 10/21/2026$3,195,000
    Listed by Keller Williams Realty Boston Northwest

Property Details for 5 Sunset Ridge

Exterior

Construction

  • Year Built: 1997
  • Year Built Details: Approximate,Renovated Since
  • Architectural Style: Colonial, Contemporary

Features

  • Fencing: Invisible
  • Patio And Porch Features: Deck, Patio

Measurements

  • Building Area Total: 7,583
  • Building Area Units: Square Feet
  • Lot Size Acres: 0.46
  • Lot Size Area: 0
  • Lot Size Square Feet: 20,010
  • Lot Size Units: Acres

Financial

Taxes

  • Tax Annual Amount: $37,976.00
  • Tax Assessed Value: $3,085,000.00
  • Tax Year: 2026

Interior

Features

  • Appliances: Oven, Dishwasher, Microwave, Range, Refrigerator, Washer, Dryer
  • Fireplace Features: Family Room
  • Fireplace: Yes
  • Fireplaces Total: 2
  • Interior Features: Walk-In Closet(s)

Measurements

  • Living Area: 7,583

Rooms

  • Basement: Full, Finished, Walk-Out Access, Interior Entry
  • Has Basement: Yes
  • Bathrooms Full: 6
  • Bathrooms Half: 1
  • Bathrooms Total Integer: 7
  • Bedrooms Total: 6
  • Main Level Bedrooms: 1
  • Rooms Total: 19

Other

General

  • Exclusions: Refrigerator In Basement

Parking

Parking

  • Attached Garage: Yes
  • Covered Spaces: 3
  • Garage Spaces: 3
  • Garage: Yes
  • Open Parking Spaces: 6
  • Open Parking: Yes
  • Parking Features: Paved, Attached, Garage
  • Parking Total: 9

Schools

Elementary School

  • Elementary School: Bowman

High School

  • High School: Lexington High

Middle or Junior School

  • Middle Or Junior School: Clarke

Utilities

Equipment

  • Cooling: Central Air, Zoned
  • Has Cooling: Yes
  • Electric: Generator
  • Heating: Propane, Fireplace(s), Zoned
  • Has Heating: Yes
  • Sewer: Public Sewer
  • Water Source: Public

Frequently Asked Questions

How many bedrooms and bathrooms does this single-family home have?

There are 6 bedrooms and 7 bathrooms in this single-family home at 5 Sunset Ridge.

What schools are nearby to 5 Sunset Ridge?

Nearby schools include the Bowman Elementary School, Clarke Middle School, and Lexington High.

Does this single-family home have parking?

Yes, there are 3 parking spaces available for 5 Sunset Ridge.

What are the annual taxes for 5 Sunset Ridge?

Annual taxes for this single-family home are estimated at $37,976.

How does 5 Sunset Ridge compare to other single-family homes in Follen Heights?

This single-family home is listed 37% above the average price for single-family homes in Follen Heights and has been on the market for 98 less days than the typical home in this area.

What is the square footage on this single-family home?

According to the MLS, this listing is 7,583 sqft.

5 Sunset Ridge is a 6-bedroom, 7-bath single-family home for sale in Lexington MA 02421. Listed on Prevu for 10 days at $3,195,000. This home features 7,583 square feet of living space, located in Follen Heights. The median listing price for single-family homes in this area is $1,850,000. Nearby schools include Bowman Elementary School, Clarke Middle School, and Lexington High. The home offers private outdoor space, dishwasher, air conditioning, parking, and washer/dryer. View other single-family home listings in Middlesex County.

The property listing data and information, or the Images, set forth herein were provided to MLS Property Information Network, Inc. from third party sources, including sellers, lessors, landlords and public records, and were compiled by MLS Property Information Network, Inc. The property listing data and information, and the Images, are for the personal, non commercial use of consumers having a good faith interest in purchasing, leasing or renting listed properties of the type displayed to them and may not be used for any purpose other than to identify prospective properties which such consumers may have a good faith interest in purchasing, leasing or renting. MLS Property Information Network, Inc. and its subscribers disclaim any and all representations and warranties as to the accuracy of the property listing data and information, or as to the accuracy of any of the Images, set forth herein.

Full MLS Disclaimers

Rebate estimate is indicative only and based on listing price and estimated buyer's agent commission paid by owner, if applicable. Final rebates are subject to Terms of Use and may vary due to final negotiated transaction terms.