

Prevu by reAlpha
BuySellBlogBrowse Listings

5 Siesta DrWareham, MA 02576

For Sale

$255,000

Smart Buyer Rebate - Ask

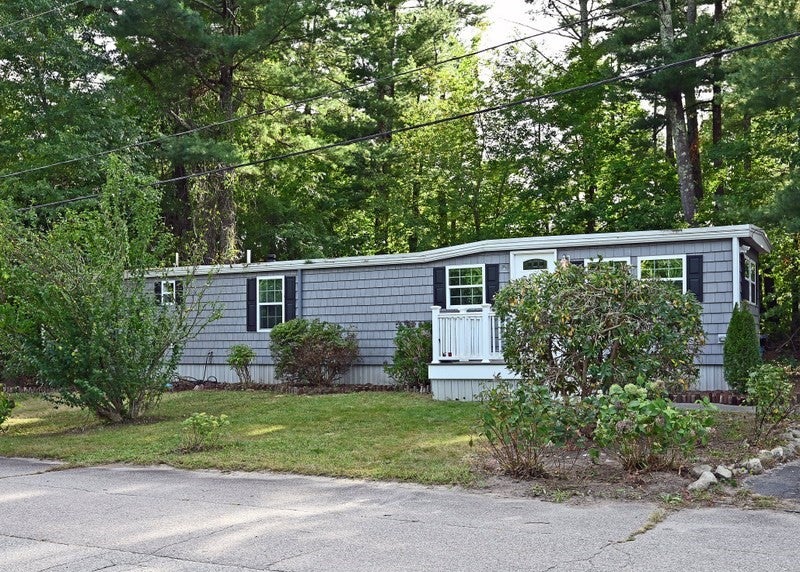
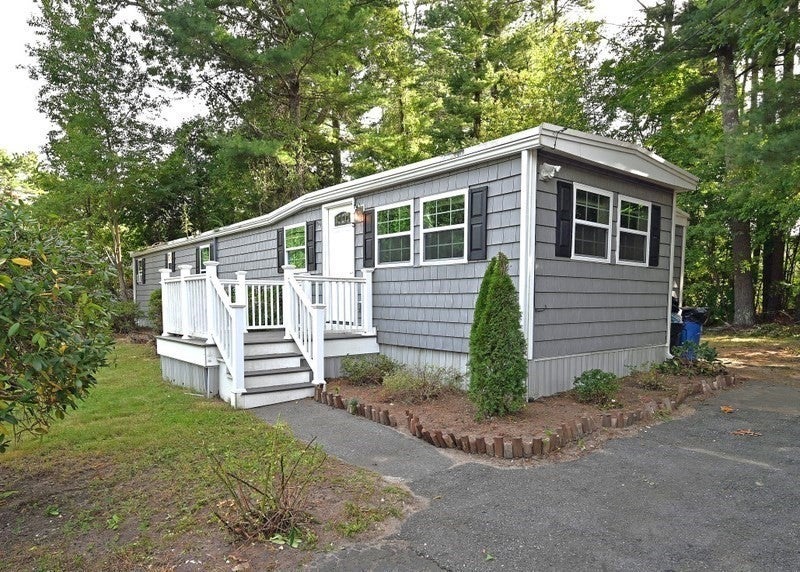
RARE OPPORTUNITY to own a meticulously renovated 2 bedroom home in a 55+ community. This is not just a standard cosmetic re model- this home was completely stripped down & reconstructed with 2 x 6 exterior studs, premium zip system exterior sheathing, cedar vinyl siding, PVC trim, new windows & doors, new wiring & electric panel, solid bamboo flooring and custom ceramic tiles. Custom designed chef's kitchen with sleek granite countertops and modern stainless steel appliances. Relax on two gorgeous long lasting composite decks. Bonus of a massive 22' x 12' detached storage shed perfect for tools, hobbies or seasonal gear. Enjoy luxury, peace of mind & energy efficiency in a convenient location with quick highway access to Routes 28, 195, 495 & 6. Short drive to area beaches, Cape Cod Canal, Rosebrook Medical Center, shopping, dining & houses of worship.

Listed by June R. Johnson

·

Johnson Bayside Real Estate

·

5089658775

Last updated October 25, 2026

·

Source: MLSPin #73584137

Listing Facts

  • TypeSingle-family
  • NeighborhoodWest Wareham
  • Bedrooms2
  • Bathrooms1
  • Days on Prevu31
  • Size800 sqft
  • Price per sqft$319

Amenities

  • Dishwasher
  • Private Outdoor Space
  • Washer/Dryer
  • Parking

Location

Mortgage Calculator

Listing History

10/26/2026
Price Decreased
$255,000
09/30/2026
Listed by Johnson Bayside Real Estate
$279,000
  1. 10/26/2026$255,000
    Price Decreased
  2. 09/30/2026$279,000
    Listed by Johnson Bayside Real Estate

Property Details for 5 Siesta Dr

Association

Amenities

  • Community Features: Golf

Exterior

Construction

  • Roof: Rubber
  • Structure Type: House
  • Window Features: Insulated Windows
  • Year Built: 1974
  • Year Built Details: Renovated Since

Features

  • Patio And Porch Features: Deck
  • Road Frontage Type: Private Road

Measurements

  • Building Area Total: 800
  • Building Area Units: Square Feet
  • Lot Features: Wooded
  • Lot Size Units: Acres

Financial

Taxes

  • Tax Year: 2027

Interior

Features

  • Appliances: Range, Dishwasher, Microwave, Refrigerator, Washer, Dryer
  • Flooring: Tile, Bamboo

Measurements

  • Living Area: 800
  • Living Area Source: Owner

Rooms

  • Bathrooms Full: 1
  • Bathrooms Total Integer: 1
  • Bedrooms Total: 2
  • Rooms Total: 5

Parking

Parking

  • Open Parking Spaces: 2
  • Parking Features: Off Street
  • Parking Total: 2

Utilities

Equipment

  • Cooling: Window Unit(s)
  • Has Cooling: Yes
  • Electric: Circuit Breakers
  • Heating: Central, Oil
  • Has Heating: Yes
  • Sewer: Private Sewer
  • Water Source: Public

Frequently Asked Questions

How many bedrooms and bathrooms does this single-family home have?

There are 2 bedrooms and 1 bathroom in this single-family home at 5 Siesta Dr.

Does this single-family home have parking?

Yes, there are 2 parking spaces available for 5 Siesta Dr.

How does 5 Siesta Dr compare to other single-family homes in West Wareham?

This single-family home is listed 22% above the average price for single-family homes in West Wareham and has been on the market for 87 less days than the typical home in this area.

What is the square footage on this single-family home?

According to the MLS, this listing is 800 sqft.

5 Siesta Dr is a 2-bedroom, 1-bath single-family home for sale in Wareham MA 02576. Listed on Prevu for 31 days at $255,000. This includes a recent price decrease of $24,000. This property features 800 square feet of living space, located in Plymouth County. The median listing price for single-family homes in this area is $199,450. The home offers private outdoor space, dishwasher, parking, and washer/dryer. Browse more single-family home listings in Plymouth County.

The property listing data and information, or the Images, set forth herein were provided to MLS Property Information Network, Inc. from third party sources, including sellers, lessors, landlords and public records, and were compiled by MLS Property Information Network, Inc. The property listing data and information, and the Images, are for the personal, non commercial use of consumers having a good faith interest in purchasing, leasing or renting listed properties of the type displayed to them and may not be used for any purpose other than to identify prospective properties which such consumers may have a good faith interest in purchasing, leasing or renting. MLS Property Information Network, Inc. and its subscribers disclaim any and all representations and warranties as to the accuracy of the property listing data and information, or as to the accuracy of any of the Images, set forth herein.

Full MLS Disclaimers

Rebate estimate is indicative only and based on listing price and estimated buyer's agent commission paid by owner, if applicable. Final rebates are subject to Terms of Use and may vary due to final negotiated transaction terms.