

Prevu by reAlpha
BuySellBlogBrowse Listings

5 Sadore Ln 5RYonkers, NY 10710

For Sale

$280,000

Smart Buyer Rebate - Ask

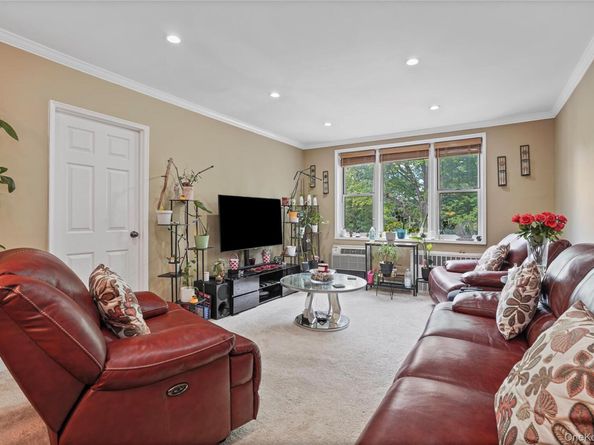
Rare On The Market! Welcome to Sadore Lane Gardens as this Spacious 2 Bedroom Co-op Apartment Truly Has it All. Assigned Parking Space, Low Monthly Maintenance, Estimated Over 1000' Square Feet, and More Amenities! This Unit has been Well Maintained featuring 2 Large Bedrooms, Extensive Closet Space, An Extended Living Room that Flows into the Full Dining Room, and Kitchen with Modern Cabinetry and Stainless Steel Appliances. This Building sits on a peaceful residential street centrally located and close to all Shopping, Metro North, Express Bus, and Highways. Step right outside of your complex and into one of the Courtyards, Playgrounds, or Olympic Sized Swimming Pool Area. Wow! Storage and Laundry Available on site. This Apartment Offers the Perfect Blend of Luxury and Affordable Living. Make This One Yours Today!

Listed by Anthony Mottola

·

Mottola Real Estate LLC

·

347-245-1850

Last updated July 25, 2026

·

Source: OneKey #1024765

Listing Facts

  • TypeCo-op
  • NeighborhoodHearthstone - Westcherster Hills
  • Bedrooms2
  • Bathrooms1
  • Days on Prevu17
  • HOA/Maint. Fees$846/month
  • Size1,000 sqft
  • Price per sqft$280

Amenities

  • Dishwasher
  • Pets Allowed
  • Parking

Location

Mortgage Calculator

Listing History

07/15/2026
Status changed to Active
$280,000
07/15/2026
Listed by Mottola Real Estate LLC
$280,000

Property Details for 5 Sadore Ln 5R

Association

Amenities

  • Pets Allowed: Call

Exterior

Construction

  • Property Attached: Yes
  • Structure Type: Mid Rise
  • Year Built: 1959
  • Architectural Style: Mid Rise
  • Common Walls: 2+ Common Walls
  • Construction Materials: Brick
  • Entry Level: 1

Measurements

  • Building Area Units: Square Feet

Interior

Features

  • Appliances: Dishwasher, Microwave, Oven, Refrigerator
  • Interior Features: Eat-in Kitchen

Measurements

  • Living Area: 1,000
  • Living Area Source: Plans

Rooms

  • Bathrooms Full: 1
  • Bathrooms Total Integer: 1
  • Bedrooms Total: 2
  • Rooms Total: 6

Parking

Parking

  • Parking Features: Assigned

Schools

Elementary School

  • Elementary School: Yonkers (School Choice)
  • Elementary School District: Yonkers

High School

  • High School: Yonkers (School Choice)
  • High School District: Yonkers

Middle or Junior School

  • Middle Or Junior School: Yonkers (School Choice)
  • Middle Or Junior School District: Yonkers

Utilities

Equipment

  • Heating: See Remarks
  • Sewer: Public Sewer
  • Utilities: Electricity Connected, Natural Gas Connected, Water Connected
  • Water Source: Public

Frequently Asked Questions

How many bedrooms and bathrooms does this co-op have?

There are 2 bedrooms and 1 bathroom in this co-op at 5 Sadore Ln 5R.

What schools are nearby to 5 Sadore Ln 5R?

Nearby schools include the Yonkers (School Choice) Elementary School, Yonkers (School Choice) Middle School, and Yonkers (School Choice) High School.

Are pets allowed at 5 Sadore Ln?

Yes, 5 Sadore Ln allows pets. Check the Property Details for any relevant restrictions.

How does 5 Sadore Ln 5R compare to other co-ops in Hearthstone - Westcherster Hills?

This co-op is listed 20% above the average price for co-ops in Hearthstone - Westcherster Hills and has been on the market for 46 less days than the typical home in this area.

What is the square footage on this co-op?

According to the MLS, this listing is 1,000 sqft.

5 Sadore Ln 5R is a 2-bedroom, 1-bath co-op for sale in Yonkers NY 10710. Available on Prevu for 17 days at $280,000. This property features 1,000 square feet of living space, located in Hearthstone - Westcherster Hills. The median listing price for co-ops in this area is $250,000. Nearby schools include Yonkers (School Choice) Elementary School, Yonkers (School Choice) Middle School, and Yonkers (School Choice) High School. Property amenities include dishwasher, pets allowed, and parking. Browse more co-op listings in Yonkers.

The data relating to real estate for sale on this website comes in part from the IDX Program of OneKey™ MLS. The source of the displayed data is either the property owner or public record provided by non-governmental third parties. It is believed to be reliable but not guaranteed. This information is provided exclusively for consumers’ personal, non-commercial use. Information Copyright 2026, OneKey™ MLS. All Rights Reserved.

Full MLS Disclaimers

Rebate estimate is indicative only and based on listing price and estimated buyer's agent commission paid by owner, if applicable. Final rebates are subject to Terms of Use and may vary due to final negotiated transaction terms.