

Prevu by reAlpha
BuySellBlogBrowse Listings

5 Rockledge Road 2AHartsdale, NY 10530

For Sale

$415,000

Smart Buyer Rebate - Ask

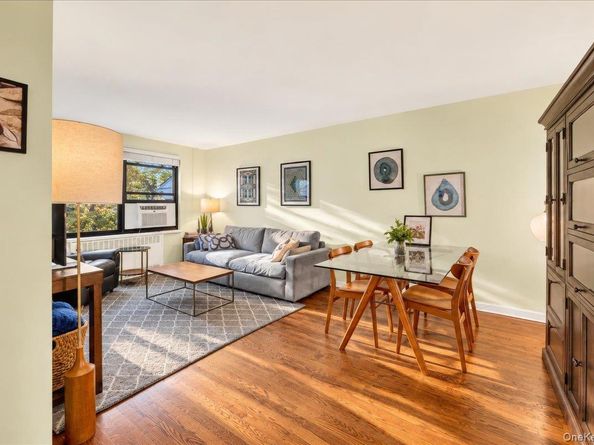
Welcome to Country Club Ridge in Hartsdale! This spacious, top-floor (second-floor) co-op features two bedrooms and two full bathrooms, including a primary bedroom with an en-suite bathroom. The home offers an inviting foyer, a dining area, an attractive kitchen, a generous living room, hardwood floors, ample closet space, abundant natural light, and chic light fixtures that add a stylish touch. Enjoy beautifully landscaped grounds, a seasonal outdoor swimming pool, playground, community garden, several laundry facilities, and unassigned parking. One of the property's greatest advantages is its location within the complex. Situated in the building closest to Hartsdale Metro-North station, the apartment is less than half a mile from the train, making it convenient for commuters. The monthly maintenance fee covers all utilities except electricity. Shops, restaurants, parks, and the popular Saturday farmers’ market in Hartsdale Village are also nearby. To respect the seller’s privacy, only select photos will be publicly displayed. Additional photos are available privately to serious inquiries. Schedule your showing today!

Listed by Marina Suh

·

Keller Williams Realty Group

·

914-713-3270

Last updated October 22, 2026

·

Source: OneKey #1063500

Listing Facts

  • TypeCo-op
  • NeighborhoodHartsdale
  • Bedrooms2
  • Bathrooms2
  • Days on Prevu12
  • HOA/Maint. Fees$1,419/month
  • Size1,100 sqft
  • Price per sqft$377

Amenities

  • Dishwasher
  • Private Outdoor Space
  • Pets Allowed
  • Swimming Pool

Location

Mortgage Calculator

Listing History

10/19/2026
Status changed to Active
$415,000
10/19/2026
Listed by Keller Williams Realty Group
$415,000
  1. 10/19/2026$415,000
    Status changed to Active
  2. 10/19/2026$415,000
    Listed by Keller Williams Realty Group

Property Details for 5 Rockledge Road 2A

Association

Amenities

  • Association Amenities: Children's Playroom, Landscaping, Maintenance, Maintenance Grounds, Park, Parking, Playground, Pool, Snow Removal, Trash
  • Community Features: Other, Park, Playground, Pool, Sidewalks
  • Pets Allowed: No Dogs

Fees

  • Association Fee Includes: Common Area Maintenance, Exterior Maintenance, Grounds Care, Heat, Hot Water, Pool Service, Sewer, Snow Removal, Trash, Water

Financial

  • Flip Tax: 6.00
  • Number Of Shares: 715

General

  • Association Name: Country Club Ridge

Exterior

Construction

  • Property Attached: Yes
  • Stories Total: 2
  • Structure Type: Mid Rise
  • Year Built: 1950
  • Architectural Style: Mid Rise
  • Common Walls: 2+ Common Walls
  • Construction Materials: Brick
  • Entry Level: 2
  • Exterior Features: Courtyard, Garden, Other, Playground

Features

  • Building Features: Bicycle Room, Outdoor Space, Pool/Spa, Walk Up
  • Patio And Porch Features: Patio, Porch
  • Pool Features: In Ground

Measurements

  • Building Area Units: Square Feet

Interior

Features

  • Appliances: Dishwasher, Gas Oven, Gas Range, Microwave, Oven, Range, Refrigerator, Stainless Steel Appliance(s)
  • Flooring: Hardwood, Other, Wood
  • Interior Features: Entrance Foyer, Formal Dining, High Speed Internet, Open Floorplan, Open Kitchen, Other, Primary Bathroom, Quartz/Quartzite Counters, Storage

Measurements

  • Living Area: 1,100
  • Living Area Source: Other

Rooms

  • Bathrooms Full: 2
  • Bathrooms Total Integer: 2
  • Bedrooms Total: 2
  • Rooms Total: 6

Parking

Parking

  • Garage: Yes
  • Parking Features: Assigned, Detached, Garage, Off Street, On Street, Parking Lot, Private, Unassigned

Schools

Elementary School

  • Elementary School: Lee F Jackson School
  • Elementary School District: Greenburgh Central

High School

  • High School: Woodlands Middle/High School
  • High School District: Greenburgh Central

Middle or Junior School

  • Middle Or Junior School: Woodlands Middle/High School
  • Middle Or Junior School District: Greenburgh Central

Utilities

Equipment

  • Cooling: Wall/Window Unit(s)
  • Heating: Baseboard, Other
  • Laundry Features: Common Area, In Basement, Laundry Room, Multiple Locations
  • Sewer: Public Sewer
  • Utilities: Cable Available, Electricity Connected, Natural Gas Connected, Phone Available, Sewer Connected, Trash Collection Private, Trash Collection Public, Water Connected
  • Water Source: Public

Frequently Asked Questions

How many bedrooms and bathrooms does this co-op have?

There are 2 bedrooms and 2 bathrooms in this co-op at 5 Rockledge Road 2A.

What schools are nearby to 5 Rockledge Road 2A?

Nearby schools include the Lee F Jackson School Elementary School, Woodlands Middle/High School, and Woodlands Middle/High School.

Are pets allowed at 5 Rockledge Road?

Yes, 5 Rockledge Road allows pets. Check the Property Details for any relevant restrictions.

How does 5 Rockledge Road 2A compare to other co-ops in Hartsdale?

This co-op is listed 78% above the average price for co-ops in Hartsdale and has been on the market for 54 less days than the typical home in this area.

What building or home owners association is the co-op part of?

This co-op is part of the Country Club Ridge home owners association.

What is the square footage on this co-op?

According to the MLS, this listing is 1,100 sqft.

5 Rockledge Road 2A is a 2-bedroom, 2-bath co-op for sale in Hartsdale NY 10530. Listed on Prevu for 12 days at $415,000. This property features 1,100 square feet of living space, located in Hartsdale. The median listing price for co-ops in this area is $490,000. Nearby schools include Lee F Jackson School Elementary School, Woodlands Middle/High School, and Woodlands Middle/High School. Additional amenities include private outdoor space, dishwasher, pets allowed, and swimming pool. View other co-op listings in Westchester County.

The data relating to real estate for sale on this website comes in part from the IDX Program of OneKey™ MLS. The source of the displayed data is either the property owner or public record provided by non-governmental third parties. It is believed to be reliable but not guaranteed. This information is provided exclusively for consumers’ personal, non-commercial use. Information Copyright 2026, OneKey™ MLS. All Rights Reserved.

Full MLS Disclaimers

Rebate estimate is indicative only and based on listing price and estimated buyer's agent commission paid by owner, if applicable. Final rebates are subject to Terms of Use and may vary due to final negotiated transaction terms.