

Prevu by reAlpha
BuySellBlogBrowse Listings

5 Renaissance Square PH40CWhite Plains, NY 10601

For Sale

$4,865,000

Smart Buyer Rebate $48,650

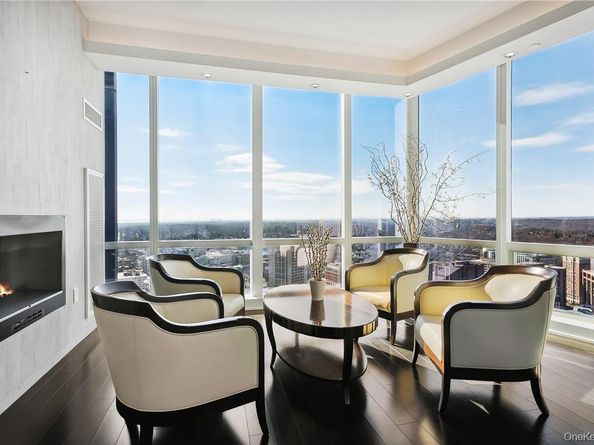
Experience the epitome of luxury living in this penthouse at The Ritz-Carlton Residences, 5 Renaissance Square in White Plains NY. Once voted a Westchester Magazine dream home! This custom-designed 40th-floor penthouse offers over 5,400 sq. ft. of luxurious living space and breathtaking panoramic views. The huge Gaggenau kitchen with ArtCraft Cabinetry and a waterfall quartz island is unparalleled. The wide-plank wood flooring and sumptuous marble baths throughout exude elegance and sophistication. The primary suite features a stunning marble bathroom with a massive double shower, double vanities, double bathtubs, and two walk-in dressing rooms. Residents enjoy access to an array of amenities, including a fully attended lobby, a new resident lounge, new media room, a new conference room, two outdoor terraces, two fitness centers, an indoor pool, spa, and salon. Moreover, you can enjoy the convenience of having top-rated restaurants and great shopping in downtown White Plains right at your doorstep. Come see why The Ritz-Carlton Residences is the ultimate destination for luxury living just north of New York City. Close to the Metro-North train to NYC with complimentary transportation to the station.

Listed by Paul Sarlo

·

Christie's Int. Real Estate

·

646-522-9488

Listed by Michael Taraboulos

·

Christie's Int. Real Estate

Last updated August 05, 2026

·

Source: OneKey #1031678

Listing Facts

  • TypeCondo
  • NeighborhoodDowntown White Plains
  • Bedrooms3
  • Bathrooms4
  • Days on Prevu42
  • HOA/Maint. Fees$8,334/month
  • Taxes$42,687/year
  • Size5,403 sqft
  • Price per sqft$900

Amenities

  • Pets Allowed
  • Air Conditioning
  • Elevator
  • Parking
  • Swimming Pool
  • Fitness Center

Location

Mortgage Calculator

Listing History

08/04/2026
Listed by Christie's Int. Real Estate
$4,865,000
  1. 08/04/2026$4,865,000
    Listed by Christie's Int. Real Estate

Property Details for 5 Renaissance Square PH40C

Association

Amenities

  • Association Amenities: Building Link, Park, Spa/Hot Tub, Elevator(s)
  • Community Features: Fitness Center, Pool
  • Pets Allowed: Size Limit

Fees

  • Association Fee: $8,334.00 Monthly
  • Association Fee Includes: Gas, Hot Water, Sewer, Water

General

  • Association Name: Ritz Carlton Mgmt

Exterior

Construction

  • Property Attached: Yes
  • Property Condition: Actual
  • Stories Total: 41
  • Structure Type: High Rise
  • Year Built: 2008
  • Architectural Style: High Rise
  • Common Walls: End Unit
  • Construction Materials: Other
  • Entry Level: 40

Features

  • Pool Features: Community
  • View: Water

Measurements

  • Building Area Units: Square Feet
  • Lot Features: Near Public Transit, Near Shops, Views

Financial

Taxes

  • Parcel Number: 1700-125-067-00007-000-0007-0-174
  • Tax Annual Amount: $42,687.00
  • Tax Assessed Value: $36,500.00
  • Tax Year: 2026

Interior

Features

  • Appliances: Indirect Water Heater
  • Fireplace Features: Gas
  • Fireplace: Yes
  • Fireplaces Total: 1
  • Flooring: Hardwood
  • Interior Features: Master Downstairs, Cathedral Ceiling(s), Eat-in Kitchen, Elevator, Entrance Foyer, Quartz/Quartzite Counters, Walk-In Closet(s)

Measurements

  • Living Area: 5,403
  • Living Area Source: Other

Rooms

  • Bathrooms Full: 3
  • Bathrooms Half: 1
  • Bathrooms Total Integer: 4
  • Bedrooms Total: 3
  • Rooms Total: 5

Other

Location

  • Subdivision Name: Ritz Carlton Residences

Parking

Parking

  • Garage Spaces: 2
  • Garage: Yes
  • Parking Features: Garage, Electric Vehicle Charging Station(s)

Schools

Elementary School

  • Elementary School: White Plains (Controlled Parents’ Choice)
  • Elementary School District: White Plains

High School

  • High School: White Plains Senior High School
  • High School District: White Plains

Middle or Junior School

  • Middle Or Junior School: White Plains Middle School
  • Middle Or Junior School District: White Plains

Utilities

Equipment

  • Cooling: Central Air
  • Heating: Natural Gas, Hydro Air
  • Laundry Features: Inside
  • Sewer: Public Sewer
  • Utilities: Trash Collection Private
  • Water Source: Public

Frequently Asked Questions

How many bedrooms and bathrooms does this condo have?

There are 3 bedrooms and 4 bathrooms in this condo at 5 Renaissance Square PH40C.

What schools are nearby to 5 Renaissance Square PH40C?

Nearby schools include the White Plains (Controlled Parents’ Choice) Elementary School, White Plains Middle School, and White Plains Senior High School.

Does this condo have parking?

Yes, there are 2 parking spaces available for 5 Renaissance Square PH40C.

Are pets allowed at 5 Renaissance Square?

Yes, 5 Renaissance Square allows pets. Check the Property Details for any relevant restrictions.

What are the annual taxes for 5 Renaissance Square PH40C?

Annual taxes for this condo are estimated at $42,687.

How does 5 Renaissance Square PH40C compare to other condos in Downtown White Plains?

This condo is listed 210% above the average price for condos in Downtown White Plains and has been on the market for 86 less days than the typical home in this area.

What building or home owners association is the condo part of?

This condo is part of the Ritz Carlton Mgmt home owners association.

What is the square footage on this condo?

According to the MLS, this listing is 5,403 sqft.

5 Renaissance Square PH40C is a 3-bedroom, 4-bath condo for sale in White Plains NY 10601. On Prevu for 42 days at $4,865,000. This residence features 5,403 square feet of living space, located in Downtown White Plains. The median listing price for condos in this area is $670,000. Nearby schools include White Plains (Controlled Parents’ Choice) Elementary School, White Plains Middle School, and White Plains Senior High School. The home offers pets allowed, elevator, air conditioning, fitness center, parking, and swimming pool. Explore more condo listings in White Plains.

The data relating to real estate for sale on this website comes in part from the IDX Program of OneKey™ MLS. The source of the displayed data is either the property owner or public record provided by non-governmental third parties. It is believed to be reliable but not guaranteed. This information is provided exclusively for consumers’ personal, non-commercial use. Information Copyright 2026, OneKey™ MLS. All Rights Reserved.

Full MLS Disclaimers

Rebate estimate is indicative only and based on listing price and estimated buyer's agent commission paid by owner, if applicable. Final rebates are subject to Terms of Use and may vary due to final negotiated transaction terms.