

Prevu by reAlpha
BuySellBlogBrowse Listings

5 Main StActon, MA 01720

For Sale

$679,000

Smart Buyer Rebate $1,080

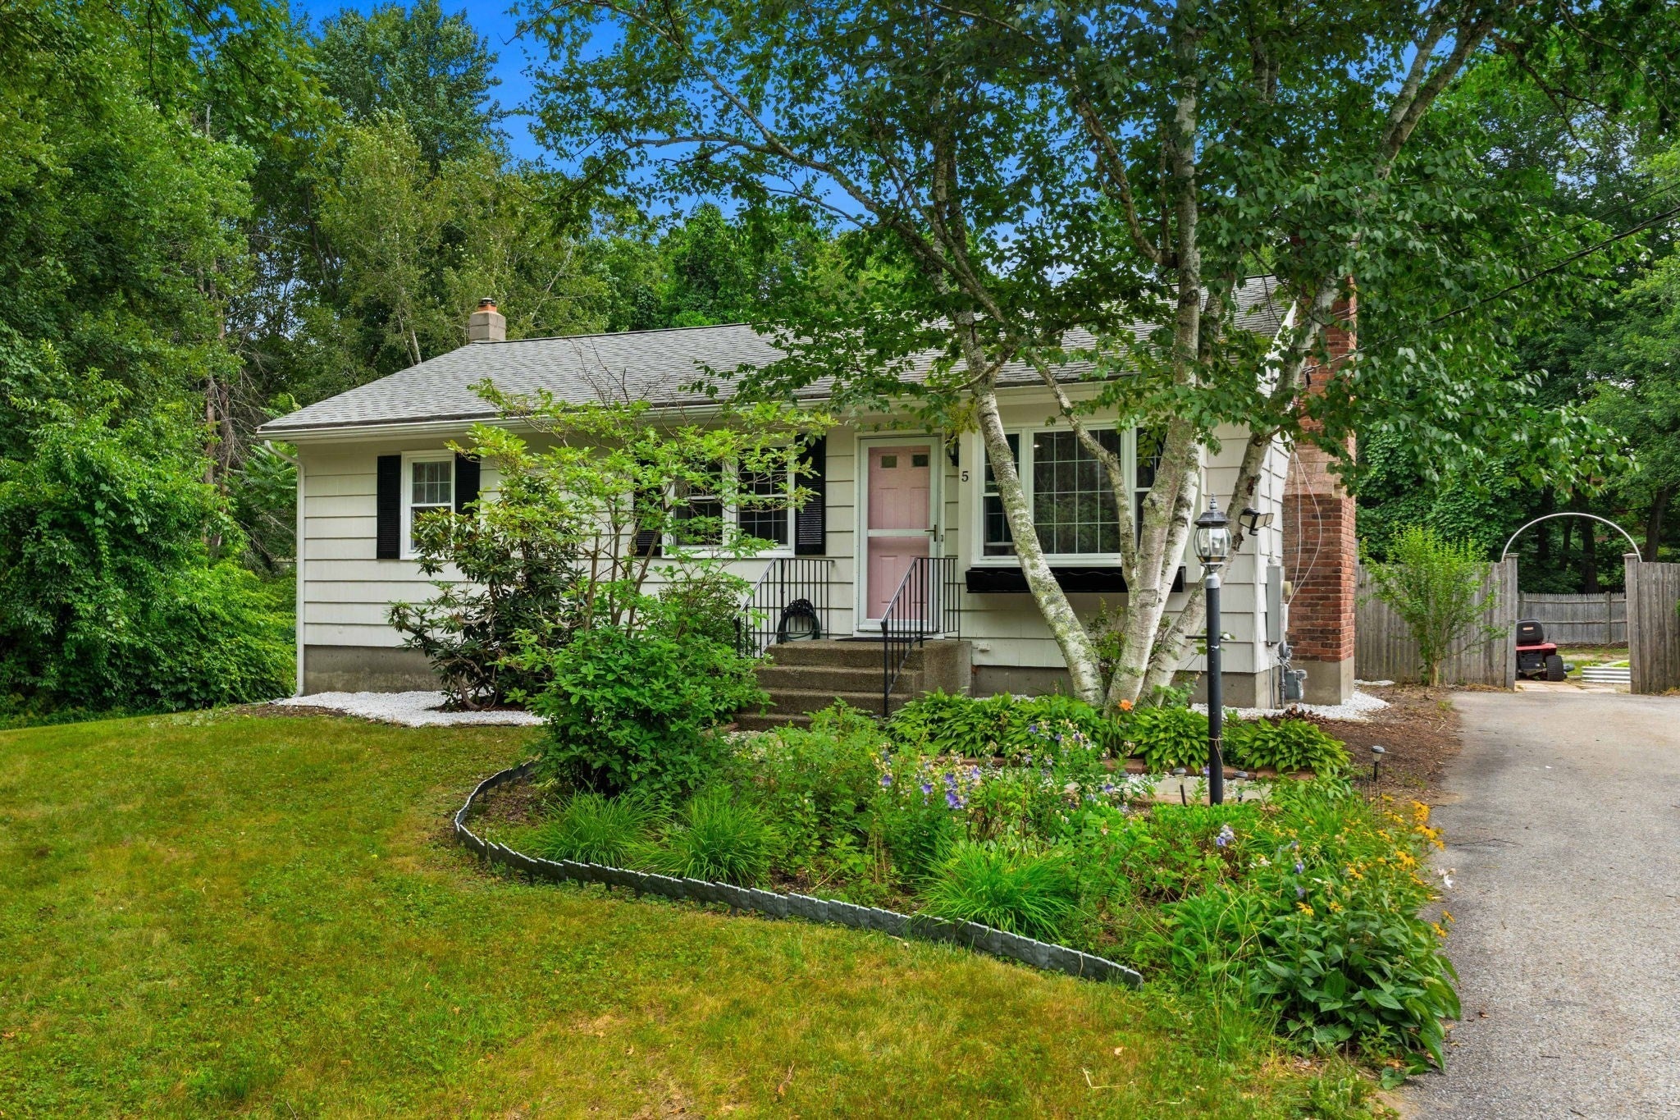
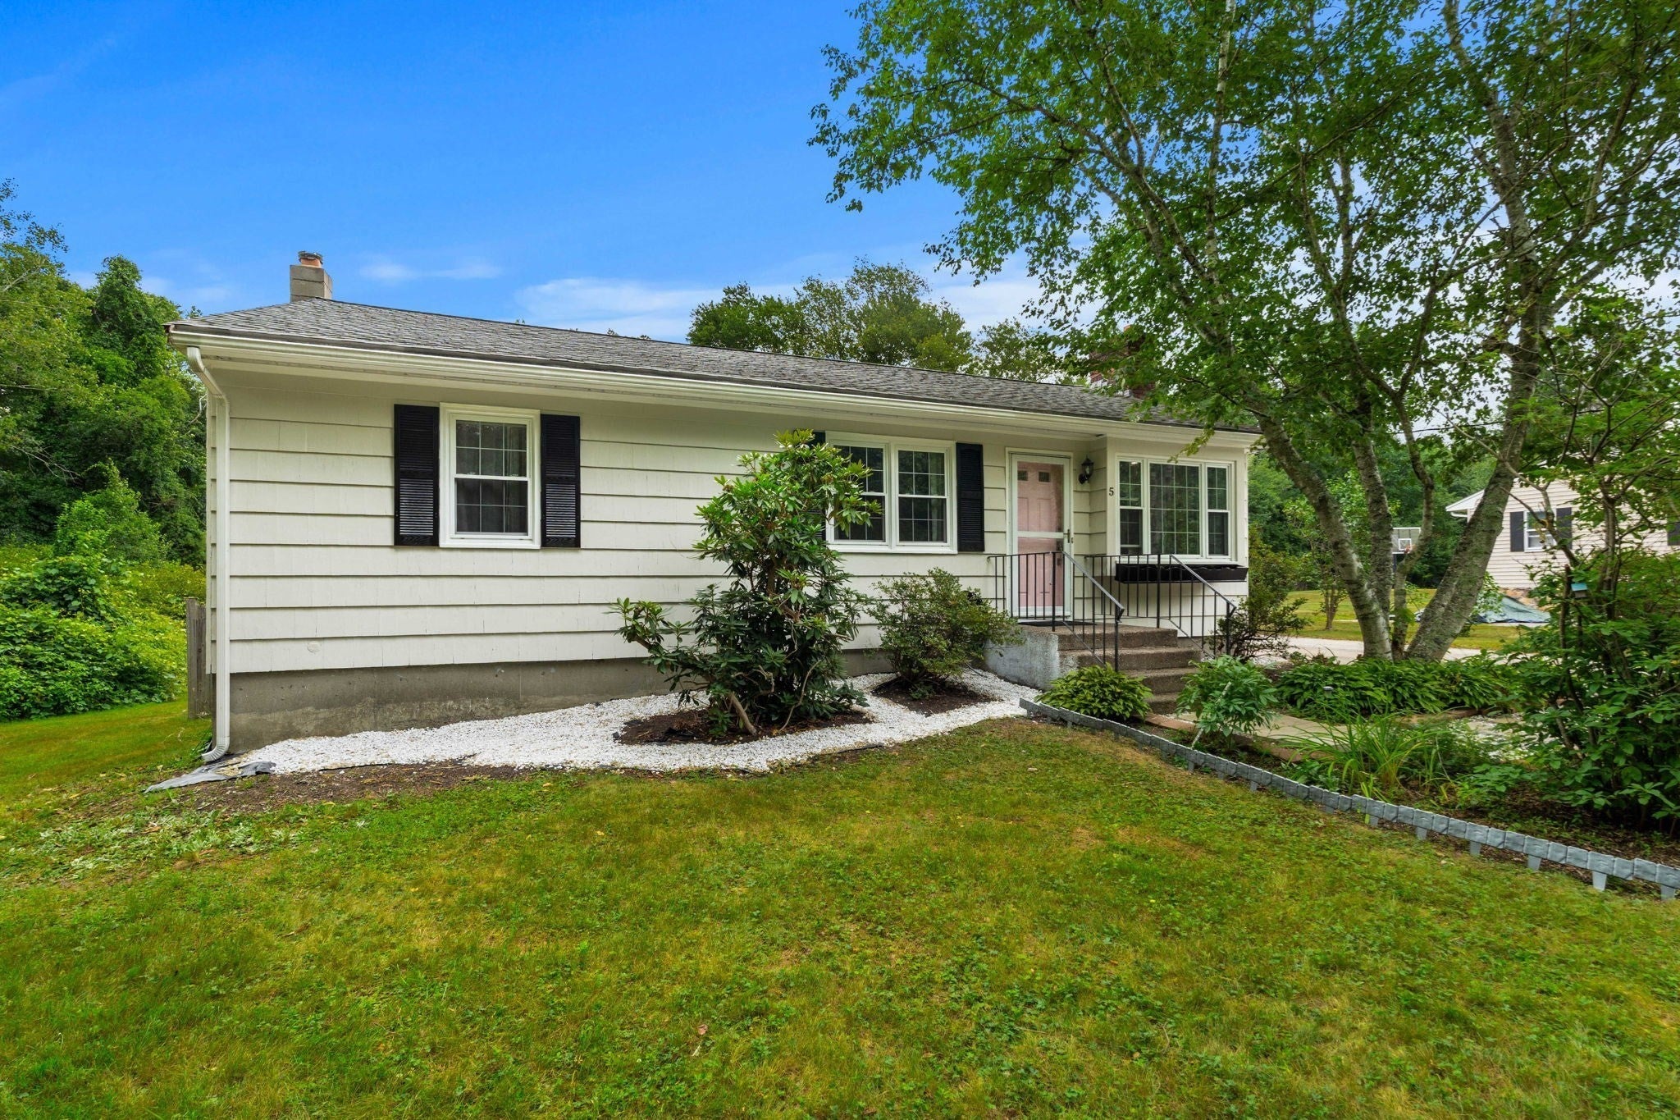
Fantastic opportunity to own this move-in ready ranch in desirable Acton! Conveniently located on Main Street/Rte 27, directly across from the Assabet River Rail Trail and minutes from vibrant downtown Maynard, offering an abundance of restaurants, shops, and local amenities.The thoughtfully landscaped front yard, with mature trees and plantings, creates a natural wall of privacy. Step inside to find a light filled interior featuring a fireplaced living room with a large bay window and plenty of space for comfortable seating. The functional floor plan flows into the cozy dining area and continues to the step down kitchen complete with a breakfast nook and slider leading to the rear deck. Enjoy views of the expansive, level backyard ideal for outdoor entertaining, gardening, or simply relaxing. The main level also offers three bedrooms and two full bathrooms. The finished lower level provides versatile bonus space, a wood burning stove, laundry, and generous storage. Recent updates include fresh interior and exterior paint '26, new refrigerator '25, new microwave '25, new stove '26*, 200 amp electrical service '24, and attractive landscaping. Convenient to the South Acton Commuter Rail. Enjoy the Top Rated Acton Boxborough Regional School District! All open houses are welcome to buyers and agents!

Listed by Laura Rakauskas

·

Berkshire Hathaway HomeServices Commonwealth Real Estate

·

978-621-9532

Last updated July 27, 2026

·

Source: MLSPin #73553080

Listing Facts

  • TypeSingle-family
  • NeighborhoodActon
  • Bedrooms3
  • Bathrooms2
  • Days on Prevu10
  • Taxes$9,451/year
  • Size2,000 sqft
  • Price per sqft$340

Amenities

  • Dishwasher
  • Private Outdoor Space
  • Washer/Dryer
  • Parking

Location

Mortgage Calculator

Listing History

07/21/2026
Listed by Berkshire Hathaway HomeServices Commonwealth Real Estate
$679,000

Property Details for 5 Main St

Association

Amenities

  • Community Features: Walk/Jog Trails, Golf, Bike Path, Conservation Area, Highway Access, T-Station

Exterior

Construction

  • Roof: Shingle
  • Year Built: 1957
  • Year Built Details: Actual
  • Architectural Style: Ranch
  • Exterior Features: Deck, Storage

Features

  • Patio And Porch Features: Deck
  • Road Frontage Type: Public

Measurements

  • Building Area Total: 2,000
  • Building Area Units: Square Feet
  • Lot Features: Level
  • Lot Size Acres: 0.99
  • Lot Size Area: 0
  • Lot Size Square Feet: 43,033
  • Lot Size Units: Acres

Financial

Taxes

  • Parcel Number: M:00I2 B:0058 L:0000,313362
  • Tax Annual Amount: $9,451.00
  • Tax Assessed Value: $551,100.00
  • Tax Year: 2025

Interior

Features

  • Appliances: Gas Water Heater, Range, Dishwasher, Microwave, Refrigerator, Washer, Dryer
  • Fireplace Features: Living Room, Wood / Coal / Pellet Stove
  • Fireplace: Yes
  • Fireplaces Total: 1
  • Flooring: Hardwood, Flooring - Wall To Wall Carpet, Flooring - Hardwood
  • Interior Features: Breakfast Bar / Nook, Slider, Bonus Room, Mud Room

Measurements

  • Living Area: 2,000
  • Living Area Source: Other

Rooms

  • Basement: Partially Finished, Sump Pump
  • Bathrooms Full: 2
  • Bathrooms Total Integer: 2
  • Bedrooms Total: 3
  • Rooms Total: 6

Other

General

  • Exclusions: Personal Items

Location

  • Subdivision Name: Main St On The Maynard Side

Parking

Parking

  • Open Parking Spaces: 6
  • Open Parking: Yes
  • Parking Features: Paved Drive, Off Street
  • Parking Total: 6

Schools

Elementary School

  • Elementary School: Flex Zone

High School

  • High School: Acton-Boxborough Rsd

Middle or Junior School

  • Middle Or Junior School: Rj Grey

Utilities

Equipment

  • Cooling: Window Unit(s)
  • Has Cooling: Yes
  • Electric: 200+ Amp Service
  • Heating: Forced Air, Natural Gas
  • Has Heating: Yes
  • Laundry Features: Gas Dryer Hookup, In Basement
  • Sewer: Inspection Required for Sale
  • Utilities: For Gas Range
  • Water Source: Public

Frequently Asked Questions

How many bedrooms and bathrooms does this single-family home have?

There are 3 bedrooms and 2 bathrooms in this single-family home at 5 Main St.

What schools are nearby to 5 Main St?

Nearby schools include the Flex Zone Elementary School, Rj Grey Middle School, and Acton-Boxborough Rsd High School.

Does this single-family home have parking?

Yes, there are 6 parking spaces available for 5 Main St.

What are the annual taxes for 5 Main St?

Annual taxes for this single-family home are estimated at $9,451.

How does 5 Main St compare to other single-family homes in Acton?

This single-family home is listed 48% below the average price for single-family homes in Acton and has been on the market for 35 less days than the typical home in this area.

What is the square footage on this single-family home?

According to the MLS, this listing is 2,000 sqft.

5 Main St is a 3-bedroom, 2-bath single-family home for sale in Acton MA 01720. On Prevu for 10 days at $679,000. This property features 2,000 square feet of living space, located in Acton. The median listing price for single-family homes in this area is $869,900. Nearby schools include Flex Zone Elementary School, Rj Grey Middle School, and Acton-Boxborough Rsd High School. Additional amenities include private outdoor space, dishwasher, parking, and washer/dryer. Explore more single-family home listings in Middlesex County.

The property listing data and information, or the Images, set forth herein were provided to MLS Property Information Network, Inc. from third party sources, including sellers, lessors, landlords and public records, and were compiled by MLS Property Information Network, Inc. The property listing data and information, and the Images, are for the personal, non commercial use of consumers having a good faith interest in purchasing, leasing or renting listed properties of the type displayed to them and may not be used for any purpose other than to identify prospective properties which such consumers may have a good faith interest in purchasing, leasing or renting. MLS Property Information Network, Inc. and its subscribers disclaim any and all representations and warranties as to the accuracy of the property listing data and information, or as to the accuracy of any of the Images, set forth herein.

Full MLS Disclaimers

Rebate estimate is indicative only and based on listing price and estimated buyer's agent commission paid by owner, if applicable. Final rebates are subject to Terms of Use and may vary due to final negotiated transaction terms.