








Fees
- Association Fee Includes: Grounds Maintenance, Snow Removal, Water, Property Management, Insurance

For Sale
$300,000
Smart Buyer Rebate - Ask
Listed by Angie Caban
·Realty ONE Group Connect
·(914) 500-7915
Last updated August 28, 2026
·Source: SmartMLS #24200795
Association
Fees
Exterior
Construction
Features
Measurements
Financial
Taxes
Interior
Features
Measurements
Rooms
Other
General
Parking
Parking
Schools
Elementary School
High School
Utilities
Equipment
There is 1 bedroom and 1 bathroom in this condo at 5 Hundley Court 1D.
Nearby schools include the Per Board Of Ed Elementary School and Per Board Of Ed High School.
Yes, there is 1 parking space available for 5 Hundley Court 1D.
Annual taxes for this condo are estimated at $3,238.
This condo is listed 26% below the average price for condos in Glenbrook and has been on the market for 14 less days than the typical home in this area.
This condo is in the Hundley Court Common Assoc. building.
According to the MLS, this listing is 900 sqft.
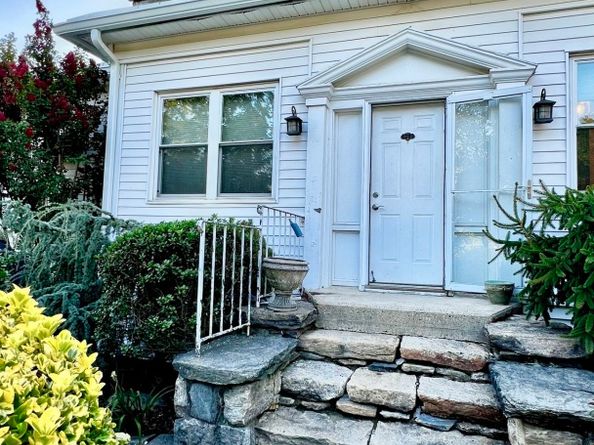
5 Hundley Court 1D is a 1-bedroom, 1-bath condo for sale in Stamford CT 06902. On Prevu for 26 days at $300,000. This property features 900 square feet of living space, located in Glenbrook. The median listing price for condos in this area is $570,000. Nearby schools include Per Board Of Ed Elementary School and Per Board Of Ed High School. View other condo listings in Stamford.
The data relating to real estate for sale on this website appears in part through the SMARTMLS Internet Data Exchange program, a voluntary cooperative exchange of property listing data between licensed real estate brokerage firms, and is provided by SMARTMLS through a licensing agreement. Listing information is from various brokers who participate in the SMARTMLS IDX program and not all listings may be visible on the site. The property information being provided on or through the website is for the personal, non-commercial use of consumers and such information may not be used for any purpose other than to identify prospective properties consumers may be interested in purchasing. Some properties which appear for sale on the website may no longer be available because they are for instance, under contract, sold or are no longer being offered for sale. Property information displayed is deemed reliable but is not guaranteed. Copyright 2026 SmartMLS, Inc.
Full MLS DisclaimersRebate estimate is indicative only and based on listing price and estimated buyer's agent commission paid by owner, if applicable. Final rebates are subject to Terms of Use and may vary due to final negotiated transaction terms.




