Prevu by reAlpha
BuySellBlogBrowse Listings

5 Horseshoe DriveHolbrook, NY 11741

For Sale

$699,000

Smart Buyer Rebate $4,975

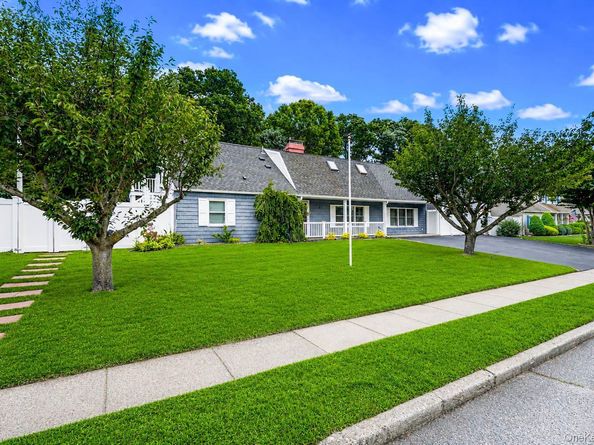
SPECTACULARLY REDONE EXPANDED CAPE – JUST DROP YOUR BAGS & MOVE RIGHT IN! Welcome home to this stunning, fully renovated Expanded Cape, perfectly situated on a quiet dead-end street with Sachem School District. Boasting nearly 2,400 square feet of beautifully finished living space, this exceptional home offers the perfect blend of style, comfort, and functionality. Step inside to an inviting open-concept floor plan featuring a gorgeous fireplace, designer finishes, and a layout that’s perfect for everyday living and entertaining. The spacious kitchen showcases beautiful granite countertops and flows effortlessly into the main living areas. The oversized primary suite is a true retreat with sliding glass doors leading directly to your private backyard oasis. With the flexibility of up to 5 bedrooms, this home is ideal for a large family, multigenerational living, or a mother-daughter setup with proper permits. Outside, you’ll find an entertainer’s dream! The backyard is made for unforgettable gatherings with a built-in barbecue area, plenty of space to relax, and beautifully maintained landscaping. Additional highlights include in-ground sprinklers, leaf guards on the gutters, and a detached one-car garage. This is the complete package—location, space, and upgrades all wrapped into one incredible home. Too many updates and extras to list! Homes like this are rare, so don’t miss your opportunity to make it yours!


Listed by Amy Kernaghan SFR

·

Realty Direct NY INC

·

631-392-4540

Listed by Donald F. Murphy

·

Realty Direct NY INC

Last updated July 31, 2026

·

Source: OneKey #1032883

Listing Facts

  • TypeSingle-family
  • NeighborhoodHolbrook
  • Bedrooms4
  • Bathrooms2
  • Days on Prevu1
  • Taxes$12,282/year
  • Size2,392 sqft
  • Price per sqft$292

Amenities

  • Dishwasher
  • Private Outdoor Space
  • Washer/Dryer
  • Air Conditioning

Location

Mortgage Calculator

Listing History

07/30/2026
Listed by Realty Direct NY INC
$699,000

Property Details for 5 Horseshoe Drive

Exterior

Construction

  • Property Condition: Actual
  • Year Built: 1966
  • Architectural Style: Exp Ranch
  • Construction Materials: Vinyl Siding
  • Exterior Features: Balcony, Lighting, Mailbox

Features

  • Fencing: Back Yard, Vinyl
  • Patio And Porch Features: Deck, Patio, Porch

Measurements

  • Building Area Total: 2,392
  • Building Area Units: Square Feet
  • Lot Size Acres: 0.40
  • Lot Size Square Feet: 17,424

Financial

Taxes

  • Parcel Number: 0200-764-00-03-00-041-000
  • Tax Annual Amount: $12,282.00
  • Tax Year: 2026

Interior

Features

  • Appliances: Convection Oven, Dishwasher, Dryer, Electric Oven, Electric Range, Microwave, Oven, Range, Refrigerator, Stainless Steel Appliance(s), Washer
  • Fireplace Features: Living Room
  • Fireplace: Yes
  • Fireplaces Total: 1
  • Flooring: Ceramic Tile, Hardwood
  • Interior Features: First Floor Bedroom, First Floor Full Bath, Eat-in Kitchen, Entrance Foyer, Formal Dining, His And Hers Closets, Natural Woodwork, Open Floorplan, Open Kitchen, Master Downstairs, Recessed Lighting, Storage, Walk Through Kitchen, Walk-In Closet(s), Washer/Dryer Hookup

Measurements

  • Living Area: 2,392
  • Living Area Source: Public Records

Rooms

  • Bathrooms Full: 2
  • Bathrooms Total Integer: 2
  • Bedrooms Total: 4
  • Rooms Total: 13

Parking

Parking

  • Garage Spaces: 1
  • Garage: Yes
  • Parking Features: Detached, Driveway, Off Street, On Street, Private

Schools

Elementary School

  • Elementary School: Nokomis School
  • Elementary School District: Sachem

High School

  • High School: Sachem High School North
  • High School District: Sachem

Middle or Junior School

  • Middle Or Junior School: Seneca Middle School
  • Middle Or Junior School District: Sachem

Utilities

Equipment

  • Cooling: Central Air
  • Heating: Baseboard, Natural Gas
  • Laundry Features: In Hall
  • Sewer: Public Sewer
  • Utilities: Cable Available, Electricity Connected, Natural Gas Connected, Phone Available, Sewer Connected, Trash Collection Public, Water Connected
  • Water Source: Public

Frequently Asked Questions

How many bedrooms and bathrooms does this single-family home have?

There are 4 bedrooms and 2 bathrooms in this single-family home at 5 Horseshoe Drive.

What schools are nearby to 5 Horseshoe Drive?

Nearby schools include the Nokomis School Elementary School, Seneca Middle School, and Sachem High School North.

Does this single-family home have parking?

Yes, there is 1 parking space available for 5 Horseshoe Drive.

What are the annual taxes for 5 Horseshoe Drive?

Annual taxes for this single-family home are estimated at $12,282.

How does 5 Horseshoe Drive compare to other single-family homes in Holbrook?

This single-family home is listed 4% above the average price for single-family homes in Holbrook and has been on the market for 62 less days than the typical home in this area.

What is the square footage on this single-family home?

According to the MLS, this listing is 2,392 sqft.

5 Horseshoe Drive is a 4-bedroom, 2-bath single-family home for sale in Holbrook NY 11741. Listed on Prevu for 1 days at $699,000. This property features 2,392 square feet of living space, located in Holbrook. The median listing price for single-family homes in this area is $628,500. Nearby schools include Nokomis School Elementary School, Seneca Middle School, and Sachem High School North. The home offers private outdoor space, dishwasher, air conditioning, and washer/dryer. View other single-family home listings in Suffolk County.

The data relating to real estate for sale on this website comes in part from the IDX Program of OneKey™ MLS. The source of the displayed data is either the property owner or public record provided by non-governmental third parties. It is believed to be reliable but not guaranteed. This information is provided exclusively for consumers’ personal, non-commercial use. Information Copyright 2026, OneKey™ MLS. All Rights Reserved.

Full MLS Disclaimers

Rebate estimate is indicative only and based on listing price and estimated buyer's agent commission paid by owner, if applicable. Final rebates are subject to Terms of Use and may vary due to final negotiated transaction terms.