

Prevu by reAlpha
BuySellBlogBrowse Listings

5 Hamlins CrossingDover, MA 02030

For Sale

$4,999,500

Smart Buyer Rebate $24,998

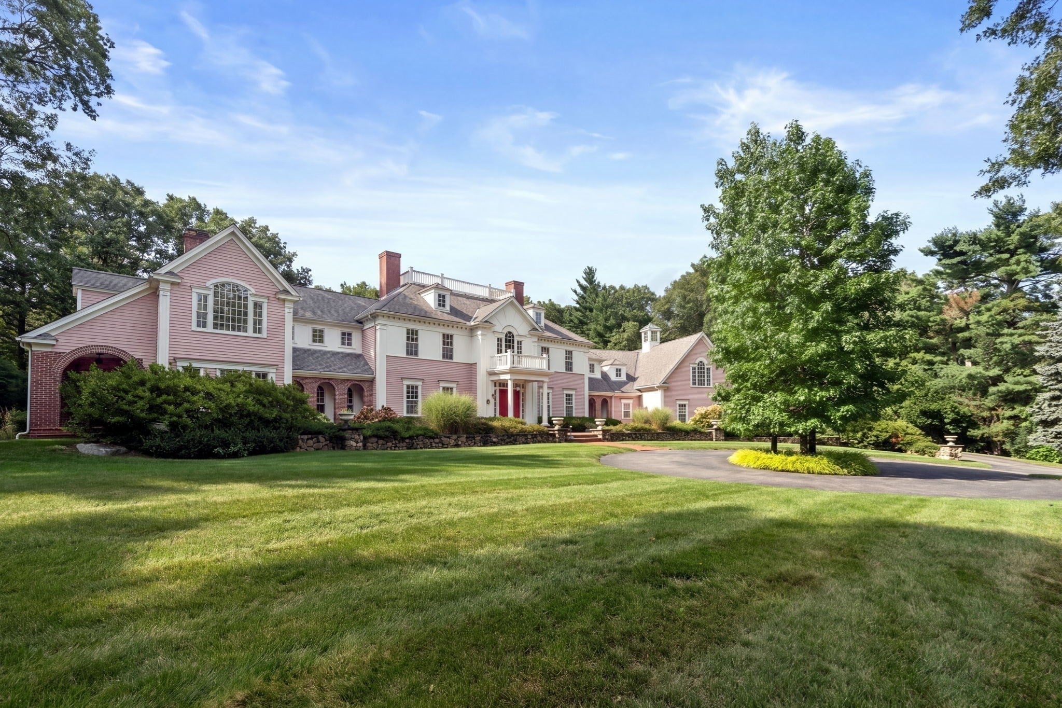
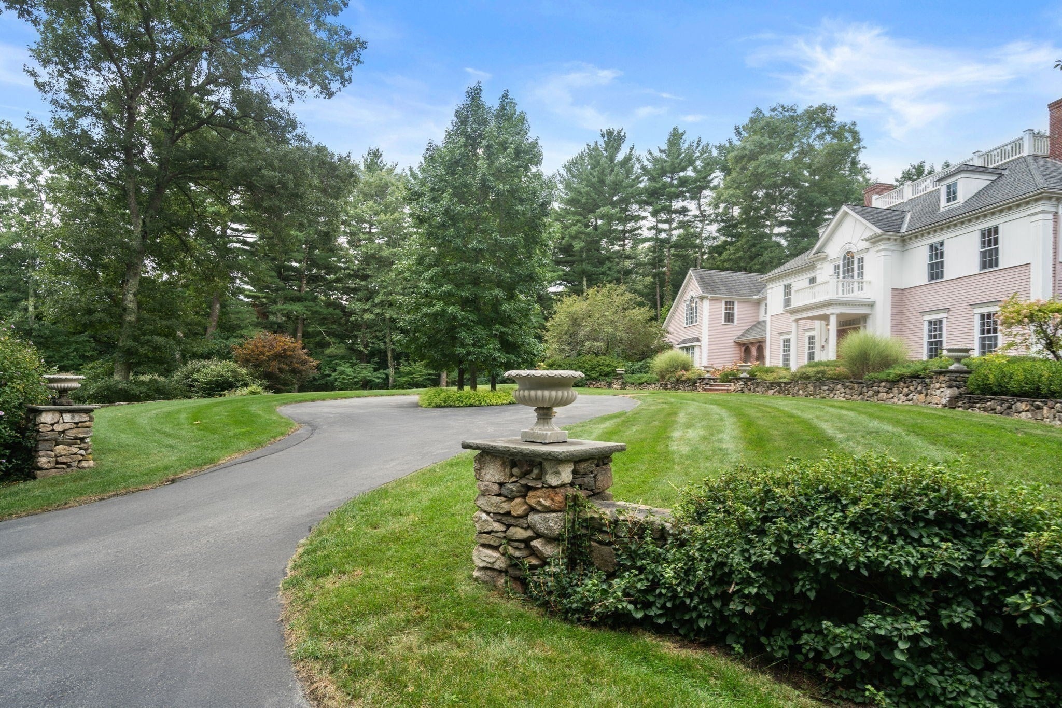
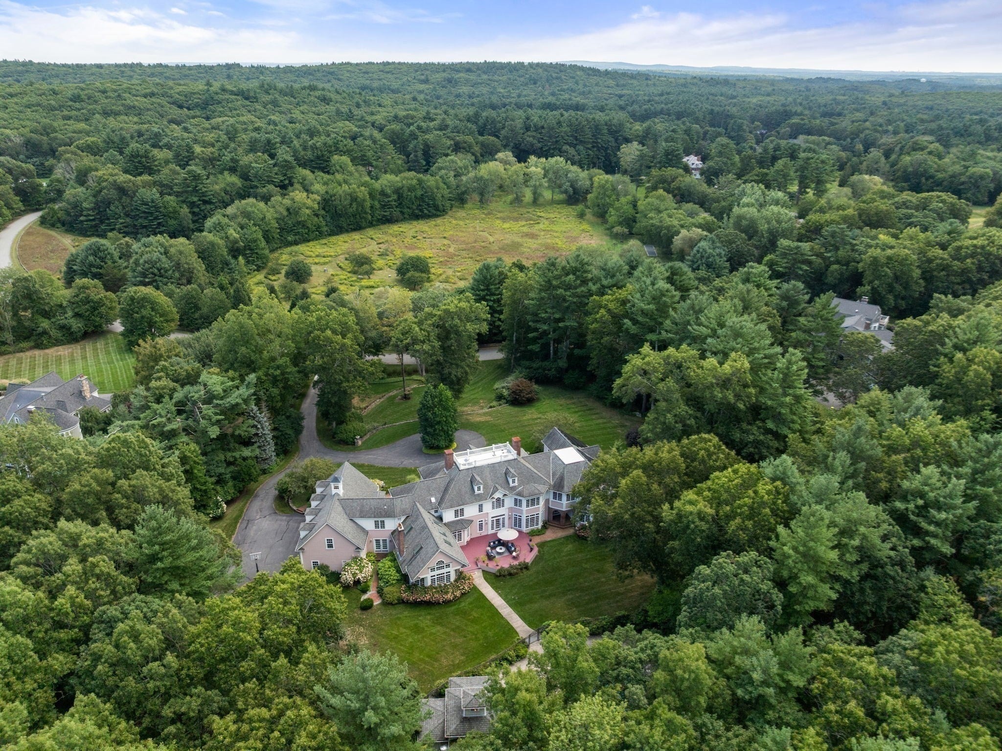
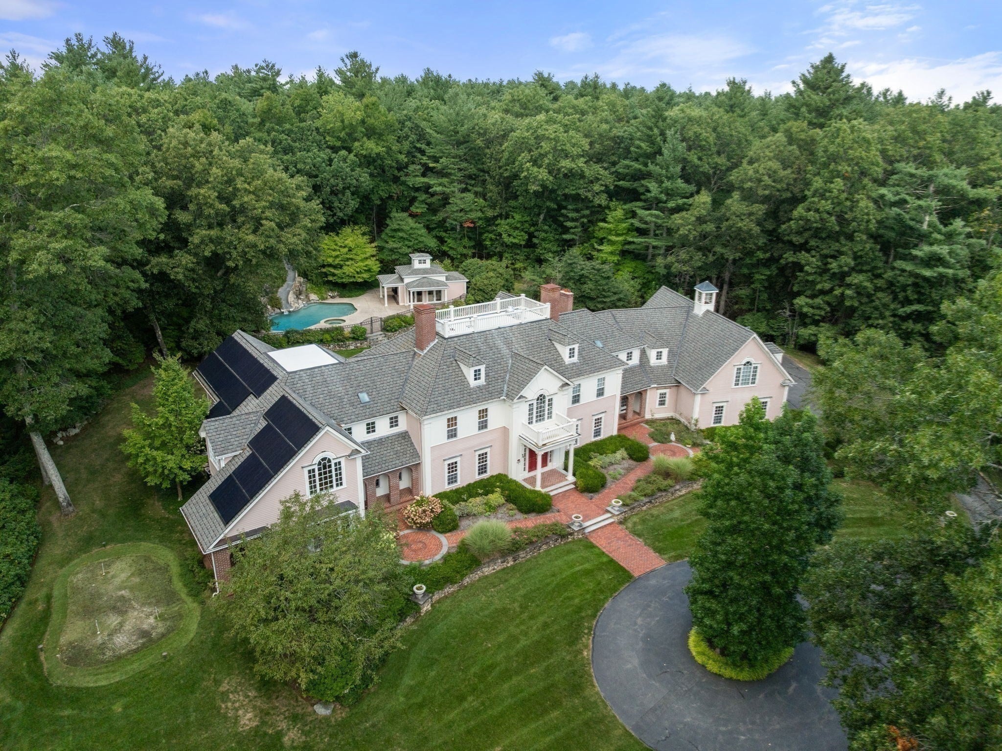
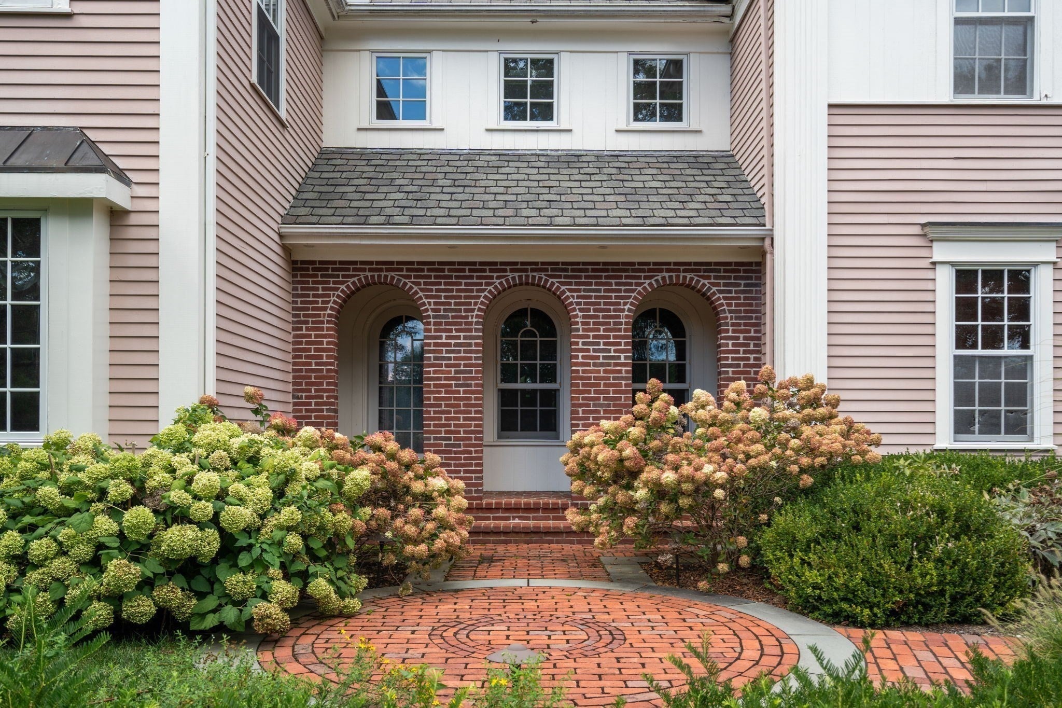
One of 13 estates in Dover’s magnificent Snow’s Hill neighborhood, 5 Hamlin’s Crossing includes 3.2+ impeccably manicured acres overlooking & abutting gorgeous conservation land. Privacy, timeless finish/craftsmanship, brilliant entertaining spaces & outstanding value distinguish this extraordinary property. Dover Land Conservation Trust manages 138 acres of trails adjacent to the neighborhood. Stunning stone walls outline the 2-tiered front lawn & the generous circular drive creates a dramatic approach. Exhale & enjoy the unequaled peace & privacy Snow’s Hill residents enjoy. French-inspired architecture, incl. multiple brick porticos & pretty dormered windows, reveals a home built with no detail spared. Inside, a 2-story foyer w/marble floors & sensational dome ceiling is anchored by a dramatic curved staircase. Windows everywhere provide abundant direct views of the backyard & pool. Magnificent. Richly lined w/custom bookshelves, the home office includes a FP & generous seating area. Multigenerational households take note: the west wing offers a rare 1st-floor 4-room primary suite, effortlessly accommodating family or long-term guests. Dedicated billiard room w/deluxe bar & egress to the side-yard putting green is a playful, beloved gathering spot. Beautiful sunken LR & enormous FR w/cathedral ceiling & custom architectural beams are the main gathering spaces. Designed for holidays & family parties, the open-concept kitchen/FR is where everyone gathers. Eat-in dining area w/island & peninsula seating + comfortable built-in window seat accommodates the crowd. This is the heart of the home. Priceless. Royal formal DR, mudroom off spotless 4-car garage & 2 half BRs complete the main level. 2nd level is accessed by 1 of 2 staircases & connected by wide hallways & elegant catwalk. West side includes a 2nd primary suite w/rich, spacious bath, 2 WICs, dressing room & bonus custom closet. 4 ensuite BRs w/spotless hardwood floors, generous laundry room w/awesome storage & folding spaces + media room w/Savant AV projector/screen ideal for family movie nights & game days complete the 2nd level. Glorious sun-splashed deck is steps from the saltwater pool. Insta-worthy slide & waterfall + fully equipped pool house w/bath, full kitchen & laundry make end-of-year parties & cocktail hours effortless. Expensive recent improvements incl. high-efficiency gas furnaces, Tesla Power wall/solar panels, Crestron lighting system & extensive landscaping/hardscaping.

Last updated September 12, 2026

·

Source: MLSPin #73573665

Listing Facts

  • TypeSingle-family
  • NeighborhoodDover
  • Bedrooms6
  • Bathrooms9
  • Days on Prevu6
  • Taxes$48,896/year
  • Size10,327 sqft
  • Price per sqft$484

Amenities

  • Dishwasher
  • Private Outdoor Space
  • Washer/Dryer
  • Air Conditioning
  • Parking
  • Swimming Pool

Location

Mortgage Calculator

Listing History

09/09/2026
Listed by
$4,999,500
  1. 09/09/2026$4,999,500
    Listed by

Property Details for 5 Hamlins Crossing

Association

Amenities

  • Community Features: Pool, Tennis Court(s), Park, Stable(s), Golf

Exterior

Construction

  • Roof: Shingle
  • Window Features: Screens, Bay Window(s)
  • Year Built: 1998
  • Year Built Details: Actual
  • Architectural Style: Colonial, Contemporary
  • Construction Materials: Frame
  • Exterior Features: Rain Gutters, Garden, Lighting

Features

  • Fencing: Stone
  • Other Structures: Cabana
  • Patio And Porch Features: Porch, Deck, Patio
  • Pool Features: In Ground, Heated, Private
  • Pool Private: Yes

Measurements

  • Building Area Total: 10,327
  • Building Area Units: Square Feet
  • Lot Features: Cul-De-Sac, Cleared, Level, Landscaped
  • Lot Size Acres: 3.28
  • Lot Size Area: 3
  • Lot Size Square Feet: 143,082
  • Lot Size Units: Acres

Financial

Taxes

  • Parcel Number: M:0022 B:00002 L:000L,3479061
  • Tax Annual Amount: $48,896.00
  • Tax Assessed Value: $4,338,600.00
  • Tax Year: 2025

Interior

Features

  • Appliances: Electric Water Heater, Oven, Dishwasher, Disposal, Range, Refrigerator, Washer, Dryer, Wine Refrigerator, Range Hood, Plumbed For Ice Maker
  • Fireplace Features: Dining Room, Family Room, Living Room
  • Fireplace: Yes
  • Fireplaces Total: 4
  • Flooring: Wood, Tile, Marble, Hardwood
  • Interior Features: Entrance Foyer, Wet Bar, Recessed Lighting, Coffered Ceiling(s), Cathedral Ceiling(s), Ceiling Fan(s), Central Vacuum, Pantry, Walk-In Closet(s), Open Floorplan
  • Spa Features: Private
  • Spa: Yes

Measurements

  • Living Area: 10,327
  • Living Area Source: Public Records

Rooms

  • Basement: Full, Interior Entry, Concrete, Unfinished
  • Has Basement: Yes
  • Bathrooms Full: 7
  • Bathrooms Half: 2
  • Bathrooms Total Integer: 9
  • Bedrooms Total: 6
  • Rooms Total: 20

Parking

Parking

  • Attached Garage: Yes
  • Covered Spaces: 4
  • Garage Spaces: 4
  • Garage: Yes
  • Open Parking Spaces: 6
  • Open Parking: Yes
  • Parking Features: Paved, Attached, Garage Door Opener, Heated Garage, Garage Faces Side, Oversized, Off Street, Garage
  • Parking Total: 10

Schools

Elementary School

  • Elementary School: Chickering

High School

  • High School: Dover/Sherborn

Middle or Junior School

  • Middle Or Junior School: Dover/Sherborn

Utilities

Equipment

  • Cooling: Central Air, Ductless, Ceiling Fan(s), Zoned
  • Has Cooling: Yes
  • Electric: Generator
  • Heating: Natural Gas, Active Solar, Central, Radiant, Humidity Control, Zoned
  • Has Heating: Yes
  • Laundry Features: Washer Hookup, Laundry Closet, Sink, Electric Dryer Hookup
  • Sewer: Private Sewer
  • Water Source: Private

Frequently Asked Questions

How many bedrooms and bathrooms does this single-family home have?

There are 6 bedrooms and 9 bathrooms in this single-family home at 5 Hamlins Crossing.

What schools are nearby to 5 Hamlins Crossing?

Nearby schools include the Chickering Elementary School, Dover/Sherborn Middle School, and Dover/Sherborn High School.

Does this single-family home have parking?

Yes, there are 4 parking spaces available for 5 Hamlins Crossing.

What are the annual taxes for 5 Hamlins Crossing?

Annual taxes for this single-family home are estimated at $48,896.

How does 5 Hamlins Crossing compare to other single-family homes in Dover?

This single-family home is listed 39% above the average price for single-family homes in Dover and has been on the market for 56 less days than the typical home in this area.

What is the square footage on this single-family home?

According to the MLS, this listing is 10,327 sqft.

5 Hamlins Crossing is a 6-bedroom, 9-bath single-family home for sale in Dover MA 02030. On Prevu for 6 days at $4,999,500. This property features 10,327 square feet of living space, located in Dover. The median listing price for single-family homes in this area is $2,965,000. Nearby schools include Chickering Elementary School, Dover/Sherborn Middle School, and Dover/Sherborn High School. Additional amenities include private outdoor space, dishwasher, air conditioning, parking, swimming pool, and washer/dryer. View other single-family home listings in Norfolk County.

The property listing data and information, or the Images, set forth herein were provided to MLS Property Information Network, Inc. from third party sources, including sellers, lessors, landlords and public records, and were compiled by MLS Property Information Network, Inc. The property listing data and information, and the Images, are for the personal, non commercial use of consumers having a good faith interest in purchasing, leasing or renting listed properties of the type displayed to them and may not be used for any purpose other than to identify prospective properties which such consumers may have a good faith interest in purchasing, leasing or renting. MLS Property Information Network, Inc. and its subscribers disclaim any and all representations and warranties as to the accuracy of the property listing data and information, or as to the accuracy of any of the Images, set forth herein.

Full MLS Disclaimers

Rebate estimate is indicative only and based on listing price and estimated buyer's agent commission paid by owner, if applicable. Final rebates are subject to Terms of Use and may vary due to final negotiated transaction terms.