

Prevu by reAlpha
BuySellBlogBrowse Listings

5 Grove Isle Drive M204Coconut Grove, FL 33133

For Sale

$9,500,000

Smart Buyer Rebate $95,000

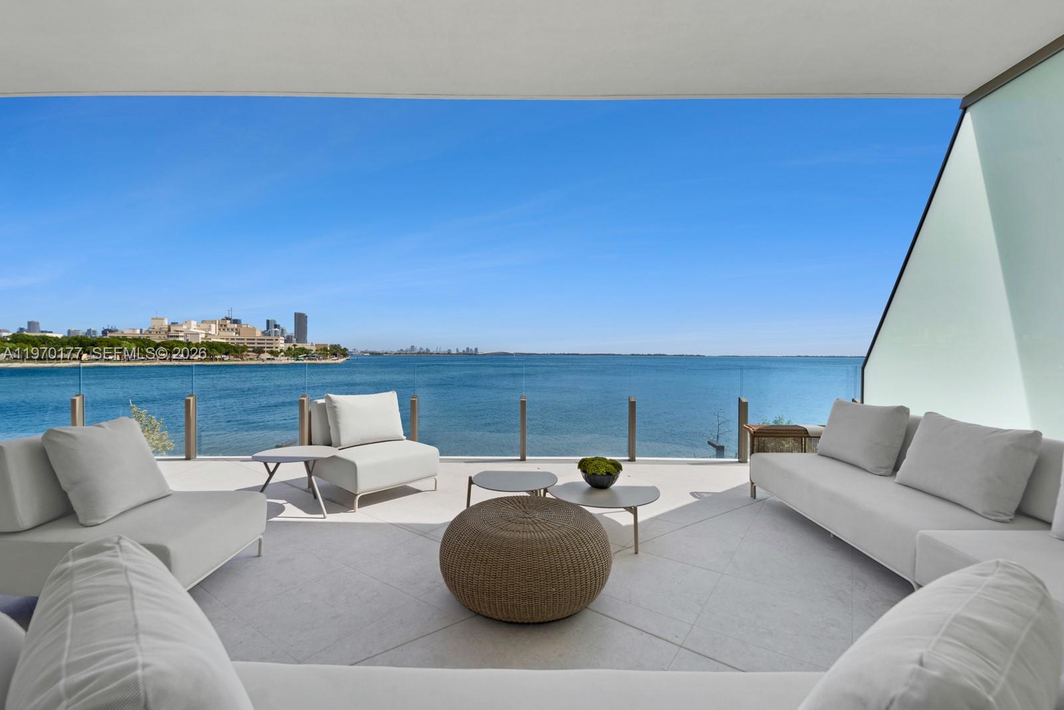
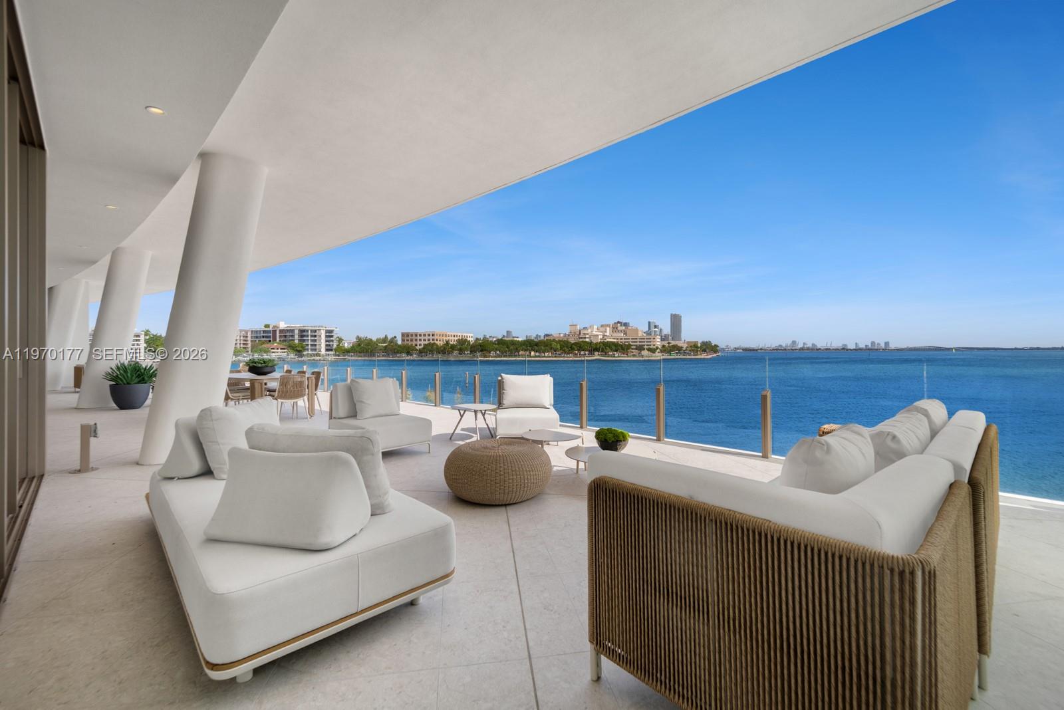
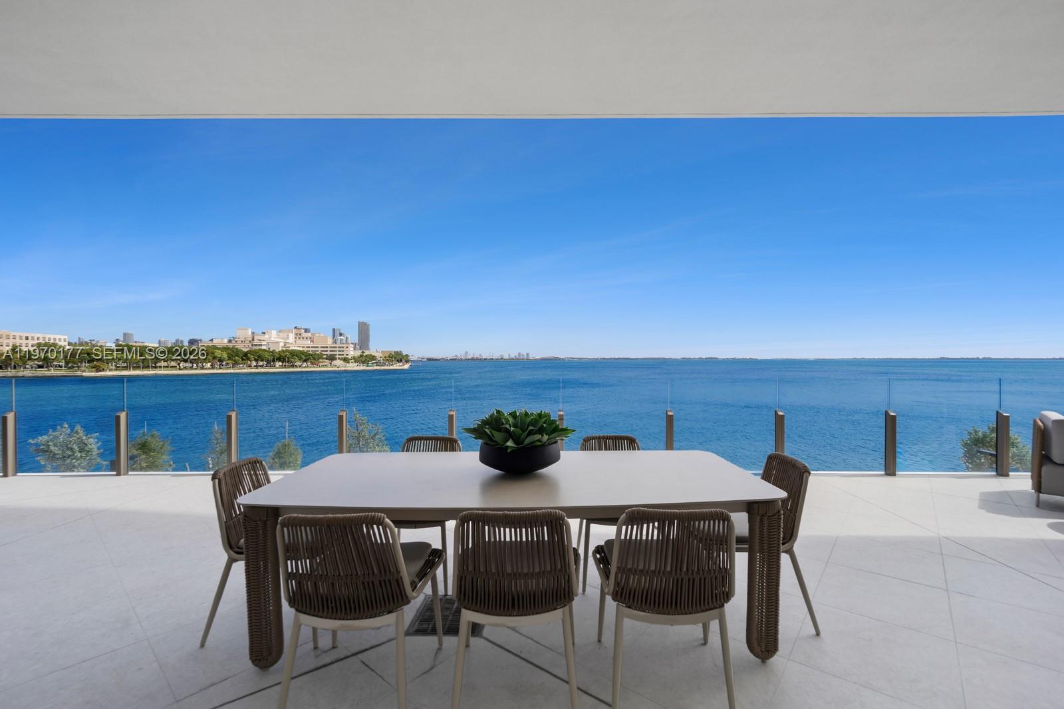
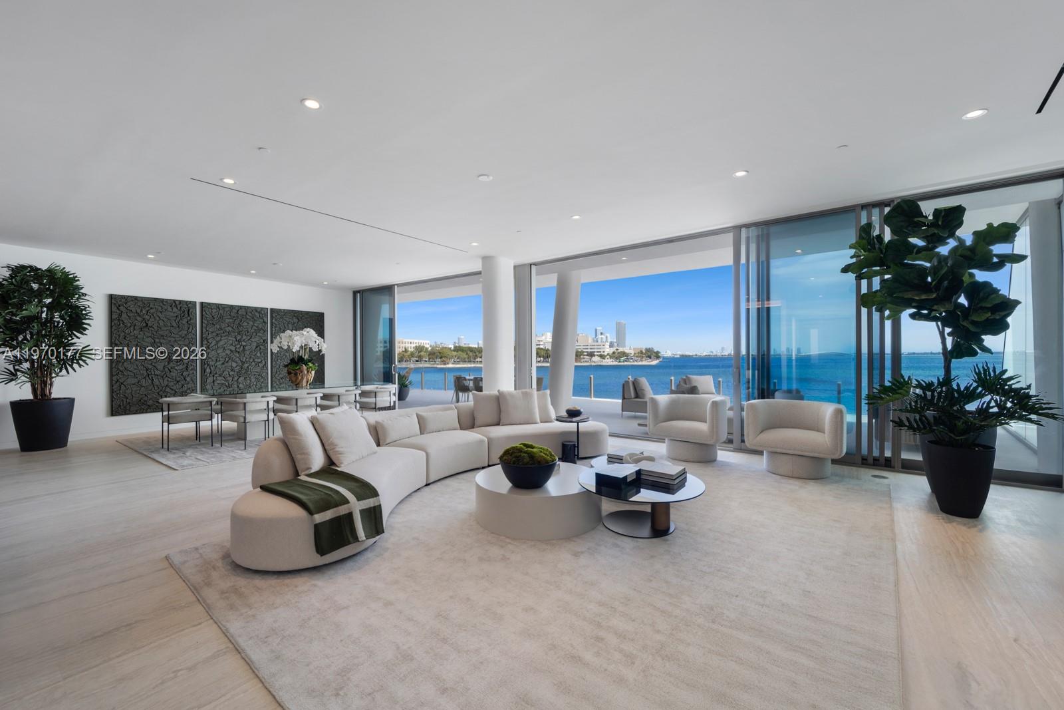
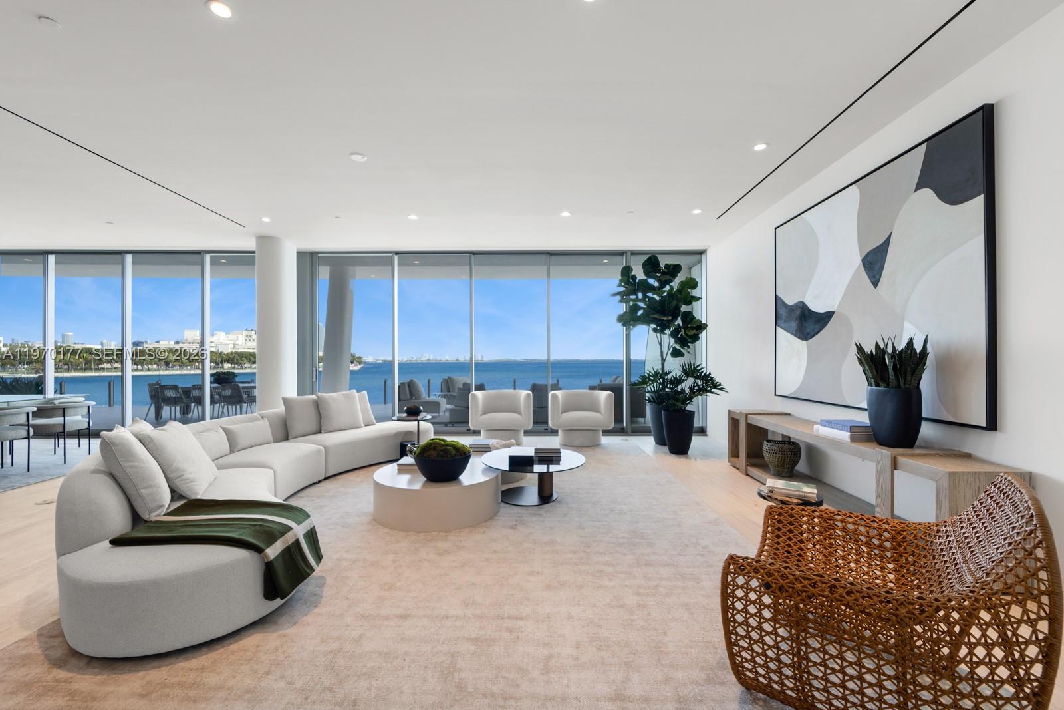
Experience elevated Waterfront living at Vita at Grove Isle, an exclusive residential masterpiece by renowned developer Ugo Colombo, set on a private 20-acre island just off Coconut Grove. This exceptional residence offers 3,610 SF of interior living plus 1,437 SF of expansive terraces, including a 13’5” deep outdoor space, steps from the ocean. A private elevator opens directly into the home—one of only 65 uniquely designed residences in this green-certified building. Open-concept kitchens by Molteni, spa-like baths with Italian stonework, steam showers, and fixtures by Dornbracht. Pre-installed Crestron and Lutron HomeWorks systems. World-class amenities include membership to the Grove Isle Racquet & Yacht Club, tennis and pickleball courts, a full-service wellness spa and fitness center, concierge services, children’s playground, and poolside bar. Waterfront dining operated by Daniel’s Miami completes the experience—private island living at its finest. Includes one private garage. BEST UNIT AVAILABLE!

Listed by MariaClaudia Fernandez

·

License #3153612

·

One Sotheby's International Realty

·

3057331769

Last updated October 20, 2026

·

Source: SEF #A11970177

Listing Facts

  • TypeCondo
  • NeighborhoodFair Isle
  • Bedrooms4
  • Bathrooms4.5
  • Days on Prevu250
  • HOA/Maint. Fees$6,280/month
  • Size3,610 sqft
  • Price per sqft$2,632

Amenities

  • Washer/Dryer
  • Pets Allowed
  • Air Conditioning
  • Elevator
  • Parking
  • Swimming Pool
  • Fitness Center

Location

Mortgage Calculator

Listing History

02/23/2026
Listed by One Sotheby's International Realty
$9,500,000
  1. 02/23/2026$9,500,000
    Listed by One Sotheby's International Realty

Property Details for 5 Grove Isle Drive M204

Association

Amenities

  • Association Amenities: Boating, Boat Dock, Marina, Fitness Center, Barbecue, Picnic Area, Playground, Pool, Spa/Hot Tub, Tennis Court(s), Trail(s), Elevator(s), Management, Hot Water, Parking
  • Pets Allowed: Yes

Fees

  • Association Fee: $6,280.00 Monthly
  • Association Fee Includes: Cable TV, Insurance, Maintenance Grounds, Sewer, Security, Trash, Water

General

  • Number Of Units In Community: 510

Exterior

Construction

  • Property Attached: Yes
  • Stories Total: 7
  • Year Built: 2026
  • Year Built Details: New Construction
  • Architectural Style: High Rise
  • Construction Materials: Block, Concrete
  • Entry Level: 2
  • Entry Location: 2
  • Exterior Features: Balcony, Tennis Court(s)

Features

  • Direction Faces: Northeast
  • Pool Features: Association, Heated
  • View: Bay, Ocean, Water
  • Waterfront Features: Ocean Access, Ocean Front, Seawall
  • Waterfront: Yes

Measurements

  • Building Area Total: 5,077
  • Lot Features: Waterfront
  • Lot Size Units: Square Feet

Financial

Taxes

  • Parcel Number: 01-41-14-000-0204
  • Tax Year: 2026

Interior

Features

  • Appliances: Dryer, Electric Range, Electric Water Heater, Freezer, Ice Maker, Microwave, Refrigerator, Self Cleaning Oven, Wine Cooler, Water Purifier, Washer, Oven
  • Flooring: Marble
  • Interior Features: Eat-in Kitchen, Kitchen Island, Pantry, Walk-In Closet(s), Elevator, Bar

Measurements

  • Living Area: 3,610

Rooms

  • Bathrooms Full: 4
  • Bathrooms Half: 1
  • Bathrooms Total Integer: 5
  • Bedrooms Total: 4

Other

Environmental

  • Green Energy Efficient: Thermostat

Features

  • Accessibility Features: Accessible Entrance, Accessible Full Bath, Accessible Elevator Installed

Location

  • City Region: Coconut Grove
  • Subdivision Name: Vita Grove Isle

Parking

Parking

  • Carport Spaces: 1
  • Carport: Yes
  • Covered Spaces: 3
  • Garage Spaces: 2
  • Garage: Yes
  • Parking Features: Attached Carport, Detached, Garage, Valet, Garage Door Opener

Schools

Elementary School

  • Elementary School: Coconut Grove

High School

  • High School: Coral Gables

Middle or Junior School

  • Middle Or Junior School: Ponce De Leon

Utilities

Equipment

  • Cooling: Central Air, Electric
  • Has Cooling: Yes
  • Heating: Central, Electric
  • Has Heating: Yes
  • Laundry Features: In Garage
  • Utilities: Cable Available

Frequently Asked Questions

How many bedrooms and bathrooms does this condo have?

There are 4 bedrooms and 4.5 bathrooms in this condo at 5 Grove Isle Drive M204.

What schools are nearby to 5 Grove Isle Drive M204?

Nearby schools include the Coconut Grove Elementary School, Ponce De Leon Middle School, and Coral Gables High School.

Does this condo have parking?

Yes, there are 2 parking spaces available for 5 Grove Isle Drive M204.

Are pets allowed at 5 Grove Isle Drive?

Yes, 5 Grove Isle Drive allows pets.

How does 5 Grove Isle Drive M204 compare to other condos in Fair Isle?

This condo is listed 63% above the average price for condos in Fair Isle and has been on the market for 72 more days than the typical home in this area.

What is the square footage on this condo?

According to the MLS, this listing is 3,610 sqft.

5 Grove Isle Drive M204 is a 4-bedroom, 4.5-bath condo for sale in Coconut Grove FL 33133. On Prevu for 250 days at $9,500,000. This residence features 3,610 square feet of living space, located in Fair Isle. The median listing price for condos in this area is $4,999,000. Nearby schools include Coconut Grove Elementary School, Ponce De Leon Middle School, and Coral Gables High School. Property amenities include pets allowed, elevator, air conditioning, fitness center, parking, swimming pool, and washer/dryer. Explore more condo listings in Miami.

Based on information from Miami Association of REALTORS and/or other sources. All data, including all measurements and calculations of area, is obtained from various sources and has not been, and will not be, verified by Prevu or the MLS. Information is provided exclusively for consumer's personal, non-commercial use and may not be used for any purpose other than to identify prospective properties consumer may be interested in purchasing.

Full MLS Disclaimers

Rebate estimate is indicative only and based on listing price and estimated buyer's agent commission paid by owner, if applicable. Final rebates are subject to Terms of Use and may vary due to final negotiated transaction terms.