Prevu by reAlpha
BuySellBlogBrowse Listings

5 Dunfirth DrHayward, CA 94542

For Sale

$2,550,000

Smart Buyer Rebate $25,500

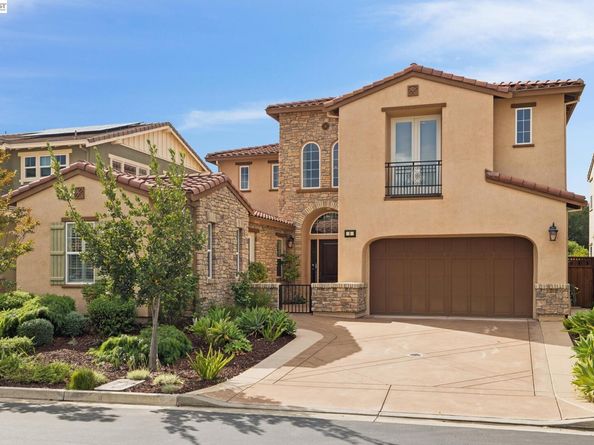
Welcome to luxury living in the prestigious, gated Stonebrae Country Club! Built by Brookfield Homes in 2017, this exceptional 4-bedroom, 4.5-bath residence offers approximately 4,379 sq. ft. of beautifully designed living space and a rare, highly desirable floor plan. The main level features a private IN-LAW SUITE with its own entrance and kitchenette, plus a separate office that can easily serve as a 5th bedroom with access to a full bath. A dramatic high-ceiling foyer welcomes you into an elegant great room with a gas fireplace and a spacious formal dining room that opens to the California Room, perfect for effortless indoor-outdoor entertaining. The gourmet kitchen showcases an oversized center island, upgraded cabinetry, granite countertops, built-in stainless steel appliances, and a generous walk-in pantry. Hardwood flooring flows throughout the first level. Upstairs, retreat to the luxurious primary suite featuring an expansive walk-in closet and spa-inspired bath with a sunken tub and oversized stall shower. Two additional bedrooms share a Jack-and-Jill bath and include walk-in closets. A versatile loft with French doors opens to a private balcony, creating the perfect space to relax, work, or entertain. The professionally landscaped backyard is designed for year-round enjoyment, featuring a built-in fireplace in the California Room, a fire pit, BBQ area, and hot tub. Unwind while taking in serene surroundings and beautiful city views- a truly special setting within one of the Bay Area’s most sought-after gated communities.


Listed by Lily Do

·

License #01728793

·

Compass

·

lily@lilydo.com

Last updated October 30, 2026

·

Source: bridgeMLS #41149998

Listing Facts

  • TypeSingle-family
  • NeighborhoodStonebrea
  • Bedrooms4
  • Bathrooms5
  • Days on Prevu8
  • HOA/Maint. Fees$220/month
  • Size4,379 sqft
  • Price per sqft$582

Amenities

  • Dishwasher
  • Private Outdoor Space
  • Air Conditioning
  • Parking

Location

Mortgage Calculator

Listing History

10/23/2026
Listed by Compass
$2,550,000
  1. 10/23/2026$2,550,000
    Listed by Compass

Property Details for 5 Dunfirth Dr

Association

Amenities

  • Association Amenities: Greenbelt, Gated, Close To Golf Course, Trail(s)

Fees

  • Association Fee: $220.00 Monthly
  • Association Fee Includes: Street, Reserves, Management Fee, Common Area Maint, Security, Maintenance Grounds, Organized Activities

General

  • Association Name: NOT LISTED

Exterior

Construction

  • Stories: 2
  • Window Features: Double Pane Windows, Window Coverings
  • Year Built: 2017
  • Architectural Style: Contemporary
  • Builder Name: Brookfield
  • Construction Materials: Stucco
  • Exterior Features: Back Yard, Front Yard, Side Yard, Landscape Back, Landscape Front, Low Maintenance

Features

  • Direction Faces: East
  • Fencing: Fenced
  • Patio And Porch Features: Covered
  • View: City Lights, Golf Course, Bridge(s)

Measurements

  • Building Area Total: 4,379
  • Lot Features: On Golf Course, Premium Lot
  • Lot Size Acres: 0.20
  • Lot Size Area: 0
  • Lot Size Square Feet: 8,764
  • Lot Size Units: Acres

Financial

Taxes

  • Parcel Number: 85A644121

Interior

Features

  • Appliances: Dishwasher, Double Oven, Gas Range, Microwave, Oven, Free-Standing Range, Refrigerator, Gas Water Heater, Tankless Water Heater
  • Fireplace Features: Family Room
  • Fireplace: Yes
  • Fireplaces Total: 1
  • Flooring: Hardwood, Carpet
  • Interior Features: In-Law Floorplan, Office, Counter - Solid Surface, Pantry, Updated Kitchen
  • Spa Features: Heated
  • Spa: Yes

Measurements

  • Living Area: 4,379
  • Living Area Units: Square Feet

Rooms

  • Bathrooms Full: 4
  • Bathrooms Partial: 1
  • Bathrooms Total Integer: 5
  • Bedrooms Total: 4
  • Rooms Total: 9

Other

Location

  • Subdivision Name: STONEBRAE COUNTRY CLUB

Parking

Parking

  • Covered Spaces: 2
  • Garage Spaces: 2
  • Parking Features: Attached, Int Access From Garage, Side Yard Access, Garage Faces Front, Garage Door Opener

Schools

High School

  • High School District: Hayward (510) 784-2600

Utilities

Equipment

  • Cooling: Central Air
  • Electric: No Solar
  • Heating: Zoned
  • Has Heating: Yes
  • Laundry Features: Laundry Room, Cabinets, Sink
  • Sewer: Public Sewer
  • Utilities: All Utilities
  • Water Source: Public

Frequently Asked Questions

How many bedrooms and bathrooms does this single-family home have?

There are 4 bedrooms and 5 bathrooms in this single-family home at 5 Dunfirth Dr.

Does this single-family home have parking?

Yes, there are 2 parking spaces available for 5 Dunfirth Dr.

How does 5 Dunfirth Dr compare to other single-family homes in Stonebrea?

This single-family home is listed 9% above the average price for single-family homes in Stonebrea and has been on the market for 78 less days than the typical home in this area.

What building or home owners association is the single-family home part of?

This single-family home is part of the NOT LISTED home owners association.

What is the square footage on this single-family home?

According to the MLS, this listing is 4,379 sqft.

5 Dunfirth Dr is a 4-bedroom, 5-bath single-family home for sale in Hayward CA 94542. Listed on Prevu for 8 days at $2,550,000. This home features 4,379 square feet of living space, located in Stonebrea. The median listing price for single-family homes in this area is $2,463,500. Additional amenities include private outdoor space, dishwasher, air conditioning, and parking. Browse more single-family home listings in Hayward.

Based on information from bridgeMLS and/or other sources. All data, including all measurements and calculations of area, is obtained from various sources and has not been, and will not be, verified by Prevu or the MLS. Information is provided exclusively for consumer's personal, non-commercial use and may not be used for any purpose other than to identify prospective properties consumer may be interested in purchasing.

Full MLS Disclaimers

Rebate estimate is indicative only and based on listing price and estimated buyer's agent commission paid by owner, if applicable. Final rebates are subject to Terms of Use and may vary due to final negotiated transaction terms.