

Prevu by reAlpha
BuySellBlogBrowse Listings

5 Corte La CerezaSan Clemente, CA 92673

For Sale

$1,825,000

Smart Buyer Rebate $18,250

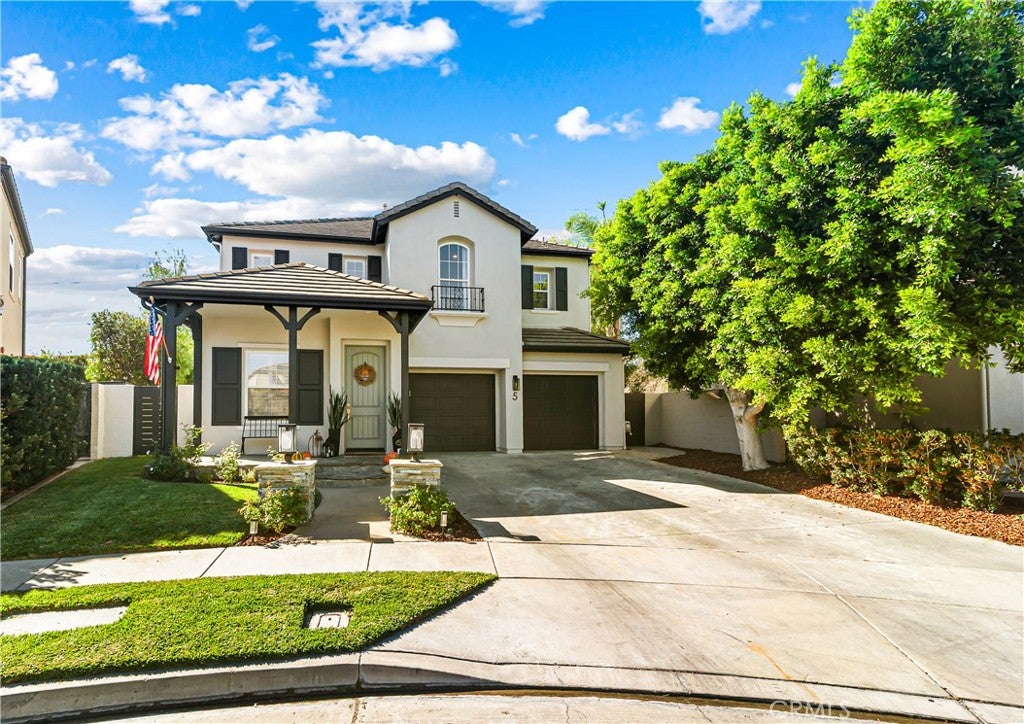
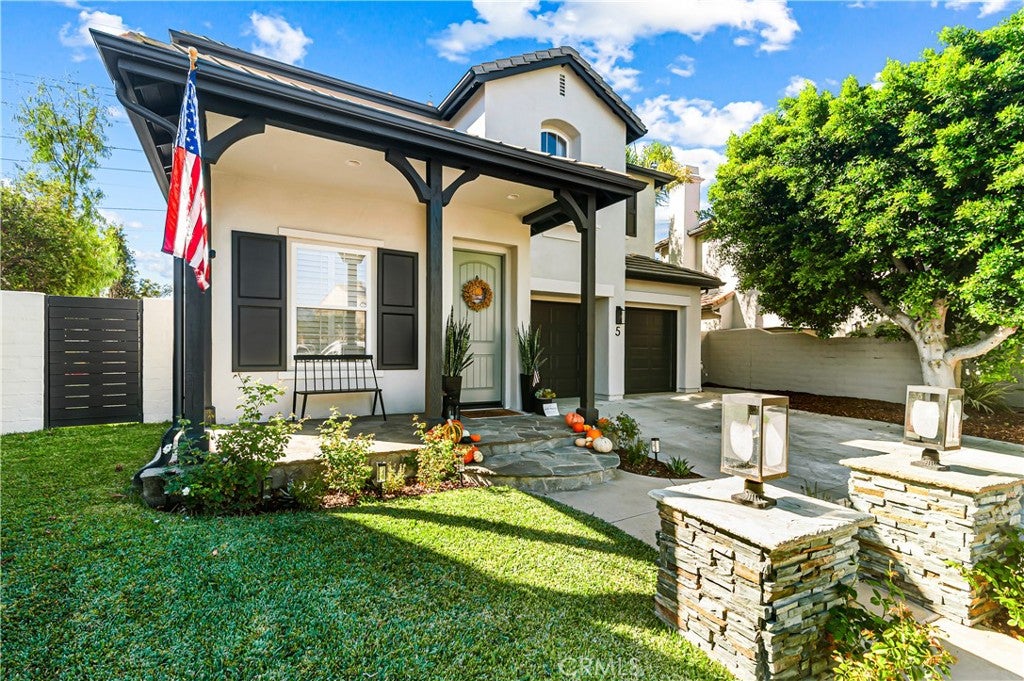
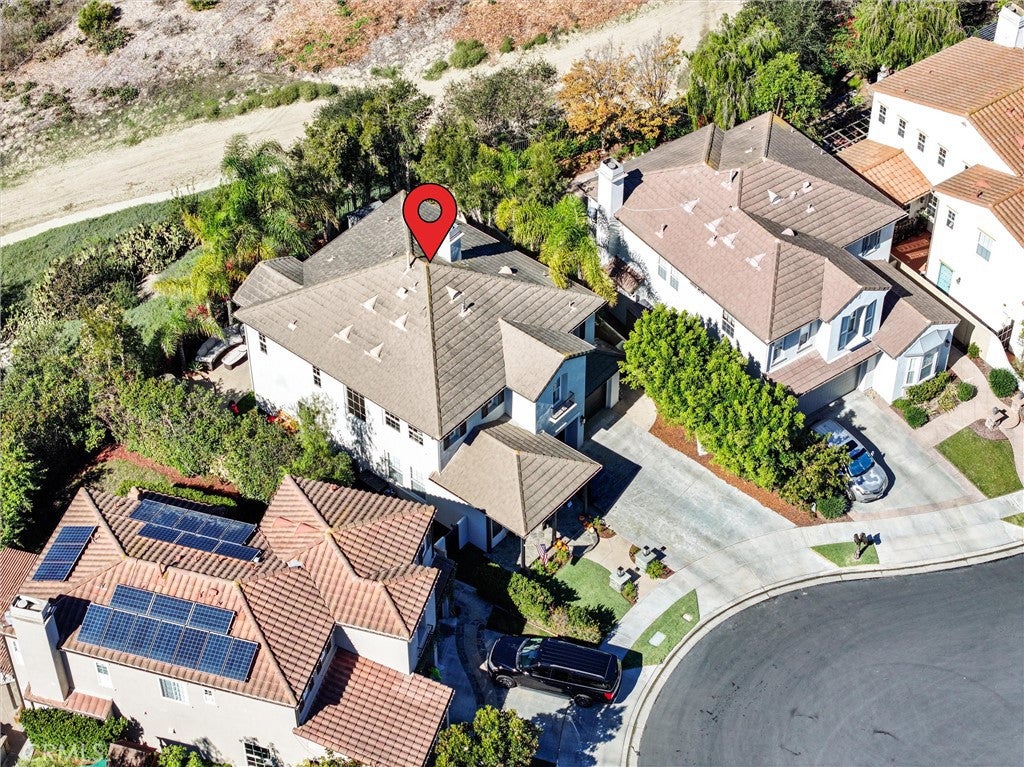
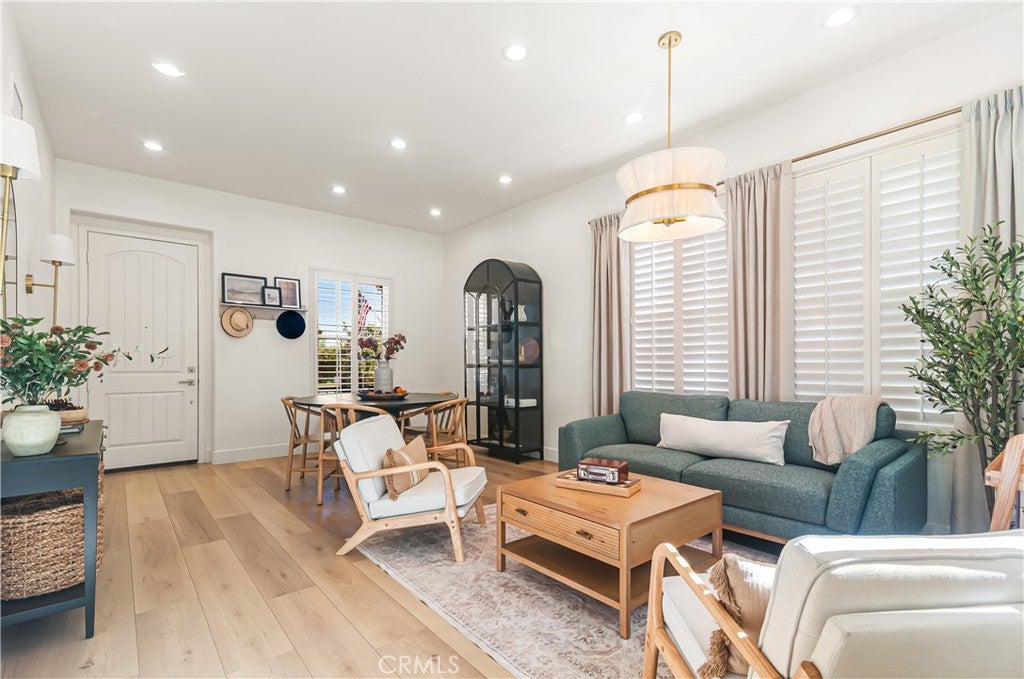
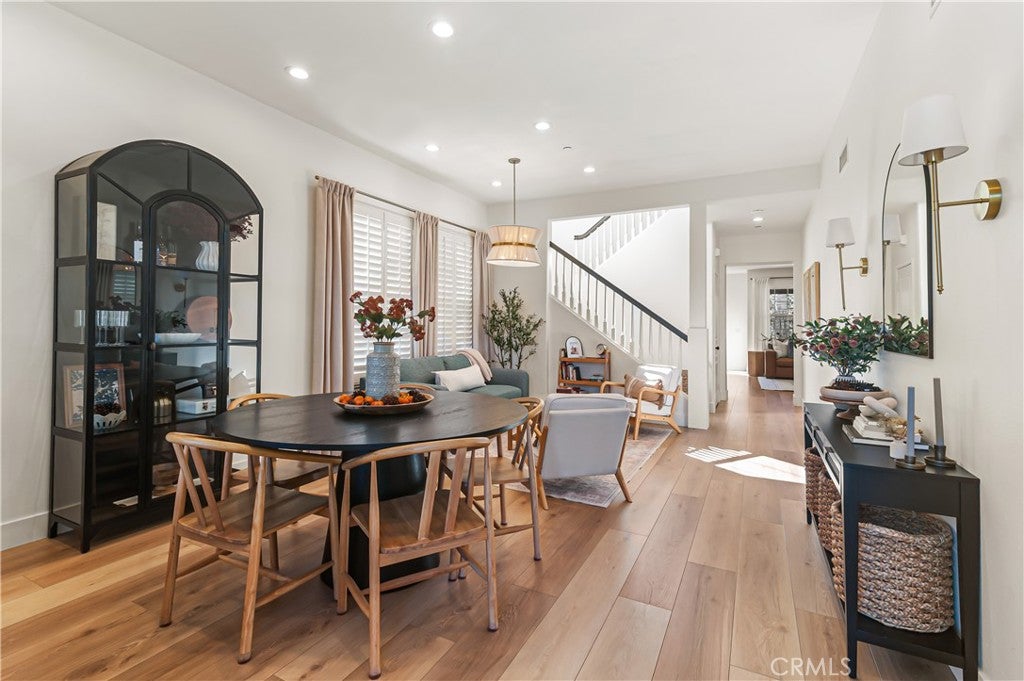
This is the one! Beautifully remodeled 4 bd., 3 bath home on a private cul-de-sac offering luxury upgrades with the comfort of peaceful living. Enjoy living spaces with open concept and an abundance of natural light. Spacious family room opens to newly designed gourmet kitchen with top-of-the-line Thor stainless steel appliances, custom cabinetry, large island with seating and beautiful countertops. Ideal environment for entertaining or enjoying a relaxing time with family. Spacious primary suite with spa-like bathroom, dual sinks, walk-in closet. Additional upper bedrooms with Jack and Jill bathroom are perfect for family, guests or office. Extra bonus loft with lovely views and open space. Full bathroom and One bedroom downstairs, can be guest room or office. Private backyard area with built-in BBQ, new Pergala, new landscaping creating a great space for entertaining and safe play area for children. Ideal coastal lifestyle just minutes from San Clemente beaches, charming downtown shops and restaurants, excellent schools, and all the amenities Talega offers. Close and easy access to trailhead, hiking, biking, community pools, clubhouses, pickleball, playgrounds, golf and more. Driveway accommodates extra parking.

Listed by Therese Trinidad

·

License #00904888

·

Surterre Properties

·

949-929-5865

Last updated October 31, 2026

·

Source: CRMLS #LG26233737

Listing Facts

  • TypeSingle-family
  • NeighborhoodTalega
  • Bedrooms4
  • Bathrooms3
  • Days on Prevu3
  • HOA/Maint. Fees$267/month
  • Size2,550 sqft
  • Price per sqft$716

Amenities

  • Dishwasher
  • Private Outdoor Space
  • Air Conditioning
  • Parking
  • Swimming Pool

Location

Mortgage Calculator

Listing History

10/29/2026
Listed by Surterre Properties
$1,825,000
  1. 10/29/2026$1,825,000
    Listed by Surterre Properties

Property Details for 5 Corte La Cereza

Association

Amenities

  • Association Amenities: Clubhouse, Sport Court, Golf Course, Barbecue, Picnic Area, Playground, Pool, Spa/Hot Tub, Tennis Court(s), Trail(s)
  • Community Features: Curbs, Golf, Park, Street Lights, Sidewalks, Pool

Fees

  • Association Fee: $267.00 Monthly

General

  • Association Name: Talega
  • Number Of Units In Community: 93

Exterior

Construction

  • Number Of Units Total: 1
  • Stories: 2
  • Stories Total: 2
  • Structure Type: House
  • Window Features: Plantation Shutters
  • Year Built: 2004
  • Common Walls: No Common Walls
  • Entry Level: 1
  • Entry Location: 1
  • Exterior Features: Barbecue

Features

  • Direction Faces: East
  • Fencing: Wrought Iron
  • Patio And Porch Features: Front Porch, Patio
  • Pool Features: Community, Association
  • Road Frontage Type: City Street
  • View: Hills

Measurements

  • Lot Dimensions Source: Assessor
  • Lot Features: Back Yard, Cul-De-Sac
  • Lot Size Acres: 0.11
  • Lot Size Area: 5,061
  • Lot Size Dimensions: 5,061
  • Lot Size Source: Assessor
  • Lot Size Square Feet: 5,061
  • Lot Size Units: Square Feet

Financial

Taxes

  • Parcel Number: 70138247

Interior

Features

  • Appliances: Dishwasher, Disposal, Microwave, Refrigerator
  • Fireplace Features: Family Room, Gas
  • Fireplace: Yes
  • Flooring: Wood
  • Interior Features: Cathedral Ceiling(s), Eat-in Kitchen, High Ceilings, Open Floorplan, Recessed Lighting, Walk-In Closet(s)
  • Spa Features: Community
  • Spa: Yes

Measurements

  • Living Area: 2,550
  • Living Area Source: Assessor
  • Living Area Units: Square Feet

Rooms

  • Bathrooms Full: 3
  • Bathrooms Total Integer: 3
  • Bedrooms Total: 4
  • Main Level Bathrooms: 1
  • Main Level Bedrooms: 1

Other

General

  • Exclusions: Water systems, washer/dryer

Location

  • Subdivision Name: Escala (ESCL)
  • Tax Lot: 58

Parking

Parking

  • Attached Garage: Yes
  • Garage Spaces: 2
  • Garage: Yes
  • Parking Features: Attached, Garage
  • Parking Total: 2

Schools

Elementary School

  • Elementary School: Vista Del Mar

High School

  • High School: San Clemente
  • High School District: Capistrano Unified

Middle or Junior School

  • Middle Or Junior School: Vista Del Mar

Utilities

Equipment

  • Cooling: Central Air
  • Has Cooling: Yes
  • Heating: Forced Air
  • Has Heating: Yes
  • Laundry Features: Inside, Laundry Room
  • Sewer: Public Sewer
  • Utilities: Cable Available, Electricity Connected, Natural Gas Connected, Sewer Connected, Water Connected
  • Water Source: Public

Frequently Asked Questions

How many bedrooms and bathrooms does this single-family home have?

There are 4 bedrooms and 3 bathrooms in this single-family home at 5 Corte La Cereza.

What schools are nearby to 5 Corte La Cereza?

Nearby schools include the Vista Del Mar Elementary School, Vista Del Mar Middle School, and San Clemente High School.

Does this single-family home have parking?

Yes, there are 2 parking spaces available for 5 Corte La Cereza.

How does 5 Corte La Cereza compare to other single-family homes in Talega?

This single-family home is listed 23% below the average price for single-family homes in Talega and has been on the market for 97 less days than the typical home in this area.

What building or home owners association is the single-family home part of?

This single-family home is part of the Talega home owners association.

What is the square footage on this single-family home?

According to the MLS, this listing is 2,550 sqft.

5 Corte La Cereza is a 4-bedroom, 3-bath single-family home for sale in San Clemente CA 92673. Listed on Prevu for 3 days at $1,825,000. This home features 2,550 square feet of living space, located in Talega. The median listing price for single-family homes in this area is $1,837,000. Nearby schools include Vista Del Mar Elementary School, Vista Del Mar Middle School, and San Clemente High School. The home offers private outdoor space, dishwasher, air conditioning, parking, and swimming pool. View other single-family home listings in Orange County.

Based on information from California Regional Multiple Listing Service, Inc. and/or other sources. All data, including all measurements and calculations of area, is obtained from various sources and has not been, and will not be, verified by Prevu or the MLS. Information is provided exclusively for consumer's personal, non-commercial use and may not be used for any purpose other than to identify prospective properties consumer may be interested in purchasing.

Full MLS Disclaimers

Rebate estimate is indicative only and based on listing price and estimated buyer's agent commission paid by owner, if applicable. Final rebates are subject to Terms of Use and may vary due to final negotiated transaction terms.