Prevu by reAlpha
BuySellBlogBrowse Listings

5 Clematis StreetLadera Ranch, CA 92694

For Sale

$1,300,000

Smart Buyer Rebate $13,000

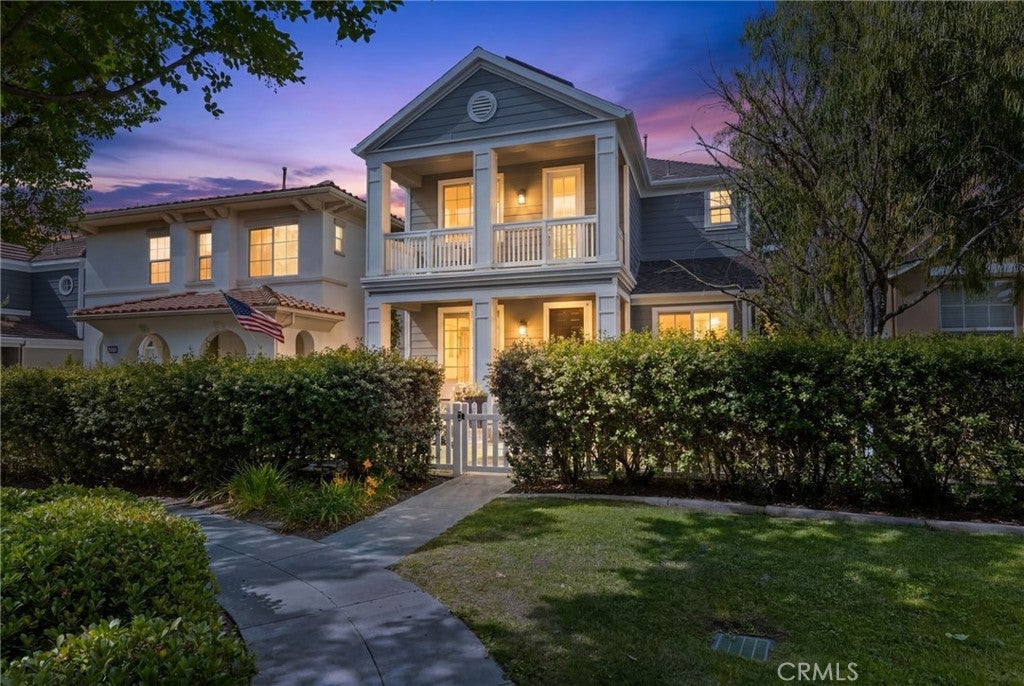
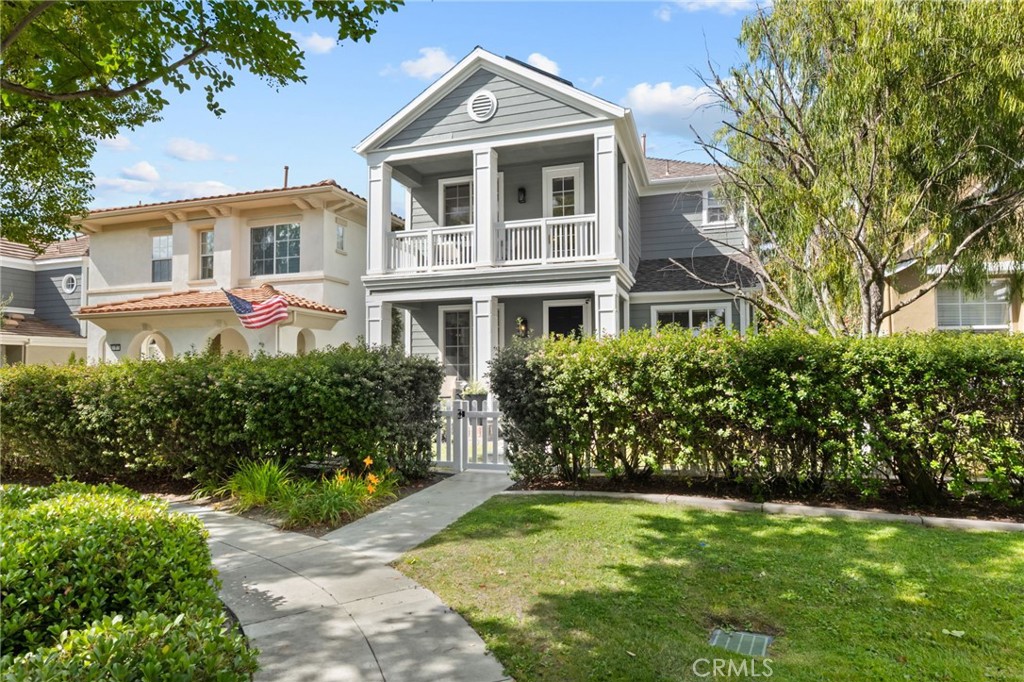
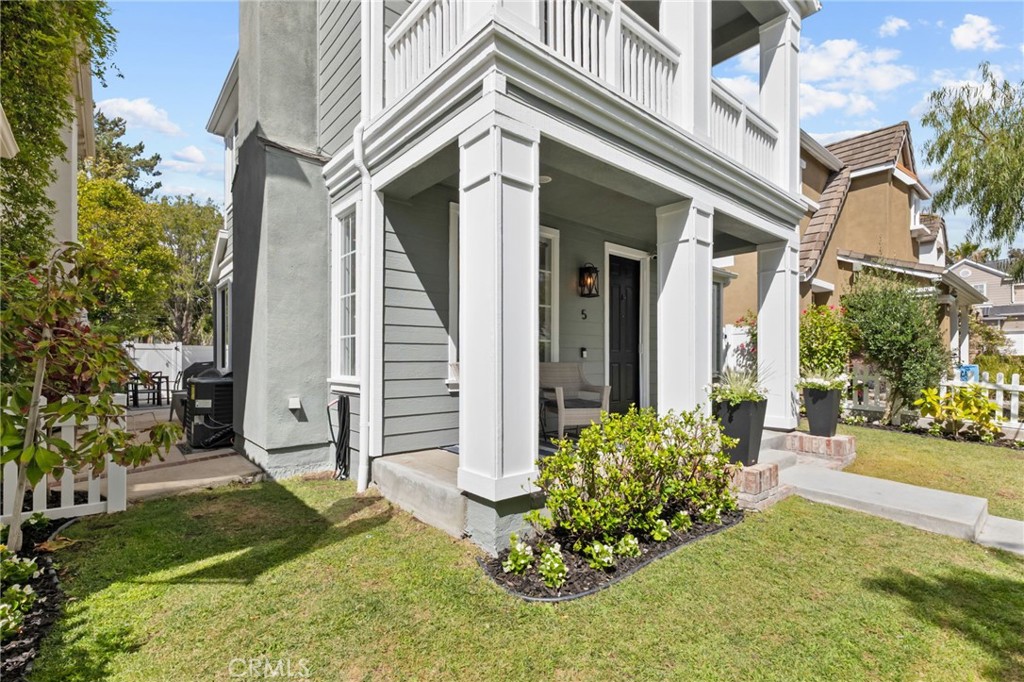
Welcome to one of Astoria’s most charming homes, where timeless East Coast-inspired character meets the relaxed lifestyle Ladera Ranch is known for. Framed by a quintessential white picket fence and perfectly positioned across from a peaceful greenbelt with mature trees and picnic areas, this beautifully remodeled residence immediately feels warm, inviting, and effortlessly at home.

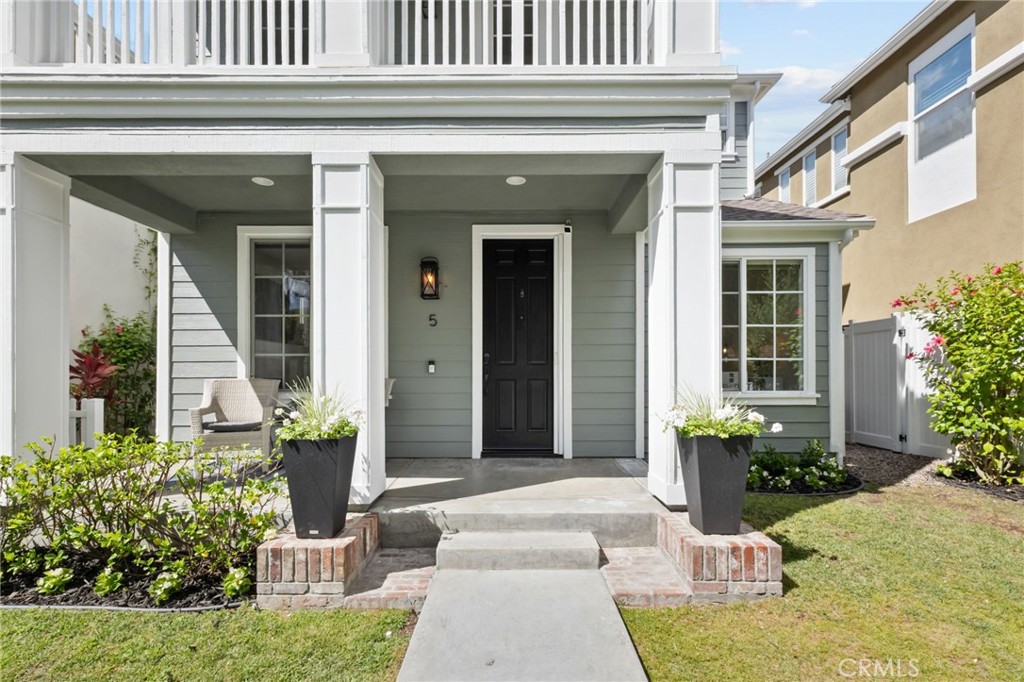
A spacious front porch sets the tone for the home’s welcoming personality, while inside, soaring ceilings, abundant natural light, fresh designer paint, and wide-plank luxury vinyl flooring create an airy and elevated atmosphere throughout. The staircase, finished with upscale LVP and crisp white risers, adds a custom designer touch that makes a stunning first impression.

The thoughtfully updated floorplan offers 4 bedrooms, including a main floor bedroom currently styled as an office behind charming barn doors. Designed for both comfortable everyday living and easy entertaining, the main living spaces flow seamlessly together with an inviting family room, upgraded fireplace, formal dining area, and an open-concept kitchen at the heart of the home.

The bright white kitchen features light quartz countertops, generous prep and storage space, breakfast bar seating, designer lighting, and a built-in beverage station complete with a wine/drink refrigerator. Large windows throughout fill the home with natural light all day long, enhanced by the added privacy of having no homes directly behind.

Upstairs, the primary suite feels like a peaceful retreat with its own oversized private balcony — perfect for morning coffee or evening breezes. The remodeled primary bath showcases dual vanities, a large walk-in shower, soaking tub, and customized walk-in closet. Secondary bedrooms are spacious, bright, and beautifully appointed.

One of the home’s most desirable features is its exceptional outdoor space. Unlike many homes in the neighborhood, this property enjoys two separate side yards, creating multiple areas to relax, entertain, and play. Mature landscaping, string lighting, grassy areas, and private patio spaces create a backyard setting that feels both cozy and functional year-round.

Located just moments from Founders Park, Ladera Ranch Elementary, and Ladera Ranch Middle School, this home offers a truly walkable lifestyle with access to pools, clubhouses, tennis, pickleball, trails, water parks, and community events throughout Ladera Ranch.


Listed by Josh Zollinger

·

License #01429621

·

HOMZ

·

949-613-5300

Last updated October 01, 2026

·

Source: CRMLS #OC26117163

Listing Facts

  • TypeSingle-family
  • NeighborhoodAvendale Village
  • Bedrooms4
  • Bathrooms2.5
  • Days on Prevu155
  • HOA/Maint. Fees$362/month
  • Size1,818 sqft
  • Price per sqft$715

Amenities

  • Dishwasher
  • Private Outdoor Space
  • Air Conditioning
  • Parking
  • Swimming Pool

Location

Mortgage Calculator

Listing History

07/21/2026
Status changed to Active
$1,300,000
07/13/2026
Status changed to Temporarily Off Market
$1,300,000
06/29/2026
Status changed to Active
$1,300,000
06/06/2026
Status changed to Pending
$1,300,000
05/29/2026
Listed by HOMZ
$1,300,000
  1. 07/21/2026$1,300,000
    Status changed to Active
  2. 07/13/2026$1,300,000
    Status changed to Temporarily Off Market
  3. 06/29/2026$1,300,000
    Status changed to Active
  4. 06/06/2026$1,300,000
    Status changed to Pending
  5. 05/29/2026$1,300,000
    Listed by HOMZ

Property Details for 5 Clematis Street

Association

Amenities

  • Association Amenities: Sport Court, Dog Park, Barbecue, Picnic Area, Playground, Pool, Recreation Room, Spa/Hot Tub, Tennis Court(s), Trail(s)
  • Community Features: Curbs, Park, Street Lights, Suburban, Sidewalks

Fees

  • Association Fee: $362.00 Monthly

General

  • Association Name: LARMAC

Exterior

Construction

  • Number Of Units Total: 1
  • Property Condition: Updated/Remodeled
  • Roof: Composition
  • Stories: 2
  • Stories Total: 2
  • Structure Type: House
  • Year Built: 2003
  • Architectural Style: Colonial
  • Common Walls: No Common Walls
  • Construction Materials: Stucco
  • Entry Level: 1
  • Entry Location: 1
  • Exterior Features: Balcony, Lighting, Rain Gutters

Features

  • Direction Faces: South
  • Fencing: Vinyl
  • Patio And Porch Features: Covered, Deck, Patio
  • Pool Features: Heated, Association
  • View: Park/Greenbelt, Neighborhood

Measurements

  • Lot Features: Level, Rectangular Lot, Zero Lot Line
  • Lot Size Acres: 0.06
  • Lot Size Area: 2,727
  • Lot Size Source: Assessor
  • Lot Size Square Feet: 2,727
  • Lot Size Units: Square Feet

Financial

Taxes

  • Parcel Number: 74106124

Interior

Features

  • Appliances: Built-In Range, Convection Oven, Dishwasher, Gas Cooktop, Gas Oven
  • Fireplace Features: Family Room, Gas
  • Fireplace: Yes
  • Flooring: Carpet, Vinyl
  • Interior Features: Built-in Features, Bar, Walk-In Closet(s)
  • Spa: Yes

Measurements

  • Living Area: 1,818
  • Living Area Source: Assessor
  • Living Area Units: Square Feet

Rooms

  • Bathrooms Full: 2
  • Bathrooms Half: 1
  • Bathrooms Total Integer: 3
  • Bedrooms Total: 4

Other

Environmental

  • Green Energy Efficient: Windows

Location

  • Subdivision Name: Astoria (ASTO)
  • Tax Lot: 33

Parking

Parking

  • Attached Garage: Yes
  • Garage Spaces: 2
  • Garage: Yes
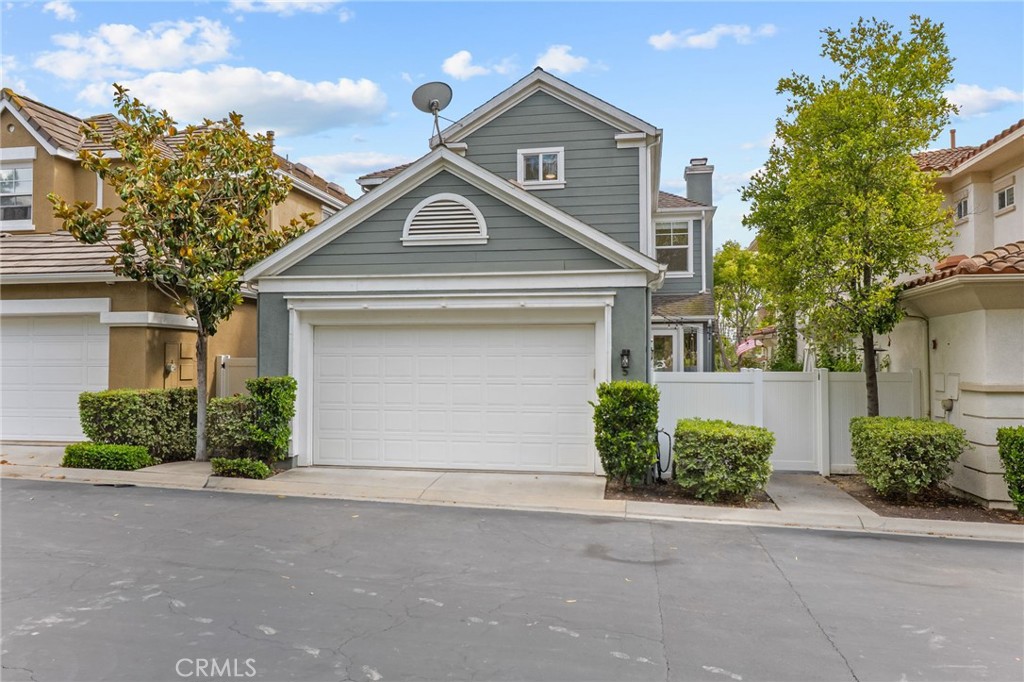
  • Parking Features: Attached, Garage, Off Site, Garage Faces Rear, On Street
  • Parking Total: 2

Schools

Elementary School

  • Elementary School: Ladera Ranch

High School

  • High School: San Juan Hills
  • High School District: Capistrano Unified

Middle or Junior School

  • Middle Or Junior School: Ladera Ranch

Utilities

Equipment

  • Cooling: Central Air
  • Has Cooling: Yes
  • Heating: Central
  • Has Heating: Yes
  • Laundry Features: Gas Dryer Hookup, Inside, Laundry Room
  • Sewer: Public Sewer
  • Utilities: Cable Connected, Natural Gas Connected, Sewer Connected, Water Connected
  • Water Source: Public

Frequently Asked Questions

How many bedrooms and bathrooms does this single-family home have?

There are 4 bedrooms and 2.5 bathrooms in this single-family home at 5 Clematis Street.

What schools are nearby to 5 Clematis Street?

Nearby schools include the Ladera Ranch Elementary School, Ladera Ranch Middle School, and San Juan Hills High School.

Does this single-family home have parking?

Yes, there are 2 parking spaces available for 5 Clematis Street.

How does 5 Clematis Street compare to other single-family homes in Avendale Village?

This single-family home is listed 17% below the average price for single-family homes in Avendale Village and has been on the market for 64 more days than the typical home in this area.

What building or home owners association is the single-family home part of?

This single-family home is part of the LARMAC home owners association.

What is the square footage on this single-family home?

According to the MLS, this listing is 1,818 sqft.

5 Clematis Street is a 4-bedroom, 2.5-bath single-family home for sale in Ladera Ranch CA 92694. Listed on Prevu for 155 days at $1,300,000. This residence features 1,818 square feet of living space, located in Avendale Village. The median listing price for single-family homes in this area is $1,300,000. Nearby schools include Ladera Ranch Elementary School, Ladera Ranch Middle School, and San Juan Hills High School. Property amenities include private outdoor space, dishwasher, air conditioning, parking, and swimming pool. Explore more single-family home listings in Orange County.

Based on information from California Regional Multiple Listing Service, Inc. and/or other sources. All data, including all measurements and calculations of area, is obtained from various sources and has not been, and will not be, verified by Prevu or the MLS. Information is provided exclusively for consumer's personal, non-commercial use and may not be used for any purpose other than to identify prospective properties consumer may be interested in purchasing.

Full MLS Disclaimers

Rebate estimate is indicative only and based on listing price and estimated buyer's agent commission paid by owner, if applicable. Final rebates are subject to Terms of Use and may vary due to final negotiated transaction terms.