Prevu by reAlpha
BuySellBlogBrowse Listings

5 Central AvenueGlen Cove, NY 11542

For Sale

$879,000

Smart Buyer Rebate $8,790

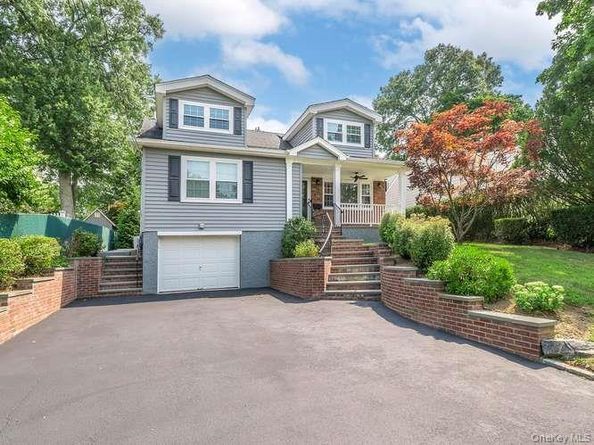
Beautifully renovated and move-in ready, this stunning 4-bedroom, 2.5-bath Cape Cod seamlessly blends timeless charm with today’s modern conveniences.

The welcoming living room features gleaming hardwood floors and a cozy wood-burning fireplace, creating the perfect gathering space. It flows effortlessly into the spacious eat-in kitchen with island, where sliding glass doors open to the backyard, making indoor-outdoor entertaining a breeze.

The first floor offers two generously sized bedrooms and a beautifully updated full bath. Upstairs, you’ll find a spacious primary bedroom complete with an attached nursery or home office & private balcony. A separate walk-in closet with the convenience of its own laundry area. An additional bedroom and a second full bath complete the upper level.

The full basement provides exceptional bonus space, featuring a second laundry area, a half bath, and endless possibilities for recreation, storage, or a home gym.
Step outside to your own private backyard retreat. The expansive yard is perfect for entertaining or relaxing, boasting a beautiful patio, charming gazebo, and an oversized shed offering abundant storage.

Owned solar panels enhance this beautifully updated home, offering energy efficiency, lower electric costs, and long term value. Additional highlights include hardwood floors throughout, central vacuum, smart light switches, an alarm system, in-ground sprinklers, and thoughtful updates throughout the home.

Offering the perfect combination of style, comfort, and functionality, this exceptional Cape Cod is truly move-in ready and a wonderful place to call home.


Listed by Deana Langone Roper

·

Daniel Gale Sothebys Intl Rlty

·

516-759-6822

Last updated July 20, 2026

·

Source: OneKey #1025751

Listing Facts

  • TypeSingle-family
  • NeighborhoodOyster Bay
  • Bedrooms4
  • Bathrooms3
  • Days on Prevu15
  • Taxes$12,501/year
  • Size1,824 sqft
  • Price per sqft$482

Amenities

  • Dishwasher
  • Private Outdoor Space
  • Washer/Dryer
  • Air Conditioning
  • Parking

Location

Mortgage Calculator

Listing History

07/16/2026
Listed by Daniel Gale Sothebys Intl Rlty
$879,000

Property Details for 5 Central Avenue

Exterior

Construction

  • Year Built: 1958
  • Architectural Style: Cape Cod
  • Construction Materials: Frame
  • Exterior Features: Balcony

Features

  • Patio And Porch Features: Patio, Porch

Measurements

  • Building Area Total: 1,824
  • Building Area Units: Square Feet
  • Lot Size Acres: 0.19
  • Lot Size Square Feet: 8,400

Financial

Taxes

  • Parcel Number: 0600-21-020-00-0025-0
  • Tax Annual Amount: $12,501.00
  • Tax Assessed Value: $445.00
  • Tax Year: 2024

Interior

Features

  • Appliances: Dishwasher, Dryer, Electric Oven, Microwave, Oven, Refrigerator, Washer
  • Fireplace Features: Living Room, Wood Burning
  • Fireplace: Yes
  • Fireplaces Total: 1
  • Flooring: Hardwood
  • Interior Features: First Floor Bedroom, First Floor Full Bath, Beamed Ceilings, Built-in Features, Central Vacuum, Eat-in Kitchen, Granite Counters, Kitchen Island, Open Floorplan, Open Kitchen, Master Downstairs, Storage, Walk-In Closet(s)

Measurements

  • Living Area: 1,824
  • Living Area Source: Public Records

Rooms

  • Basement: Full, Walk-Out Access
  • Has Basement: Yes
  • Bathrooms Full: 2
  • Bathrooms Half: 1
  • Bathrooms Total Integer: 3
  • Bedrooms Total: 4
  • Rooms Total: 7

Parking

Parking

  • Garage Spaces: 1
  • Garage: Yes
  • Parking Features: Driveway, Garage
  • Parking Total: 4

Schools

Elementary School

  • Elementary School: Deasy School
  • Elementary School District: Glen Cove

High School

  • High School: Glen Cove High School
  • High School District: Glen Cove

Middle or Junior School

  • Middle Or Junior School: Robert M Finley Middle School
  • Middle Or Junior School District: Glen Cove

Utilities

Equipment

  • Cooling: Central Air, Ductless
  • Heating: Hot Air, Hot Water, Oil
  • Laundry Features: In Basement, Laundry Room, Other
  • Sewer: Public Sewer
  • Utilities: Cable Available, Electricity Connected, Sewer Connected, Water Connected
  • Water Source: Public

Frequently Asked Questions

How many bedrooms and bathrooms does this single-family home have?

There are 4 bedrooms and 3 bathrooms in this single-family home at 5 Central Avenue.

What schools are nearby to 5 Central Avenue?

Nearby schools include the Deasy School Elementary School, Robert M Finley Middle School, and Glen Cove High School.

Does this single-family home have parking?

Yes, there is 1 parking space available for 5 Central Avenue.

What are the annual taxes for 5 Central Avenue?

Annual taxes for this single-family home are estimated at $12,501.

How does 5 Central Avenue compare to other single-family homes in Oyster Bay?

This single-family home is listed 56% below the average price for single-family homes in Oyster Bay and has been on the market for 53 less days than the typical home in this area.

What is the square footage on this single-family home?

According to the MLS, this listing is 1,824 sqft.

5 Central Avenue is a 4-bedroom, 3-bath single-family home for sale in Glen Cove NY 11542. Available on Prevu for 15 days at $879,000. This home features 1,824 square feet of living space, located in Oyster Bay. The median listing price for single-family homes in this area is $1,250,000. Nearby schools include Deasy School Elementary School, Robert M Finley Middle School, and Glen Cove High School. Property amenities include private outdoor space, dishwasher, air conditioning, parking, and washer/dryer. Explore more single-family home listings in Nassau County.

The data relating to real estate for sale on this website comes in part from the IDX Program of OneKey™ MLS. The source of the displayed data is either the property owner or public record provided by non-governmental third parties. It is believed to be reliable but not guaranteed. This information is provided exclusively for consumers’ personal, non-commercial use. Information Copyright 2026, OneKey™ MLS. All Rights Reserved.

Full MLS Disclaimers

Rebate estimate is indicative only and based on listing price and estimated buyer's agent commission paid by owner, if applicable. Final rebates are subject to Terms of Use and may vary due to final negotiated transaction terms.