

Prevu by reAlpha
BuySellBlogBrowse Listings

5 Carbrey AvenueSharon, MA 02067

For Sale

$975,000

Smart Buyer Rebate $4,875

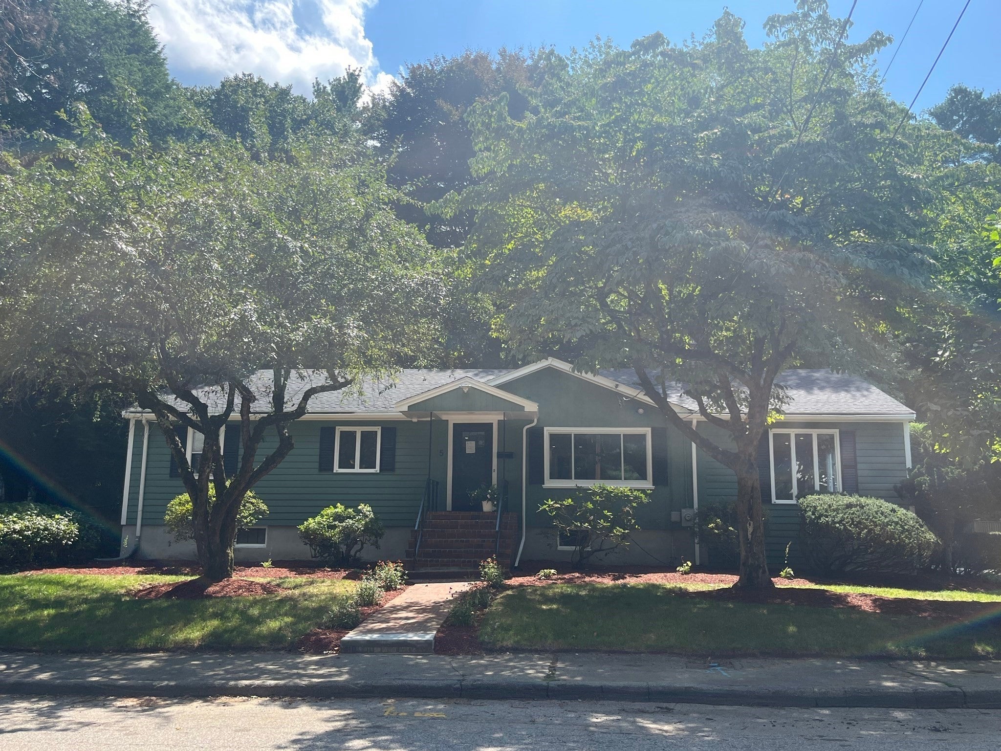
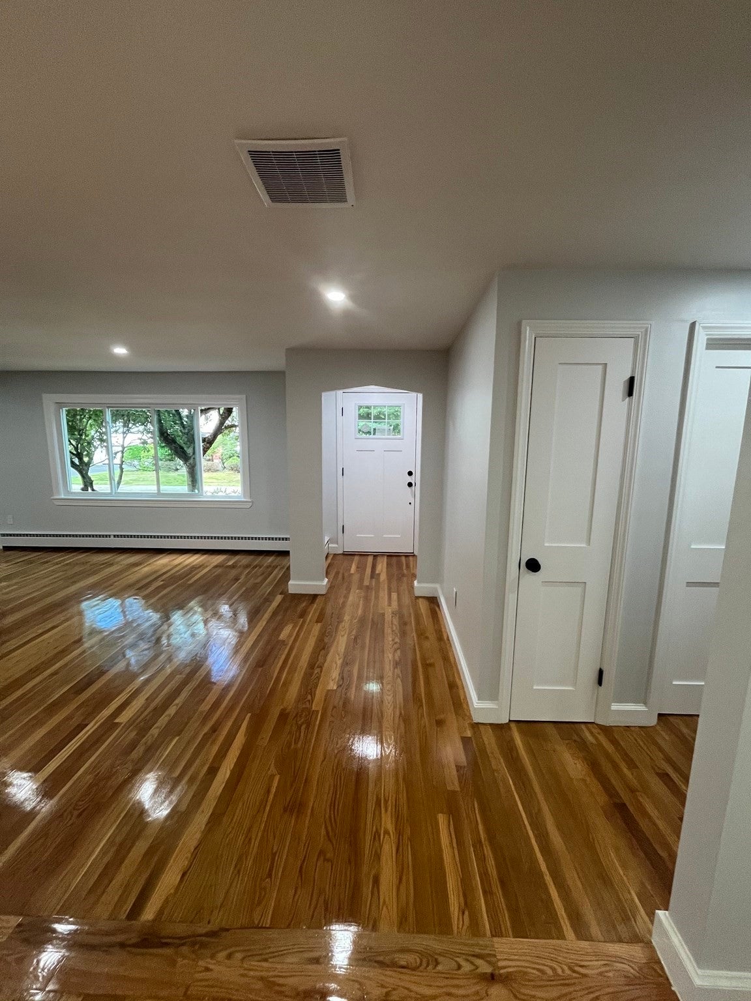
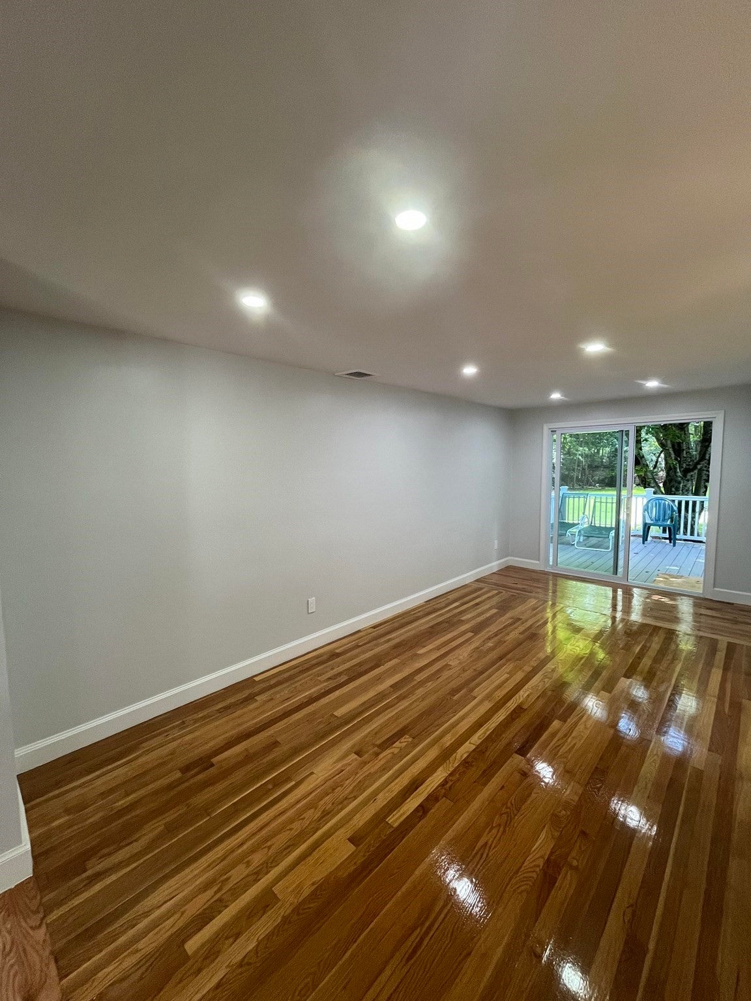
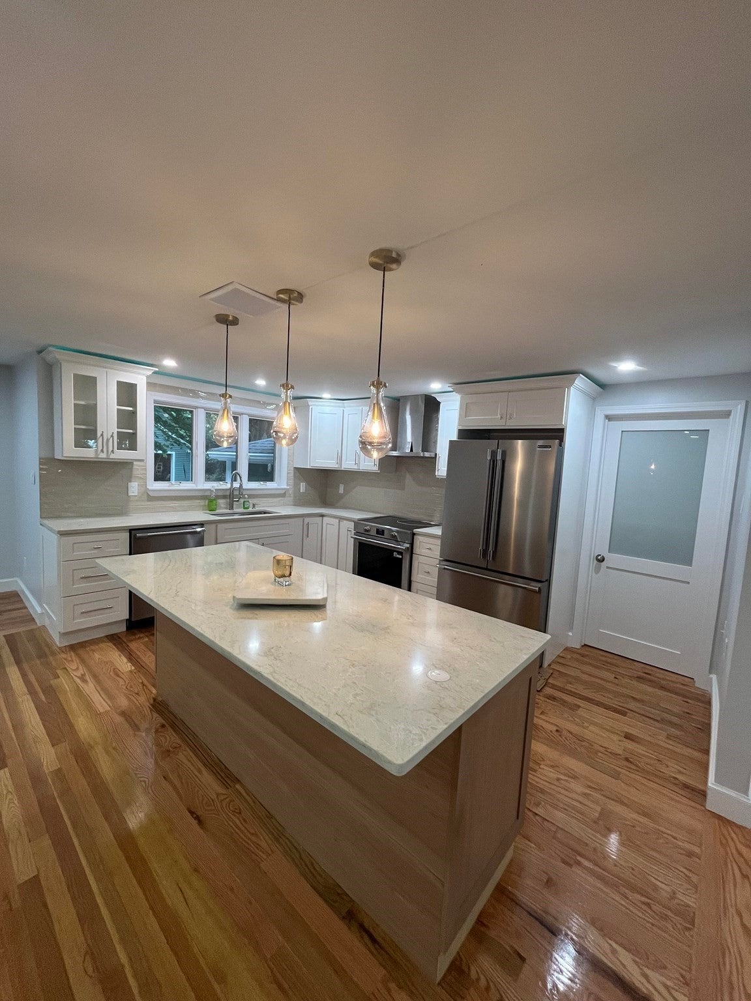
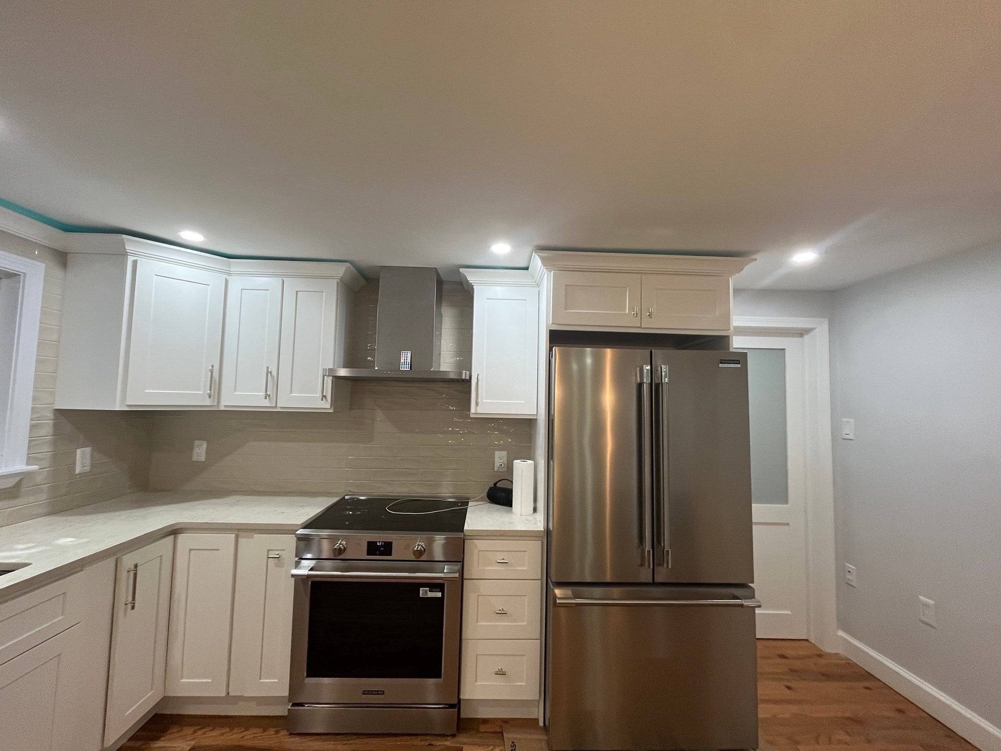
Who says you can’t FALL in LOVE in an afternoon? Welcome to 5 Carbrey Avenue in Sharon where SOPHISTICATION meets SERENITY. Come view this spectacular 4 bedroom, 3 bath sprawling Ranch with finished basement and double fireplace, see all the new designer touches and attention to detail in every room, experience the serenity, feel the magic and let your heart FALL in LOVE while your mind takes in the extensive NEW 2026 UPDATES including: ALL NEW roof, 3 zone heat system, 3 zone AC, elec panel, 3 baths, kitchen with 7 ft Island, quartz counters, shaker cabinets and pantry, appliances incl induction oven, built in microwave, flooring, designer lighting, Trex deck, patio, septic system, doors, sliders, paint and windows, and realizing this home will be maintenance free for decades to come. 2.5 car oversized garage with heat, elec, insulation and loft plus 10 car new driveway. Professional landscaping and mature trees create a gorgeous backyard that overlooks the serene and pristine fairway of the Country Club. This large, treed oasis with oversized deck and patio offers the perfect backdrop for any party or grab your favorite drink or book, put your feet up on your new Trex deck and drift into complete relaxation lulled by the literal sound of silence while taking in the serenity of your private oasis! Close to shopping, Country Club, grocery stores, restaurants, Ice cream shop/dairy, Cafes, Cobbs corner, Sharon center, the T commuter rail, and Route 95, yet tucked away on a tree lined residential retreat abutting the Country Club. This home will entice both your heart and mind. So, take a chance at the FREE, fun raffle for a $25 gift certificate to a local restaurant and TAKE A CHANCE AT LOVE, as the house of your dreams awaits it’s new owner! Life has a way of taking your breath away, come fall in love with one of the few homes that can actually give it back…OPEN HOUSE THIS SATURDAY 12:30 - 2pm. Because your new home is just waiting for YOU……

Last updated September 15, 2026

·

Source: MLSPin #73567642

Listing Facts

  • TypeSingle-family
  • NeighborhoodSharon
  • Bedrooms4
  • Bathrooms3
  • Days on Prevu21
  • Taxes$11,698/year
  • Size2,826 sqft
  • Price per sqft$345

Amenities

  • Dishwasher
  • Private Outdoor Space
  • Washer/Dryer
  • Air Conditioning
  • Parking

Location

Mortgage Calculator

Listing History

08/25/2026
Listed by
$975,000
  1. 08/25/2026$975,000
    Listed by

Property Details for 5 Carbrey Avenue

Association

Amenities

  • Community Features: Tennis Court(s), Park, Golf, Sidewalks

Exterior

Construction

  • Roof: Shingle
  • Window Features: Insulated Windows, Storm Window(s), Screens
  • Year Built: 1954
  • Year Built Details: Actual
  • Architectural Style: Ranch
  • Construction Materials: Frame
  • Exterior Features: Rain Gutters, Lighting

Features

  • Fencing: Fenced
  • Other Structures: Workshop
  • Patio And Porch Features: Deck, Patio

Measurements

  • Building Area Total: 2,826
  • Building Area Units: Square Feet
  • Frontage Type: Golf Course
  • Lot Features: On Golf Course, Wooded, Cleared, Level, Landscaped
  • Lot Size Acres: 0.69
  • Lot Size Area: 0
  • Lot Size Square Feet: 30,056
  • Lot Size Units: Acres

Financial

Taxes

  • Parcel Number: 223359
  • Tax Annual Amount: $11,698.00
  • Tax Assessed Value: $721,100.00
  • Tax Year: 2026

Interior

Features

  • Appliances: Water Heater, Range, Dishwasher, Disposal, Microwave, Refrigerator, Washer, Dryer, Plumbed For Ice Maker
  • Fireplace: Yes
  • Fireplaces Total: 2
  • Flooring: Tile, Marble, Hardwood
  • Interior Features: Master Downstairs

Measurements

  • Living Area: 2,826
  • Living Area Source: Public Records

Rooms

  • Basement: Full, Finished, Walk-Out Access, Interior Entry
  • Has Basement: Yes
  • Bathrooms Full: 2
  • Bathrooms Half: 1
  • Bathrooms Total Integer: 3
  • Bedrooms Total: 4
  • Rooms Total: 10

Other

General

  • Exclusions: Excludes Black Wrought Iron Table And Black Wrought Iron Chairs On Deck.

Location

  • Tax Block: 31

Parking

Parking

  • Covered Spaces: 2
  • Garage Spaces: 2
  • Garage: Yes
  • Open Parking Spaces: 10
  • Open Parking: Yes
  • Parking Features: Paved, Detached, Heated Garage, Storage, Workshop In Garage, Off Street, Driveway
  • Parking Total: 12

Schools

Elementary School

  • Elementary School: East

High School

  • High School: Sharon High School

Middle or Junior School

  • Middle Or Junior School: Sharon Middle School

Utilities

Equipment

  • Cooling: Central Air, Zoned
  • Has Cooling: Yes
  • Electric: 220 Volts, Circuit Breakers
  • Heating: Baseboard, Oil, Zoned
  • Has Heating: Yes
  • Laundry Features: In Basement, Electric Dryer Hookup, Washer Hookup
  • Sewer: Private Sewer
  • Water Source: Public

Frequently Asked Questions

How many bedrooms and bathrooms does this single-family home have?

There are 4 bedrooms and 3 bathrooms in this single-family home at 5 Carbrey Avenue.

What schools are nearby to 5 Carbrey Avenue?

Nearby schools include the East Elementary School, Sharon Middle School, and Sharon High School.

Does this single-family home have parking?

Yes, there are 2 parking spaces available for 5 Carbrey Avenue.

What are the annual taxes for 5 Carbrey Avenue?

Annual taxes for this single-family home are estimated at $11,698.

How does 5 Carbrey Avenue compare to other single-family homes in Sharon?

This single-family home is listed 25% below the average price for single-family homes in Sharon and has been on the market for 21 less days than the typical home in this area.

What is the square footage on this single-family home?

According to the MLS, this listing is 2,826 sqft.

5 Carbrey Avenue is a 4-bedroom, 3-bath single-family home for sale in Sharon MA 02067. On Prevu for 21 days at $975,000. This property features 2,826 square feet of living space, located in Sharon. The median listing price for single-family homes in this area is $1,350,000. Nearby schools include East Elementary School, Sharon Middle School, and Sharon High School. Additional amenities include private outdoor space, dishwasher, air conditioning, parking, and washer/dryer. Explore more single-family home listings in Norfolk County.

The property listing data and information, or the Images, set forth herein were provided to MLS Property Information Network, Inc. from third party sources, including sellers, lessors, landlords and public records, and were compiled by MLS Property Information Network, Inc. The property listing data and information, and the Images, are for the personal, non commercial use of consumers having a good faith interest in purchasing, leasing or renting listed properties of the type displayed to them and may not be used for any purpose other than to identify prospective properties which such consumers may have a good faith interest in purchasing, leasing or renting. MLS Property Information Network, Inc. and its subscribers disclaim any and all representations and warranties as to the accuracy of the property listing data and information, or as to the accuracy of any of the Images, set forth herein.

Full MLS Disclaimers

Rebate estimate is indicative only and based on listing price and estimated buyer's agent commission paid by owner, if applicable. Final rebates are subject to Terms of Use and may vary due to final negotiated transaction terms.