

Prevu by reAlpha
BuySellBlogBrowse Listings

5 Cape WoodburyNewport Beach, CA 92660

For Sale

$5,750,000

Smart Buyer Rebate $57,500

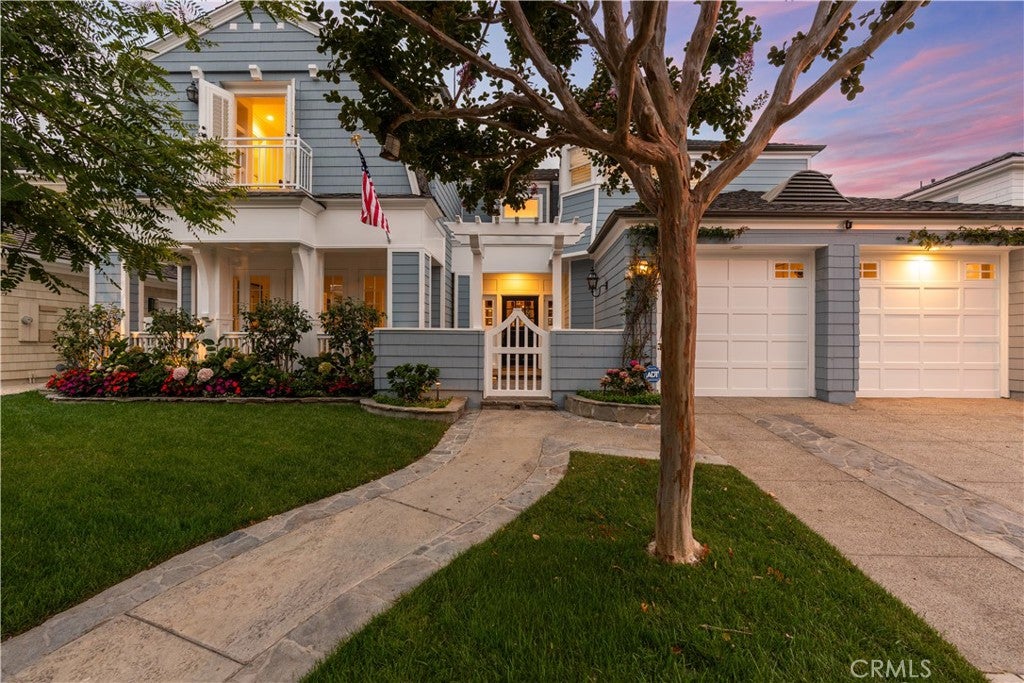
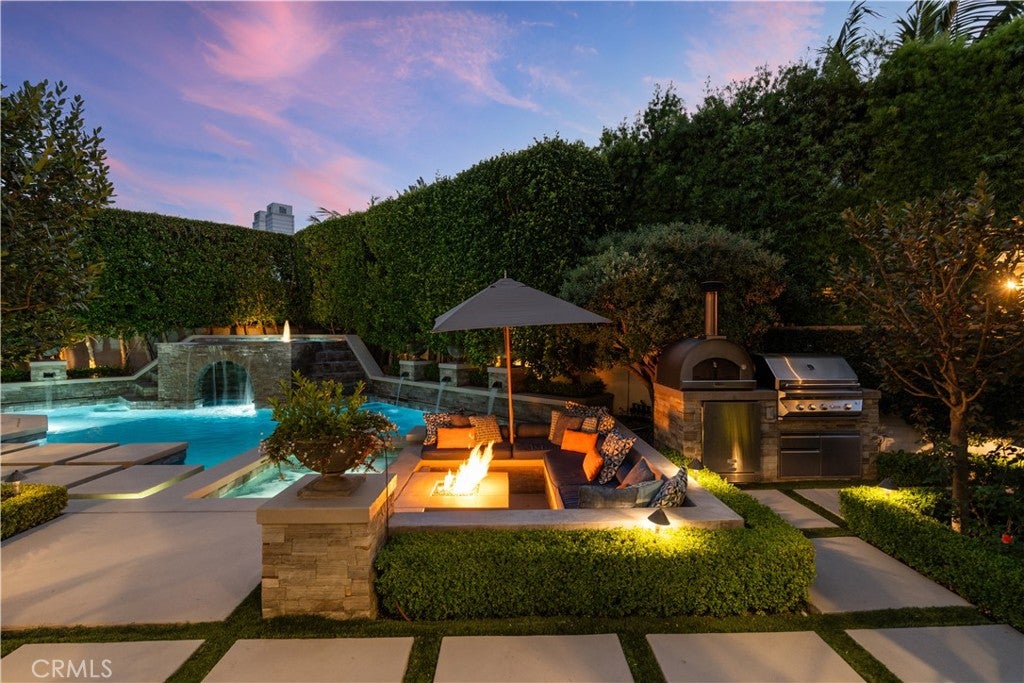
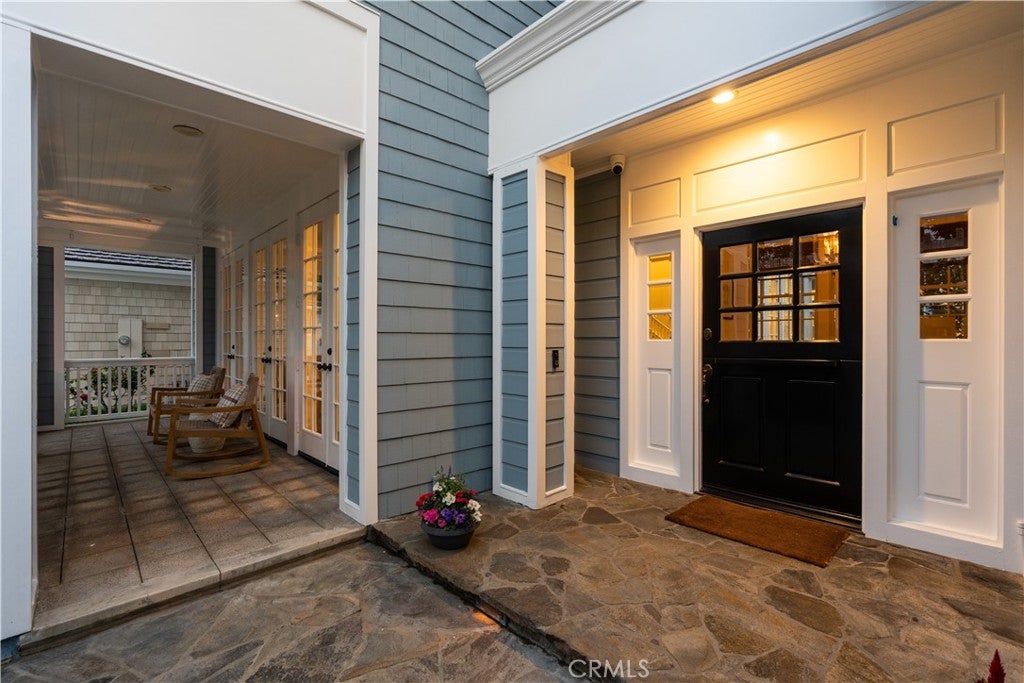
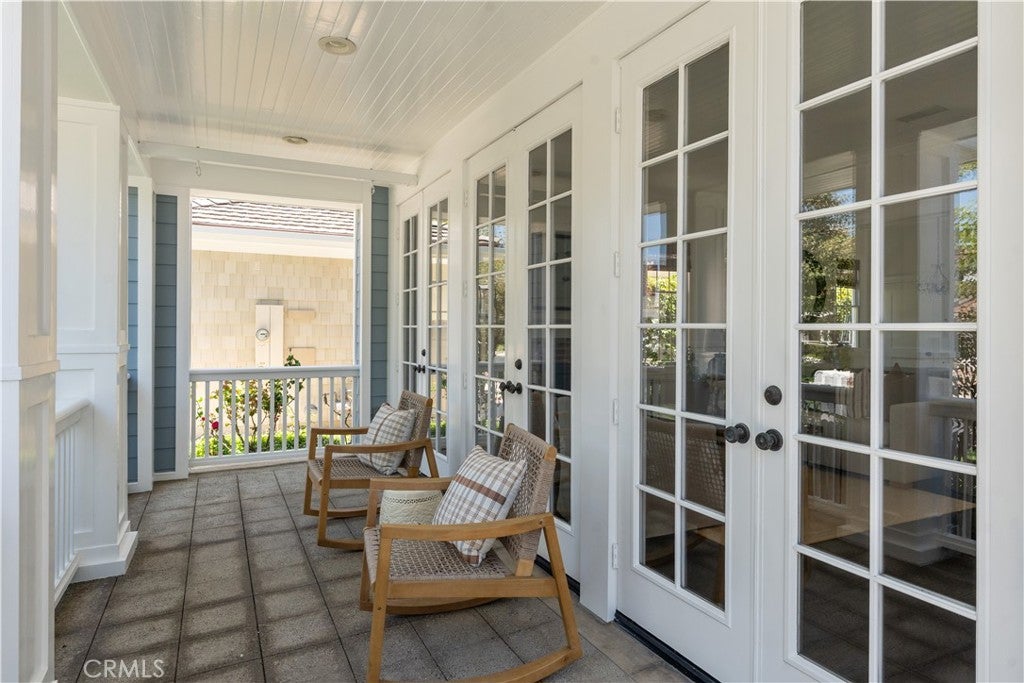
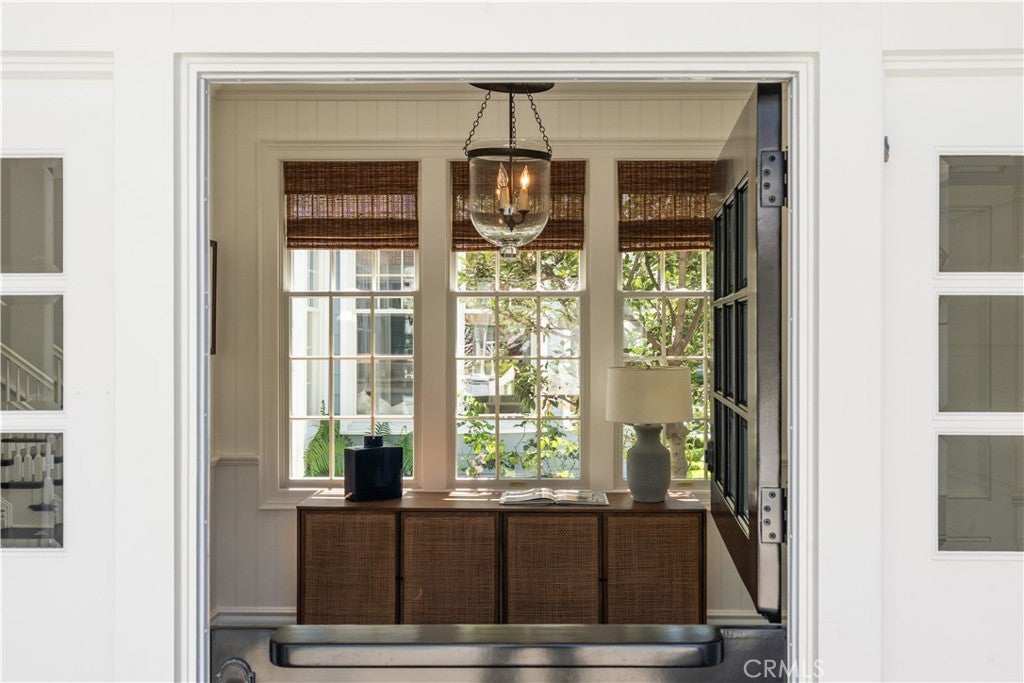
Nestled within the prestigious guard-gated enclave of The Castaways, an exclusive community of just 119 homes, 5 Cape Woodbury presents timeless East Coast-inspired architecture paired with exceptional craftsmanship and modern comfort. Ideally located near scenic parks, premier shopping, fine dining, and Newport Beach's renowned coastal amenities, this distinguished residence offers the perfect blend of privacy and convenience. Designed in a classic Eastern Seaboard style, the home showcases clapboard siding with stucco accents, a fire-retardant wood shake roof, Andersen windows, and handsome masonry fencing. Inside, quality craftsmanship is evident throughout with a handcrafted staircase, raised-panel doors, rich hardwood floors, elegant moldings, plantation shutters, recessed lighting, and wood-burning fireplaces that create warmth and character. Offering approximately four bedrooms, four full baths, a powder room, two private offices, a spacious family room, and an attached three-car garage, the thoughtfully designed floor plan is ideal for both everyday living and entertaining. At the heart of the home, the beautifully remodeled island kitchen features stunning stone countertops, premium appliances, abundant pot-and-pan drawers, glass-front cabinetry, and generous workspace. The adjoining family room creates an inviting gathering space, while a charming banquette breakfast nook provides the perfect setting for casual meals. Just beyond the kitchen, a versatile office or playroom offers flexibility for today's lifestyle. A separate private office located off the foyer provides an ideal work-from-home environment. The spacious primary suite serves as a private retreat, complete with a generous walk-in closet and an elegant bath featuring a soaking tub, walk-in shower, and dual vanities. Three additional ensuite bedrooms on the second level provide comfort and privacy for family members and guests alike. The backyard is designed for year-round enjoyment, featuring a sparkling pool and spa, a premium built-in barbecue, and inviting outdoor living spaces that make entertaining effortless while creating lasting memories for family and friends. Additional amenities include a security system, recirculating hot water system, and numerous quality upgrades throughout, reflecting the exceptional care and pride of ownership found in this remarkable residence. To learn more about the exceptional lifestyle offered within The Castaways, www.castawaysnb.com.

Listed by Evan Corkett

·

License #00468496

·

Pacific Sotheby's Int'l Realty

·

949-285-1055

Listed by Steve High

·

License #00936421

·

Pacific Sotheby's Int'l Realty

Last updated October 18, 2026

·

Source: CRMLS #NP26164266

Listing Facts

  • TypeSingle-family
  • NeighborhoodCastaways
  • Bedrooms4
  • Bathrooms4.5
  • Days on Prevu93
  • HOA/Maint. Fees$400/month
  • Size4,026 sqft
  • Price per sqft$1,428

Amenities

  • Dishwasher
  • Private Outdoor Space
  • Washer/Dryer
  • Air Conditioning
  • Parking
  • Swimming Pool

Location

Mortgage Calculator

Listing History

07/30/2026
Listed by Pacific Sotheby's Int'l Realty
$5,750,000
  1. 07/30/2026$5,750,000
    Listed by Pacific Sotheby's Int'l Realty

Property Details for 5 Cape Woodbury

Association

Amenities

  • Association Amenities: Security
  • Community Features: Curbs, Suburban, Sidewalks, Gated, Park

Fees

  • Association Fee: $400.00 Monthly

General

  • Association Name: Castaways Homeowner Assoc

Exterior

Construction

  • Number Of Units Total: 1
  • Stories: 2
  • Stories Total: 2
  • Structure Type: House
  • Window Features: Blinds, Plantation Shutters, Skylight(s), Shutters
  • Year Built: 1998
  • Architectural Style: Cape Cod
  • Common Walls: No Common Walls
  • Construction Materials: Clapboard
  • Entry Location: 1st level
  • Exterior Features: Barbecue, Balcony

Features

  • Fencing: Masonry
  • Patio And Porch Features: Deck, Front Porch, Patio, Porch
  • Pool Features: Private, Filtered, Gunite, Gas Heat, Heated, In Ground, Salt Water, Waterfall
  • Pool Private: Yes
  • Road Frontage Type: Private Road

Measurements

  • Lot Features: Cul-De-Sac, Landscaped, Level
  • Lot Size Acres: 0.16
  • Lot Size Area: 7,085
  • Lot Size Source: Assessor
  • Lot Size Square Feet: 7,085
  • Lot Size Units: Square Feet

Financial

Taxes

  • Parcel Number: 11780259

Interior

Features

  • Appliances: Convection Oven, Double Oven, Dishwasher, Electric Oven, Freezer, Disposal, Gas Range, Gas Water Heater, Ice Maker, Microwave, Refrigerator, Self Cleaning Oven, Water Softener, Water Heater, Warming Drawer, Water Purifier, Dryer, Washer, Instant Hot Water
  • Fireplace Features: Family Room, Gas Starter, Living Room, Wood Burning, Master Bedroom
  • Fireplace: Yes
  • Flooring: Carpet, Wood
  • Interior Features: Built-in Features, Crown Molding, Eat-in Kitchen, In-Law Floorplan, Pantry, Recessed Lighting, See Remarks, Storage, Tile Counters, Wired For Data, Wired For Sound, Entrance Foyer
  • Spa Features: Gunite, Heated, In Ground, Private
  • Spa: Yes

Measurements

  • Living Area: 4,026
  • Living Area Source: Assessor
  • Living Area Units: Square Feet

Rooms

  • Bathrooms Full: 4
  • Bathrooms Half: 1
  • Bathrooms Total Integer: 5
  • Bedrooms Total: 4
  • Main Level Bathrooms: 1

Other

General

  • Exclusions: Office Safe

Location

  • Subdivision Name: Castaways (CAST)
  • Tax Lot: 73

Parking

Parking

  • Attached Garage: Yes
  • Garage Spaces: 3
  • Garage: Yes
  • Open Parking Spaces: 3
  • Parking Features: Attached, Concrete, Direct Access, Driveway, Garage Faces Front, Garage, Garage Door Opener
  • Parking Total: 6

Schools

Elementary School

  • Elementary School: Mariners

High School

  • High School: Newport Harbor
  • High School District: Newport Mesa Unified

Middle or Junior School

  • Middle Or Junior School: Ensign

Utilities

Equipment

  • Cooling: Central Air, Dual, Zoned
  • Has Cooling: Yes
  • Electric: 220 Volts In Garage
  • Heating: Central, Forced Air, Zoned
  • Has Heating: Yes
  • Laundry Features: Laundry Chute, Inside, Laundry Room
  • Sewer: Public Sewer
  • Utilities: Cable Available, Electricity Connected, Natural Gas Available, Phone Available, Sewer Connected, Underground Utilities, Water Connected
  • Water Source: Public

Frequently Asked Questions

How many bedrooms and bathrooms does this single-family home have?

There are 4 bedrooms and 4.5 bathrooms in this single-family home at 5 Cape Woodbury.

What schools are nearby to 5 Cape Woodbury?

Nearby schools include the Mariners Elementary School, Ensign Middle School, and Newport Harbor High School.

Does this single-family home have parking?

Yes, there are 3 parking spaces available for 5 Cape Woodbury.

How does 5 Cape Woodbury compare to other single-family homes in Castaways?

This single-family home is listed 0% below the average price for single-family homes in Castaways and has been on the market for 0 less days than the typical home in this area.

What building or home owners association is the single-family home part of?

This single-family home is part of the Castaways Homeowner Assoc home owners association.

What is the square footage on this single-family home?

According to the MLS, this listing is 4,026 sqft.

5 Cape Woodbury is a 4-bedroom, 4.5-bath single-family home for sale in Newport Beach CA 92660. Available on Prevu for 93 days at $5,750,000. This property features 4,026 square feet of living space, located in Orange County. The median listing price for single-family homes in this area is $5,750,000. Nearby schools include Mariners Elementary School, Ensign Middle School, and Newport Harbor High School. The home offers private outdoor space, dishwasher, air conditioning, parking, swimming pool, and washer/dryer. View other single-family home listings in Orange County.

Based on information from California Regional Multiple Listing Service, Inc. and/or other sources. All data, including all measurements and calculations of area, is obtained from various sources and has not been, and will not be, verified by Prevu or the MLS. Information is provided exclusively for consumer's personal, non-commercial use and may not be used for any purpose other than to identify prospective properties consumer may be interested in purchasing.

Full MLS Disclaimers

Rebate estimate is indicative only and based on listing price and estimated buyer's agent commission paid by owner, if applicable. Final rebates are subject to Terms of Use and may vary due to final negotiated transaction terms.