Prevu by reAlpha
BuySellBlogBrowse Listings

5 Aspetuck GlenWeston, CT 06883

Coming Soon

$2,449,000

Smart Buyer Rebate $24,490

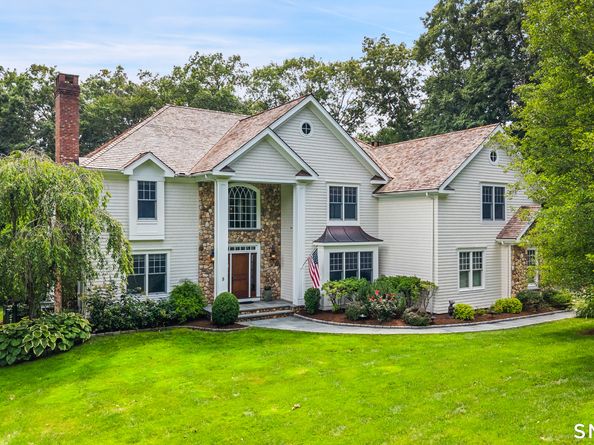
SHOWINGS BEGIN ON WEDNESDAY, SEPTEMBER 16. Incredibly located on a gorgeous cul-de-sac of fine homes in a prime Lower Weston location, this luxurious Colonial is a showcase of style and comfort. Designed with tremendous attention to detail, the home's beauty begins with the landscaped setting and many outdoor amenities including a stunning pool and spa. The shingle exterior with stone accents greets your arrival into the soaring two-story entry with chic lighting, millwork and a custom staircase. The library with classic built-ins is an ideal home office. The living/music room with fireplace opens to the dining room, both with views of the private setting. The gourmet kitchen has a generous center island, custom cabinetry, Viking range, Sub Zero, pantry, open flow to the breakfast room with glass doors to the deck and into the exquisite family room with coffered ceiling & fireplace. Upstairs, the primary suite incl a sitting area, spacious marble bath and two excellent walk-in clsts. Each BR is large and all designer baths feature quality fittings. 3rd flr bonus rm has a half bath. The finished walk-out LL with full bath has three rooms, currently billiards rm, gym, and rec rm w/glass doors to the rear property. Lrg walk-in storage areas incl a finished clst. An exquisite oasis awaits at the resort-style pool w/ waterfall spa, firepit area, and vast entertaining areas, all surrounded by specimen plantings and emerald lawns. Storage shed. 3 car garage, mudroom, generator.


Listed by Alexander Chingas

·

Coldwell Banker Realty

·

(203) 451-0081

Last updated September 11, 2026

·

Source: SmartMLS #24193559

Listing Facts

  • TypeSingle-family
  • NeighborhoodWeston
  • Bedrooms5
  • Bathrooms7
  • Taxes$40,284/year
  • Size6,073 sqft
  • Price per sqft$403

Location

Mortgage Calculator

Property Details for 5 Aspetuck Glen

Exterior

Construction

  • New Construction: No/Resale
  • Roof: Wood Shingle
  • Year Built: 2009
  • Year Built Details: Public Records
  • Architectural Style: Colonial
  • Construction Materials: Frame
  • Exterior Features: Balcony, Porch, Deck, Hot Tub, Underground Sprinkler, Patio

Features

  • Pool Features: Heated, Safety Fence, In Ground Pool
  • Pool Private: Yes
  • Waterfront Features: Beach Rights

Measurements

  • Lot Features: Secluded, Treed
  • Lot Size Acres: 2.91

Financial

Taxes

  • Parcel Number: 406374
  • Tax Annual Amount: $40,284.00
  • Tax Year: 26

Interior

Features

  • Appliances: Gas Range, Range Hood, Refrigerator, Freezer, Icemaker, Dishwasher, Washer, Dryer
  • Fireplaces Total: 2
  • Interior Features: DROPEN, CABLE, OPEN, SECURESY

Measurements

  • Living Area: 4,833

Rooms

  • Basement: Full, Storage, Fully Finished, Interior Access, Liveable Space, Full With Walk-Out
  • Bathrooms Full: 5
  • Bathrooms Half: 2
  • Bathrooms Total Integer: 7
  • Bedrooms Total: 5
  • Rooms Total: 14

Other

General

  • Exclusions: As per Incl/Excl Rider

Parking

Parking

  • Attached Garage: Attached Garage
  • Garage Spaces: 3

Schools

Elementary School

  • Elementary School: Hurlbutt

High School

  • High School: Weston

Middle or Junior School

  • Middle Or Junior School: Weston

Utilities

Equipment

  • Cooling: Central Air, Zoned
  • Heating: Hydro Air, Zoned
  • Laundry Features: Upper Level
  • Sewer: Septic
  • Water Source: Private Well

Frequently Asked Questions

How many bedrooms and bathrooms does this single-family home have?

There are 5 bedrooms and 7 bathrooms in this single-family home at 5 Aspetuck Glen.

What schools are nearby to 5 Aspetuck Glen?

Nearby schools include the Hurlbutt Elementary School, Weston Middle School, and Weston High School.

Does this single-family home have parking?

Yes, there are 3 parking spaces available for 5 Aspetuck Glen.

What are the annual taxes for 5 Aspetuck Glen?

Annual taxes for this single-family home are estimated at $40,284.

How does 5 Aspetuck Glen compare to other single-family homes in Weston?

This single-family home is listed 34% above the average price for single-family homes in Weston and has been on the market for 68 less days than the typical home in this area.

What is the square footage on this single-family home?

According to the MLS, this listing is 6,073 sqft.

5 Aspetuck Glen is a 5-bedroom, 7-bath single-family home for sale in Weston CT 06883. This residence features 6,073 square feet of living space, located in Weston. The median listing price for single-family homes in this area is $1,599,000. Nearby schools include Hurlbutt Elementary School, Weston Middle School, and Weston High School. Browse more single-family home listings in Fairfield County.

The data relating to real estate for sale on this website appears in part through the SMARTMLS Internet Data Exchange program, a voluntary cooperative exchange of property listing data between licensed real estate brokerage firms, and is provided by SMARTMLS through a licensing agreement. Listing information is from various brokers who participate in the SMARTMLS IDX program and not all listings may be visible on the site. The property information being provided on or through the website is for the personal, non-commercial use of consumers and such information may not be used for any purpose other than to identify prospective properties consumers may be interested in purchasing. Some properties which appear for sale on the website may no longer be available because they are for instance, under contract, sold or are no longer being offered for sale. Property information displayed is deemed reliable but is not guaranteed. Copyright 2026 SmartMLS, Inc.

Full MLS Disclaimers

Rebate estimate is indicative only and based on listing price and estimated buyer's agent commission paid by owner, if applicable. Final rebates are subject to Terms of Use and may vary due to final negotiated transaction terms.