

Prevu by reAlpha
BuySellBlogBrowse Listings

5-30 47th Avenue 1ALong Island City, NY 11101

For Sale

$890,000

Smart Buyer Rebate $9,750

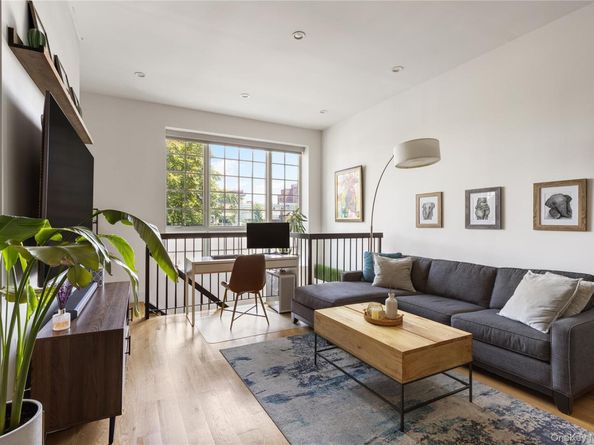
Discover sophisticated townhouse-style living in this studio duplex at the Vernon 3 Condominiums in Hunters Point. With 815 sq ft of interior space and a 412 sq ft rooftop cabana, this apartment strikes the perfect balance between practicality and style.

Inside, you’ll find a bright, open layout under 10-foot vaulted ceilings. The Scavolini kitchen features stainless-steel Blomberg and Bosch appliances, a ducted hood, and ample storage. A stackable washer/dryer, central heating and cooling, and keyless thumbprint access add modern convenience, while hardwood floors flow throughout. The bathroom is appointed with Grohe fixtures and radiant-heated floors, and a built-in Sonos surround-sound system is ready for your favorite playlists.

Upstairs, the private rooftop cabana provides 412 sq ft of outdoor space with 360º views of the river and skyline. Equipped with a grill and room for seating or potted plants, it’s perfectly suited for casual barbecues or relaxed evenings with friends.

Vernon 3 is a boutique, self-managed condominium of six apartments across four stories, built in 2018. Amenities include a ButterflyMX virtual doorman, an ADA-compliant lobby entrance, and a pet-friendly policy. Commuting is straightforward with access to the 7, G, E, and M subway lines, the LIRR, and NYC Ferry terminals, all within easy reach.

Unit Amenities:
- Studio 1.5-Bathrooms
- Duplex Layout
- 815 sq. ft Indoor Living
- 412 sq. ft Private Outdoor Space
- Northern-Exposure
- 10’0"+ Vaulted Ceilings
- Open-Concept Kitchen W. Scavolini Finishes
- Stackable Washer/Dryer In-Unit
- Stainless Steel Appliances (Blomberg & Bosch)
- Ducted Kitchen Hood
- Hardwood Floors Throughout
- Radiant Heating Bathroom Flooring
- Bathroom Fixtures by Grohe
- Wi-Fi Enabled Thermostats
- Keyless Thumbprint Unit Access
- Surround Sound System (Sonos)

Building Amenities:
- Self-Managed Condominium: 4 Stories | 6 Units
- Built in 2018
- Virtual Doorman (ButterflyMX System)
- ADA Compliant/Wheelchair Accessible Lobby Entrance
- Pets Allowed

Listed by Brendan P. Sweeney

·

Byson Real Estate Company LLC

·

844-495-1010

Last updated July 08, 2026

·

Source: OneKey #1022673

Listing Facts

  • TypeCondo
  • NeighborhoodHunters Point
  • Bathrooms2
  • Days on Prevu25
  • HOA/Maint. Fees$417/month
  • Taxes$11,793/year
  • Size815 sqft
  • Price per sqft$1,092

Amenities

  • Dishwasher
  • Washer/Dryer
  • Pets Allowed
  • Air Conditioning

Location

Mortgage Calculator

Listing History

07/07/2026
Listed by Byson Real Estate Company LLC
$890,000

Estimated Closing Costs

Attorney Fees
$4,000
Title Insurance
$4,005
Bank Attorney
$1,500
Mortgage Recording Tax
$13,706
Other Closing Costs
$4,000
Total
$27,211

Estimated closing costs are based on the list price of $890,000 and a 20% downpayment. These estimates are for indicative purposes only. Actual closing costs may vary for each transaction. See the Closing Costs Calculator for calculations specific to your situation.

Property Details for 5-30 47th Avenue 1A

Association

Amenities

  • Pets Allowed: Yes

Fees

  • Association Fee: $417.00 Monthly
  • Association Fee Includes: Common Area Maintenance, Sewer, Trash

Financial

  • Renting Allowed: Yes

General

  • Association Name: The Vernon III Condominium

Exterior

Construction

  • Stories Total: 4
  • Window Features: Oversized Windows
  • Year Built: 2015
  • Architectural Style: Other
  • Construction Materials: Other
  • Entry Level: 1
  • Exterior Features: Private Roof

Features

  • Building Features: Walk Up
  • Direction Faces: North
  • View: City

Measurements

  • Building Area Units: Square Feet

Financial

Taxes

  • Parcel Number: 00029-1501
  • Tax Annual Amount: $11,793.00
  • Tax Assessed Value: $94,805.00
  • Tax Year: 2026

Interior

Features

  • Appliances: Dishwasher, Dryer, Gas Range, Microwave, Refrigerator, Stainless Steel Appliance(s), Washer
  • Flooring: Hardwood
  • Interior Features: High Ceilings, Sound System, Stone Counters

Measurements

  • Living Area: 815
  • Living Area Source: Public Records

Rooms

  • Bathrooms Full: 1
  • Bathrooms Half: 1
  • Bathrooms Total Integer: 2
  • Rooms Total: 3

Other

Location

  • Tax Block: 29
  • Tax Lot: 1501

Schools

Elementary School

  • Elementary School: Ps/Is 78
  • Elementary School District: Queens 30

High School

  • High School: Long Island City High School
  • High School District: Queens 30

Middle or Junior School

  • Middle Or Junior School: Is 204 Oliver W Holmes
  • Middle Or Junior School District: Queens 30

Utilities

Equipment

  • Cooling: Central Air
  • Heating: Other, Radiant, Radiant Floor
  • Laundry Features: In Unit
  • Sewer: Public Sewer
  • Utilities: Electricity Connected, Natural Gas Connected, Sewer Connected, Trash Collection Public, Water Connected
  • Water Source: Public

Frequently Asked Questions

How many bedrooms and bathrooms does this condo have?

There is bedrooms and 2 bathrooms in this condo at 5-30 47th Avenue 1A.

What schools are nearby to 5-30 47th Avenue 1A?

Nearby schools include the Ps/Is 78 Elementary School, Is 204 Oliver W Holmes Middle School, and Long Island City High School.

Are pets allowed at 5-30 47th Avenue?

Yes, 5-30 47th Avenue allows pets.

What are the annual taxes for 5-30 47th Avenue 1A?

Annual taxes for this condo are estimated at $11,793.

How does 5-30 47th Avenue 1A compare to other condos in Hunters Point?

This condo is listed 33% below the average price for condos in Hunters Point and has been on the market for 89 less days than the typical home in this area.

What building or home owners association is the condo part of?

This condo is part of the The Vernon III Condominium home owners association.

What is the square footage on this condo?

According to the MLS, this listing is 815 sqft.

5-30 47th Avenue 1A is a -bedroom, 2-bath condo for sale in Long Island City NY 11101. Listed on Prevu for 25 days at $890,000. This property features 815 square feet of living space, located in Hunters Point. The median listing price for condos in this area is $1,175,000. Nearby schools include Ps/Is 78 Elementary School, Is 204 Oliver W Holmes Middle School, and Long Island City High School. The home offers dishwasher, pets allowed, air conditioning, and washer/dryer. Browse more condo listings in Queens.

The data relating to real estate for sale on this website comes in part from the IDX Program of OneKey™ MLS. The source of the displayed data is either the property owner or public record provided by non-governmental third parties. It is believed to be reliable but not guaranteed. This information is provided exclusively for consumers’ personal, non-commercial use. Information Copyright 2026, OneKey™ MLS. All Rights Reserved.

Full MLS Disclaimers

Rebate estimate is indicative only and based on listing price and estimated buyer's agent commission paid by owner, if applicable. Final rebates are subject to Terms of Use and may vary due to final negotiated transaction terms.