Prevu by reAlpha
BuySellBlogBrowse Listings

5-03 Brooke Club DriveOssining, NY 10562

For Sale

$575,000

Smart Buyer Rebate $1,875

Welcome to The Brooke Club, an established residential community offering a wonderful combination of comfort, amenities, and convenience. Beautifully upgraded and thoughtfully maintained, this attached single-family home offers a flexible and distinctive floor plan complemented by a substantial list of meaningful improvements.
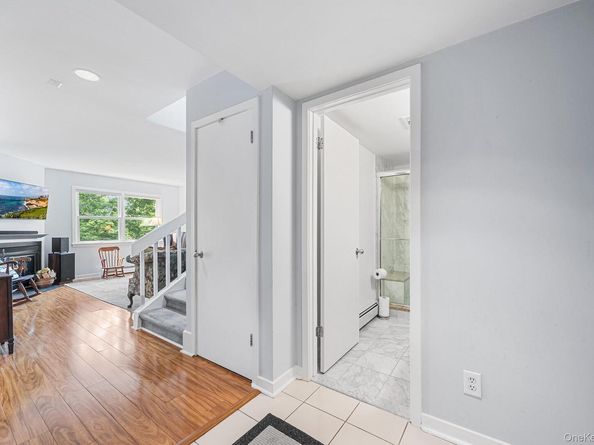
On the main level, at the heart of the home, is a renovated chef's kitchen featuring quartz countertops, updated flooring, and a suite of Bosch appliances. Separate living and dining areas provide wonderful spaces for everyday living and entertaining as well as a fireplace. There is also a renovated full bathroom, separate laundry closet, pantry and direct access to the attached garage.
The 2nd level offers an impressive primary suite providing a private retreat, complete with a beautifully renovated full bathroom and custom cedar-lined walk-in closet. The dramatic lofted mezzanine is multi-functional with cathedral ceilings adding architectural interest and valuable living space, plus a bonus room which can easily serve as a second bedroom. The home lives comfortably like a 2-bedroom, with excellent flexibility for guests, a home office or den. The private rear patio provides an inviting extension of the living space for outdoor dining, entertaining, or simply relaxing with park-like views and breathtaking seasonal sunsets. An attached garage plus 2 in driveway, offer the convenience of 3-car parking.
Numerous upgrades and improvements have created a truly turn-key home designed to be enjoyed today and grown into for the long term, allowing its next owner to move in with confidence and make it their own for years to come.
Residents of The Brooke Club enjoy updated community amenities, including an indoor pool complex and fitness center. Conveniently positioned near major parkway access and Metro-North, this location provides easy connections throughout Westchester, to New York City, and points north and south.


Listed by Philip Simonetti

·

Redfin Real Estate

·

914-618-5318

Last updated September 14, 2026

·

Source: OneKey #1049345

Listing Facts

  • TypeSingle-family
  • NeighborhoodOssining
  • Bedrooms1
  • Bathrooms2
  • Days on Prevu5
  • HOA/Maint. Fees$463/month
  • Taxes$12,221/year
  • Size1,568 sqft
  • Price per sqft$367

Amenities

  • Dishwasher
  • Private Outdoor Space
  • Washer/Dryer
  • Air Conditioning
  • Parking
  • Swimming Pool
  • Fitness Center

Location

Mortgage Calculator

Listing History

09/11/2026
Listed by Redfin Real Estate
$575,000
  1. 09/11/2026$575,000
    Listed by Redfin Real Estate

Property Details for 5-03 Brooke Club Drive

Association

Amenities

  • Association Amenities: Clubhouse, Fitness Center, Landscaping, Maintenance Grounds, Parking, Pool, Snow Removal, Trash
  • Community Features: Clubhouse, Curbs, Fitness Center, Pool

Fees

  • Association Fee: $463.00 Monthly
  • Association Fee Includes: Common Area Maintenance, Exterior Maintenance, Grounds Care, Pool Service, Sewer, Snow Removal, Trash, Water

General

  • Association Name: The Brooke Club Homeowner's Association

Exterior

Construction

  • Property Attached: Yes
  • Window Features: Double Pane Windows, New Windows, Screens, Skylight(s)
  • Year Built: 1985
  • Architectural Style: Other
  • Construction Materials: Wood Siding
  • Exterior Features: Courtyard, Mailbox, Rain Gutters

Features

  • Direction Faces: East
  • Fencing: Front Yard, Wood
  • Patio And Porch Features: Patio
  • Pool Features: Community, Electric Heat, Fenced, In Ground, Indoor, Tile
  • Pool Private: Yes
  • View: Mountain(s), Trees/Woods

Measurements

  • Building Area Units: Square Feet
  • Lot Size Acres: 0.01
  • Lot Size Square Feet: 436

Financial

Taxes

  • Parcel Number: 4203-080-019-00000-000-0035-000-0-1
  • Tax Annual Amount: $12,221.00
  • Tax Year: 2026

Interior

Features

  • Appliances: Convection Oven, Cooktop, Dishwasher, Dryer, Exhaust Fan, Gas Cooktop, Gas Oven, Gas Range, Microwave, Oven, Range, Refrigerator, Stainless Steel Appliance(s), Washer, Indirect Water Heater, Water Purifier Owned
  • Fireplace Features: Living Room, Wood Burning
  • Fireplace: Yes
  • Fireplaces Total: 1
  • Flooring: Carpet, Ceramic Tile, Combination, Laminate
  • Interior Features: First Floor Full Bath, Breakfast Bar, Cathedral Ceiling(s), High Ceilings, Open Floorplan, Pantry, Primary Bathroom, Quartz/Quartzite Counters, Recessed Lighting, Smart Thermostat, Walk-In Closet(s), Washer/Dryer Hookup

Measurements

  • Living Area: 1,568
  • Living Area Source: Public Records

Rooms

  • Bathrooms Full: 2
  • Bathrooms Total Integer: 2
  • Bedrooms Total: 1
  • Rooms Total: 6

Other

Location

  • Tax Block: 1
  • Tax Lot: 35/503

Parking

Parking

  • Garage Spaces: 1
  • Garage: Yes
  • Parking Features: Driveway, Garage, Garage Door Opener
  • Parking Total: 3

Schools

Elementary School

  • Elementary School: Park School
  • Elementary School District: Ossining

High School

  • High School: Ossining High School
  • High School District: Ossining

Middle or Junior School

  • Middle Or Junior School: Anne M Dorner Middle School
  • Middle Or Junior School District: Ossining

Utilities

Equipment

  • Cooling: Central Air, Ductwork
  • Heating: Baseboard, Hot Water, Natural Gas
  • Laundry Features: Electric Dryer Hookup, In Hall, Laundry Room, Washer Hookup
  • Sewer: Shared
  • Utilities: Cable Connected, Electricity Connected, Natural Gas Connected, Phone Connected, Sewer Connected, Trash Collection Private, Underground Utilities, Water Connected
  • Water Source: Public

Frequently Asked Questions

How many bedrooms and bathrooms does this single-family home have?

There is 1 bedroom and 2 bathrooms in this single-family home at 5-03 Brooke Club Drive.

What schools are nearby to 5-03 Brooke Club Drive?

Nearby schools include the Park School Elementary School, Anne M Dorner Middle School, and Ossining High School.

Does this single-family home have parking?

Yes, there is 1 parking space available for 5-03 Brooke Club Drive.

What are the annual taxes for 5-03 Brooke Club Drive?

Annual taxes for this single-family home are estimated at $12,221.

How does 5-03 Brooke Club Drive compare to other single-family homes in Ossining?

This single-family home is listed 22% below the average price for single-family homes in Ossining and has been on the market for 21 less days than the typical home in this area.

What building or home owners association is the single-family home part of?

This single-family home is part of the The Brooke Club Homeowner's Association home owners association.

What is the square footage on this single-family home?

According to the MLS, this listing is 1,568 sqft.

5-03 Brooke Club Drive is a 1-bedroom, 2-bath single-family home for sale in Ossining NY 10562. Listed on Prevu for 5 days at $575,000. This property features 1,568 square feet of living space, located in Ossining. The median listing price for single-family homes in this area is $639,361. Nearby schools include Park School Elementary School, Anne M Dorner Middle School, and Ossining High School. Additional amenities include private outdoor space, dishwasher, air conditioning, fitness center, parking, swimming pool, and washer/dryer. View other single-family home listings in New York.

The data relating to real estate for sale on this website comes in part from the IDX Program of OneKey™ MLS. The source of the displayed data is either the property owner or public record provided by non-governmental third parties. It is believed to be reliable but not guaranteed. This information is provided exclusively for consumers’ personal, non-commercial use. Information Copyright 2026, OneKey™ MLS. All Rights Reserved.

Full MLS Disclaimers

Rebate estimate is indicative only and based on listing price and estimated buyer's agent commission paid by owner, if applicable. Final rebates are subject to Terms of Use and may vary due to final negotiated transaction terms.