Prevu by reAlpha
BuySellBlogBrowse Listings

4992 Grove StreetDenver, CO 80221

For Sale

$399,900

Smart Buyer Rebate $3,999

Located in Denver’s Berkeley neighborhood, this charming ranch offers a wonderful combination of original character, modern finishes, and comfortable living spaces. The bright and inviting living room features warm luxury vinyl plank flooring and plenty of natural light, creating a welcoming feel throughout the home. The floor plan flows into a cozy additional sitting area and formal dining space, offering plenty of flexibility for entertaining or everyday living.

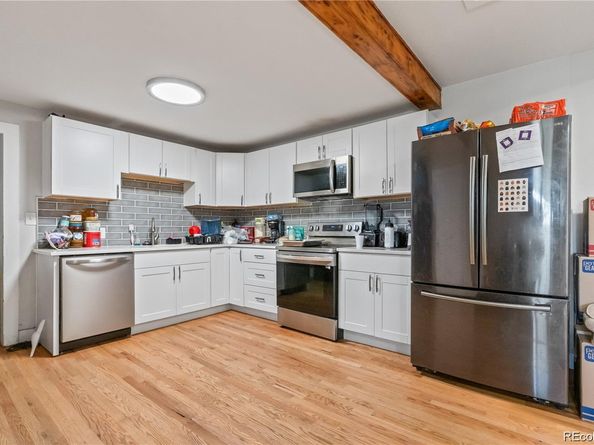
The kitchen has been tastefully updated with beautiful quartz countertops, shaker-style cabinetry with soft-close doors and full-extension drawers, newer appliances, and a stylish tile backsplash. The open layout connects the kitchen to the surrounding living spaces, making it both functional and inviting. The home also features a primary bedroom, an additional bedroom, and a versatile flex space that would make a great home office, workout area, or reading room. Original wood doors and thoughtful architectural details add warmth and personality that set this home apart.

Situated on a corner lot, the property offers a fenced backyard with room for outdoor entertaining, gardening, or relaxing. A detached garage provides additional convenience, while improvements including a newer furnace, updated plumbing, and a refreshed kitchen add to the home's appeal.

The location is another major highlight! Enjoy everything the Berkeley neighborhood has to offer, including the popular shops, restaurants, breweries, and coffee spots along Tennyson Street. Berkeley Lake Park, nearby trails, and outdoor recreation are all within easy reach. With convenient access to I-70, downtown Denver, and the mountains, this location makes it easy to enjoy the best of Colorado living.

Full of charm, thoughtfully improved, and located in one of Denver's most sought-after neighborhoods, this Berkeley ranch is a wonderful place to call home.


Listed by Tyler Horgan

·

License #55054541

·

Resident Realty South Metro

·

720-955-1332

Last updated October 26, 2026

·

Source: REColorado #2229636

Listing Facts

  • TypeSingle-family
  • NeighborhoodRegis
  • Bedrooms3
  • Bathrooms1
  • Days on Prevu18
  • Taxes$2,542/year
  • Size839 sqft
  • Price per sqft$477

Amenities

  • Dishwasher
  • Private Outdoor Space
  • Parking

Location

Mortgage Calculator

Listing History

10/26/2026
Price Decreased
$399,900
10/13/2026
Listed by Resident Realty South Metro
$409,900
  1. 10/26/2026$399,900
    Price Decreased
  2. 10/13/2026$409,900
    Listed by Resident Realty South Metro

Property Details for 4992 Grove Street

Exterior

Construction

  • Roof: Composition
  • Structure Type: House
  • Year Built: 1919
  • Construction Materials: Wood Siding
  • Exterior Features: Private Yard

Features

  • Fencing: Full
  • Patio And Porch Features: Covered, Front Porch

Measurements

  • Building Area Total: 839
  • Lot Features: Level
  • Lot Size Acres: 0.14
  • Lot Size Area: 6,240
  • Lot Size Square Feet: 6,240
  • Lot Size Units: Square Feet

Financial

Taxes

  • Parcel Number: 2173-02-001
  • Tax Annual Amount: $2,542.00
  • Tax Year: 2025

Interior

Features

  • Appliances: Cooktop, Dishwasher, Disposal, Microwave, Refrigerator, Self Cleaning Oven
  • Flooring: Carpet, Vinyl, Wood
  • Interior Features: No Stairs, Open Floorplan

Measurements

  • Living Area: 839

Rooms

  • Basement: Crawl Space
  • Has Basement: Yes
  • Bathrooms Full: 1
  • Bathrooms Total Integer: 1
  • Bedrooms Total: 3
  • Main Level Bathrooms: 1
  • Main Level Bedrooms: 3

Other

General

  • Exclusions: Sellers Personal Property

Location

  • Subdivision Name: Berkeley

Parking

Parking

  • Garage Spaces: 1
  • Parking Total: 1

Schools

Elementary School

  • Elementary School: Beach Court
  • Elementary School District: Denver 1

High School

  • High School: North
  • High School District: Denver 1

Middle or Junior School

  • Middle Or Junior School: Skinner
  • Middle Or Junior School District: Denver 1

Utilities

Equipment

  • Heating: Forced Air, Natural Gas
  • Sewer: Public Sewer
  • Water Source: Public

Frequently Asked Questions

How many bedrooms and bathrooms does this single-family home have?

There are 3 bedrooms and 1 bathroom in this single-family home at 4992 Grove Street.

What schools are nearby to 4992 Grove Street?

Nearby schools include the Beach Court Elementary School, Skinner Middle School, and North High School.

Does this single-family home have parking?

Yes, there is 1 parking space available for 4992 Grove Street.

What are the annual taxes for 4992 Grove Street?

Annual taxes for this single-family home are estimated at $2,542.

How does 4992 Grove Street compare to other single-family homes in Regis?

This single-family home is listed 47% below the average price for single-family homes in Regis and has been on the market for 63 less days than the typical home in this area.

What is the square footage on this single-family home?

According to the MLS, this listing is 839 sqft.

4992 Grove Street is a 3-bedroom, 1-bath single-family home for sale in Denver CO 80221. On Prevu for 18 days at $399,900. This includes a recent price decrease of $10,000. This residence features 839 square feet of living space, located in Regis. The median listing price for single-family homes in this area is $692,250. Nearby schools include Beach Court Elementary School, Skinner Middle School, and North High School. Property amenities include private outdoor space, dishwasher, and parking. View other single-family home listings in Denver.

The content relating to real estate for sale in this Web site comes in part from the Internet Data eXchange ("IDX") program of METROLIST, INC., DBA RECOLORADO® Real estate listings held by brokers other than Prevu are marked with the IDX Logo. This information is being provided for the consumers' personal, non-commercial use and may not be used for any other purpose. All information subject to change and should be independently verified.

Full MLS Disclaimers

Rebate estimate is indicative only and based on listing price and estimated buyer's agent commission paid by owner, if applicable. Final rebates are subject to Terms of Use and may vary due to final negotiated transaction terms.