

Prevu by reAlpha
BuySellBlogBrowse Listings

4991 S Boston StreetGreenwood Village, CO 80111

For Sale

$1,270,000

Smart Buyer Rebate $12,700

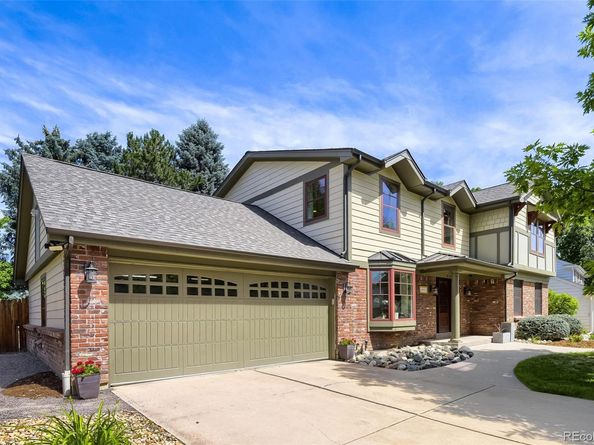
$55,000 PRICE IMPROVEMENT! Perfectly positioned in a tree-lined neighborhood known for its expansive lots and exceptional location, this impressive 6 bedroom, 4 bathroom home offers 4,338 square feet of thoughtfully designed living space, all within walking distance of top-rated Cherry Creek schools. An architect-designed transformation to a Mountain Contemporary style creates outstanding curb appeal, complemented by James Hardie siding, Andersen windows, and professionally designed landscaping. Inside, the beautifully remodeled entryway featuring custom tile flooring and a grand staircase creates a stylish first impression and welcomes you to a dedicated dining room and a study with custom built-in bookshelves and striking fireplace. The inviting remodeled family room showcases a stacked-stone fireplace. The kitchen features white painted cabinetry, a walk-in pantry, and flows into a sunny breakfast nook with a large picture-frame window. Upstairs, the primary suite offers a private retreat, while three additional bedrooms, two renovated bathrooms, and an updated oversized laundry/craft room provide comfort and convenience. The finished basement expands the home's living space with large rec room, two non-conforming bedrooms and remodeled bathroom with a sauna, and storage room. Step outside to the picturesque backyard with a custom stacked-stone fire pit with built-in seating, an expansive patio, raised-bed gardens, and a large storage shed. Ideally located near shopping, restaurants, and more, with easy access to I-25 and I-225. Just 0.3 miles from Cherry Creek State Park and Reservoir, offering trails, paddleboarding, and fishing. Other highlights include upgraded electrical, new hot water heater, custom central air conditioning, and an efficient hot water baseboard heating system. Outstanding schools, extensive updates, timeless architecture, and a true sense of community make this a rare opportunity in a prime location. Virtual tour at www.4991Boston.com.

Listed by Paul Sobania

·

License #004167

·

RE/MAX Professionals

·

303-807-2355

Last updated July 29, 2026

·

Source: REcolorado #8009697

Listing Facts

  • TypeSingle-family
  • NeighborhoodCherry Creek
  • Bedrooms6
  • Bathrooms4
  • Days on Prevu37
  • HOA/Maint. Fees$50/annual
  • Taxes$6,800/year
  • Size4,338 sqft
  • Price per sqft$293

Amenities

  • Dishwasher
  • Private Outdoor Space
  • Washer/Dryer
  • Air Conditioning
  • Parking

Location

Mortgage Calculator

Listing History

07/29/2026
Price Decreased
$1,270,000
07/08/2026
Price Decreased
$1,325,000
06/24/2026
Listed by RE/MAX Professionals
$1,390,000

Property Details for 4991 S Boston Street

Association

Fees

  • Association Fee: $50.00 Annually

General

  • Association Name: Cherry Creek Village South

Exterior

Construction

  • Roof: Composition
  • Structure Type: House
  • Window Features: Bay Window(s), Double Pane Windows, Window Coverings
  • Year Built: 1968
  • Architectural Style: Contemporary
  • Builder Name: Writer Homes
  • Construction Materials: Cement Siding, Frame
  • Exterior Features: Fire Pit, Garden, Rain Gutters

Features

  • Direction Faces: Southeast
  • Fencing: Full
  • Patio And Porch Features: Front Porch, Patio
  • Road Frontage Type: Public

Measurements

  • Building Area Total: 4,635
  • Lot Features: Level, Sprinklers In Front, Sprinklers In Rear
  • Lot Size Acres: 0.23
  • Lot Size Area: 10,019
  • Lot Size Square Feet: 10,019
  • Lot Size Units: Square Feet

Financial

Taxes

  • Parcel Number: 031761981
  • Tax Annual Amount: $6,800.00
  • Tax Year: 2025

Interior

Features

  • Appliances: Dishwasher, Disposal, Dryer, Gas Water Heater, Microwave, Range, Refrigerator, Washer, Wine Cooler
  • Fireplace Features: Family Room, Gas, Living Room, Outside
  • Fireplaces Total: 3
  • Flooring: Carpet, Tile, Vinyl, Wood
  • Interior Features: Breakfast Bar, Built-in Features, Entrance Foyer, Granite Counters, Primary Suite, Quartz Counters, Radon Mitigation System, Sauna, Walk-In Closet(s)

Measurements

  • Living Area: 4,338

Rooms

  • Basement: Finished
  • Has Basement: Yes
  • Bathrooms Full: 1
  • Bathrooms Half: 1
  • Bathrooms Three Quarter: 2
  • Bathrooms Total Integer: 4
  • Bedrooms Total: 6
  • Main Level Bathrooms: 1

Other

General

  • Exclusions: Seller's Personal Property

Location

  • Subdivision Name: Cherry Creek Village

Parking

Parking

  • Attached Garage: Yes
  • Garage Spaces: 2
  • Parking Total: 2

Schools

Elementary School

  • Elementary School: Belleview
  • Elementary School District: Cherry Creek 5

High School

  • High School: Cherry Creek
  • High School District: Cherry Creek 5

Middle or Junior School

  • Middle Or Junior School: Campus
  • Middle Or Junior School District: Cherry Creek 5

Utilities

Equipment

  • Cooling: Central Air
  • Heating: Baseboard, Hot Water, Natural Gas
  • Laundry Features: Sink
  • Sewer: Public Sewer
  • Utilities: Cable Available, Electricity Connected, Natural Gas Connected, Phone Connected
  • Water Source: Public

Frequently Asked Questions

How many bedrooms and bathrooms does this single-family home have?

There are 6 bedrooms and 4 bathrooms in this single-family home at 4991 S Boston Street.

What schools are nearby to 4991 S Boston Street?

Nearby schools include the Belleview Elementary School, Campus Middle School, and Cherry Creek High School.

Does this single-family home have parking?

Yes, there are 2 parking spaces available for 4991 S Boston Street.

What are the annual taxes for 4991 S Boston Street?

Annual taxes for this single-family home are estimated at $6,800.

How does 4991 S Boston Street compare to other single-family homes in Cherry Creek?

This single-family home is listed 24% above the average price for single-family homes in Cherry Creek and has been on the market for 8 less days than the typical home in this area.

What building or home owners association is the single-family home part of?

This single-family home is part of the Cherry Creek Village South home owners association.

What is the square footage on this single-family home?

According to the MLS, this listing is 4,338 sqft.

4991 S Boston Street is a 6-bedroom, 4-bath single-family home for sale in Greenwood Village CO 80111. Listed on Prevu for 37 days at $1,270,000. This includes a recent price decrease of $55,000. This property features 4,338 square feet of living space, located in Cherry Creek. The median listing price for single-family homes in this area is $1,122,450. Nearby schools include Belleview Elementary School, Campus Middle School, and Cherry Creek High School. Additional amenities include private outdoor space, dishwasher, air conditioning, parking, and washer/dryer. View other single-family home listings in Greenwood Village.

The content relating to real estate for sale in this Web site comes in part from the Internet Data eXchange ("IDX") program of METROLIST, INC., DBA RECOLORADO® Real estate listings held by brokers other than Prevu are marked with the IDX Logo. This information is being provided for the consumers' personal, non-commercial use and may not be used for any other purpose. All information subject to change and should be independently verified.

Full MLS Disclaimers

Rebate estimate is indicative only and based on listing price and estimated buyer's agent commission paid by owner, if applicable. Final rebates are subject to Terms of Use and may vary due to final negotiated transaction terms.