Prevu by reAlpha
BuySellBlogBrowse Listings

4985 Newton StreetDenver, CO 80221

For Sale

$549,900

Smart Buyer Rebate $5,499

Effortlessly blending timeless charm with modern updates, this Berkeley ranch style sits on a rare 9,370 sqft lot just minutes from local favorites, parks, and 2 blocks from Regis University Campus.
Inside, sunlight fills the open living area through newer windows, highlighting fresh paint, original hardwood floors, and curated details that feel warm and welcoming. The remodeled kitchen pairs European-style cabinetry with quartz countertops, a white farmhouse apron front style sink, built-in stainless steel appliances, a huge pantry area, and thoughtful finishes that create an elevated, everyday-livable space. The main level includes three bedrooms and an updated bath. An additional south-facing sunroom area is perfect for morning coffee, hobbies, reading, or an office area. The lower level also offers flexible use, a family media room, office, gym, or a non-conforming guest option, plus an oversized laundry and storage area!
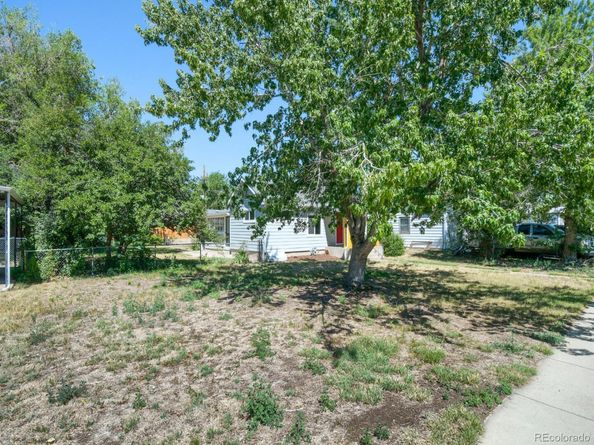
Outside is the standout: an expansive private fenced side and backyard designed for entertaining and easy living offers room for gardening, play, or future expansion. Enjoy a large concrete patio and lush landscaping supported by sprinkler systems. An oversized detached garage with automatic doors and alley access, and additional off-street parking spaces, adds convenience. Lovingly maintained and move-in ready, this home brings character, space, and true indoor-outdoor living to one of Denver’s most vibrant neighborhoods.


Listed by J Alberto Rodriguez

·

License #041669

·

Metropolitan Denver RE Brokerage

·

720-690-0703

Last updated July 12, 2026

·

Source: REcolorado #9084663

Listing Facts

  • TypeSingle-family
  • NeighborhoodRegis
  • Bedrooms3
  • Bathrooms1
  • Days on Prevu20
  • Taxes$3,423/year
  • Size1,124 sqft
  • Price per sqft$489

Amenities

  • Dishwasher
  • Private Outdoor Space
  • Washer/Dryer
  • Parking

Location

Mortgage Calculator

Listing History

07/12/2026
Listed by Metropolitan Denver RE Brokerage
$549,900

Property Details for 4985 Newton Street

Exterior

Construction

  • Property Condition: Updated/Remodeled
  • Roof: Shingle
  • Structure Type: House
  • Window Features: Double Pane Windows
  • Year Built: 1916
  • Architectural Style: Traditional
  • Construction Materials: Frame
  • Exterior Features: Garden, Private Yard

Features

  • Direction Faces: East
  • Fencing: Full
  • Patio And Porch Features: Front Porch, Patio
  • Road Frontage Type: Public

Measurements

  • Building Area Total: 1,368
  • Lot Features: Level
  • Lot Size Acres: 0.22
  • Lot Size Area: 9,370
  • Lot Size Square Feet: 9,370
  • Lot Size Units: Square Feet

Financial

Taxes

  • Parcel Number: 2184-19-033
  • Tax Annual Amount: $3,423.00
  • Tax Year: 2025

Interior

Features

  • Appliances: Dishwasher, Disposal, Dryer, Microwave, Range, Refrigerator, Washer
  • Flooring: Carpet, Tile, Wood
  • Interior Features: Eat-in Kitchen, Pantry, Quartz Counters, Smoke Free

Measurements

  • Living Area: 1,124

Rooms

  • Basement: Interior Entry, Partial
  • Has Basement: Yes
  • Bathrooms Full: 1
  • Bathrooms Total Integer: 1
  • Bedrooms Total: 3
  • Main Level Bathrooms: 1
  • Main Level Bedrooms: 3

Other

General

  • Exclusions: Staging items

Location

  • Subdivision Name: Berkeley

Parking

Parking

  • Garage Spaces: 2
  • Parking Features: Oversized Door
  • Parking Total: 5

Schools

Elementary School

  • Elementary School: Centennial
  • Elementary School District: Denver 1

High School

  • High School: North
  • High School District: Denver 1

Middle or Junior School

  • Middle Or Junior School: Skinner
  • Middle Or Junior School District: Denver 1

Utilities

Equipment

  • Electric: 110V, 220 Volts, Single Phase
  • Heating: Forced Air
  • Sewer: Public Sewer
  • Utilities: Cable Available, Electricity Connected, Natural Gas Connected
  • Water Source: Public

Frequently Asked Questions

How many bedrooms and bathrooms does this single-family home have?

There are 3 bedrooms and 1 bathroom in this single-family home at 4985 Newton Street.

What schools are nearby to 4985 Newton Street?

Nearby schools include the Centennial Elementary School, Skinner Middle School, and North High School.

Does this single-family home have parking?

Yes, there are 2 parking spaces available for 4985 Newton Street.

What are the annual taxes for 4985 Newton Street?

Annual taxes for this single-family home are estimated at $3,423.

How does 4985 Newton Street compare to other single-family homes in Regis?

This single-family home is listed 24% below the average price for single-family homes in Regis and has been on the market for 64 less days than the typical home in this area.

What is the square footage on this single-family home?

According to the MLS, this listing is 1,124 sqft.

4985 Newton Street is a 3-bedroom, 1-bath single-family home for sale in Denver CO 80221. Available on Prevu for 20 days at $549,900. This residence features 1,124 square feet of living space, located in Regis. The median listing price for single-family homes in this area is $599,500. Nearby schools include Centennial Elementary School, Skinner Middle School, and North High School. The home offers private outdoor space, dishwasher, parking, and washer/dryer. View other single-family home listings in Denver.

The content relating to real estate for sale in this Web site comes in part from the Internet Data eXchange ("IDX") program of METROLIST, INC., DBA RECOLORADO® Real estate listings held by brokers other than Prevu are marked with the IDX Logo. This information is being provided for the consumers' personal, non-commercial use and may not be used for any other purpose. All information subject to change and should be independently verified.

Full MLS Disclaimers

Rebate estimate is indicative only and based on listing price and estimated buyer's agent commission paid by owner, if applicable. Final rebates are subject to Terms of Use and may vary due to final negotiated transaction terms.