

Prevu by reAlpha
BuySellBlogBrowse Listings

4982 N Tempe StreetAurora, CO 80019

For Sale

$402,999

Smart Buyer Rebate $4,030

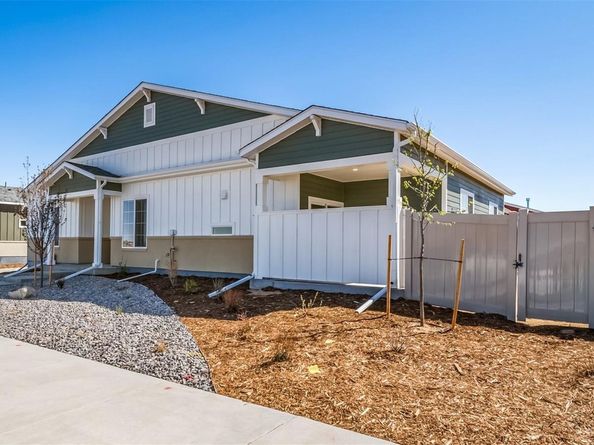
Discover more space and flexibility in The Pellestrina, a duet-style ranch designed for today’s 55+ active adult lifestyle. With 2 bedrooms, 2 baths, a versatile flex room, and 1,683 square feet. This home balances low-maintenance ease with thoughtful design. The open-concept layout features a larger kitchen island, perfect for hosting friends, preparing meals, or enjoying casual dining. A bright and inviting living area connects seamlessly to the covered patio, blending indoor comfort with outdoor relaxation. The primary suite offers a spacious walk-in closet and bathroom. A second bedroom provides room for guests, while the flex space den adapts to your lifestyle needs, whether you’re working from home, pursuing hobbies, or creating a cozy reading nook. With a 2-car garage, gated-street entry, and lock-and-leave convenience, The
Pellestrina makes it simple to enjoy travel, time with family, or everything the community has to offer.

The Reserve is Aurora’s premier 55+ community offering a resort-style lifestyle with The Farmhouse clubhouse, fitness spaces, golf simulator, and event areas. Outdoors, residents enjoy a beach-entry pool, pickleball, bocce, trails, and easy access to DIA and nearby golf.

Renderings, photos, and virtual tours are illustrative only and may include virtual staging or show options, upgrades, finishes, features, or configurations not included in the home. See sales counselor for details.

Listed by Cassie Curlee

·

License #55062863

·

Oakwood Homes Real Estate LLC

·

303-486-8649

Listed by Layson Smyer

·

License #155067143

·

Oakwood Homes Real Estate LLC

Last updated September 14, 2026

·

Source: REcolorado #4324130

Listing Facts

  • TypeSingle-family
  • NeighborhoodAurora
  • Bedrooms2
  • Bathrooms2
  • Days on Prevu1
  • HOA/Maint. Fees$260/month
  • Taxes$5,575/year
  • Size1,683 sqft
  • Price per sqft$239

Amenities

  • Dishwasher
  • Private Outdoor Space
  • Pets Allowed
  • Air Conditioning
  • Parking
  • Swimming Pool
  • Fitness Center

Location

Mortgage Calculator

Listing History

09/14/2026
Listed by Oakwood Homes Real Estate LLC
$402,999
  1. 09/14/2026$402,999
    Listed by Oakwood Homes Real Estate LLC

Property Details for 4982 N Tempe Street

Association

Amenities

  • Association Amenities: Clubhouse, Fitness Center, Gated, Pool, Spa/Hot Tub, Trail(s)
  • Pets Allowed: Cats OK, Dogs OK

Fees

  • Association Fee: $260.00 Monthly

General

  • Association Name: Reserve At Second Creek Ranch

Exterior

Construction

  • Property Attached: Yes
  • Roof: Composition, Stone-Coated Steel
  • Structure Type: Townhouse
  • Window Features: Double Pane Windows
  • Year Built: 2026
  • Architectural Style: Contemporary
  • Builder Name: Oakwood Homes, LLC
  • Common Walls: 1 Common Wall
  • Construction Materials: Cement Siding, Concrete, Frame, Stucco
  • Exterior Features: Lighting, Private Yard, Rain Gutters

Features

  • Fencing: Full
  • Patio And Porch Features: Covered, Patio
  • Road Frontage Type: Public

Measurements

  • Building Area Total: 1,683
  • Lot Features: Cul-De-Sac, Landscaped, Master Planned, Near Public Transit, Sprinklers In Front
  • Lot Size Acres: 0.12
  • Lot Size Area: 5,336
  • Lot Size Square Feet: 5,336
  • Lot Size Units: Square Feet

Financial

Taxes

  • Parcel Number: 0182113316047
  • Tax Annual Amount: $5,575.00
  • Tax Year: 2026

Interior

Features

  • Appliances: Dishwasher, Disposal, Electric Water Heater, Microwave, Range
  • Flooring: Carpet, Tile, Vinyl
  • Interior Features: Eat-in Kitchen, High Ceilings, High Speed Internet, Kitchen Island, Open Floorplan, Pantry, Primary Suite, Quartz Counters, Walk-In Closet(s), Wired For Data

Measurements

  • Living Area: 1,683

Rooms

  • Basement: Crawl Space
  • Bathrooms Full: 1
  • Bathrooms Three Quarter: 1
  • Bathrooms Total Integer: 2
  • Bedrooms Total: 2
  • Main Level Bathrooms: 2
  • Main Level Bedrooms: 2

Other

Environmental

  • Green Energy Efficient: Appliances, Construction, Doors, Insulation, Water Heater, Windows

General

  • Exclusions: Taxes are an annual estimate. Pictures will be updated as construction progresses. Earnest Money based on using Preferred Lender.
  • Senior Community: Yes

Location

  • Subdivision Name: The Reserve At Green Valley Ranch East

Parking

Parking

  • Attached Garage: Yes
  • Garage Spaces: 2
  • Parking Features: 220 Volts, Concrete, Dry Walled
  • Parking Total: 2

Schools

Elementary School

  • Elementary School: Harmony Ridge P-8
  • Elementary School District: Adams-Arapahoe 28J

High School

  • High School: Vista Peak
  • High School District: Adams-Arapahoe 28J

Middle or Junior School

  • Middle Or Junior School: Harmony Ridge P-8
  • Middle Or Junior School District: Adams-Arapahoe 28J

Utilities

Equipment

  • Cooling: Central Air
  • Electric: 110V
  • Heating: Forced Air, Natural Gas
  • Sewer: Public Sewer
  • Utilities: Cable Available, Electricity Connected, Natural Gas Connected, Phone Available
  • Water Source: Public

Frequently Asked Questions

How many bedrooms and bathrooms does this single-family home have?

There are 2 bedrooms and 2 bathrooms in this single-family home at 4982 N Tempe Street.

What schools are nearby to 4982 N Tempe Street?

Nearby schools include the Harmony Ridge P-8 Elementary School, Harmony Ridge P-8 Middle School, and Vista Peak High School.

Does this single-family home have parking?

Yes, there are 2 parking spaces available for 4982 N Tempe Street.

What are the annual taxes for 4982 N Tempe Street?

Annual taxes for this single-family home are estimated at $5,575.

How does 4982 N Tempe Street compare to other single-family homes in Aurora?

This single-family home is listed 20% below the average price for single-family homes in Aurora and has been on the market for 82 less days than the typical home in this area.

What building or home owners association is the single-family home part of?

This single-family home is part of the Reserve At Second Creek Ranch home owners association.

What is the square footage on this single-family home?

According to the MLS, this listing is 1,683 sqft.

4982 N Tempe Street is a 2-bedroom, 2-bath single-family home for sale in Aurora CO 80019. On Prevu for 1 days at $402,999. This residence features 1,683 square feet of living space, located in Aurora. The median listing price for single-family homes in this area is $405,000. Nearby schools include Harmony Ridge P-8 Elementary School, Harmony Ridge P-8 Middle School, and Vista Peak High School. Property amenities include private outdoor space, dishwasher, pets allowed, air conditioning, fitness center, parking, and swimming pool. View other single-family home listings in Colorado.

The content relating to real estate for sale in this Web site comes in part from the Internet Data eXchange ("IDX") program of METROLIST, INC., DBA RECOLORADO® Real estate listings held by brokers other than Prevu are marked with the IDX Logo. This information is being provided for the consumers' personal, non-commercial use and may not be used for any other purpose. All information subject to change and should be independently verified.

Full MLS Disclaimers

Rebate estimate is indicative only and based on listing price and estimated buyer's agent commission paid by owner, if applicable. Final rebates are subject to Terms of Use and may vary due to final negotiated transaction terms.