

Prevu by reAlpha
BuySellBlogBrowse Listings

4979 Stornoway Drive Flower Mound, Texas 75028

For Sale

$949,000

Smart Buyer Rebate $9,490

DAVID WEEKLEY DESIGN. HIGHLAND COURT LOCATION. FLOWER MOUND LIVING AT ITS BEST.

Beautifully designed and exceptionally located in the heart of Flower Mound, this 2017 David Weekley home in sought-after Highland Court delivers the space, style and everyday livability buyers are looking for.

From the moment you arrive, the inviting front elevation and charming covered porch set the tone. Inside, a spectacular spiral staircase creates an immediate focal point, while thoughtful upgrades—including custom window shades throughout and the home—add both style and convenience.

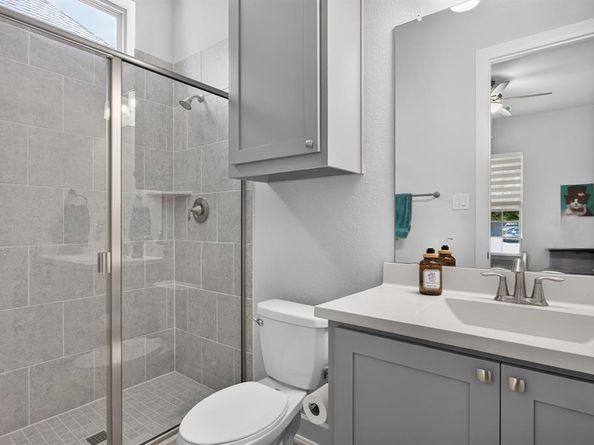
The floor plan features 4 bedrooms and 4.5 baths, with every bedroom enjoying its own private bath. A dedicated study is elevated by a gorgeous beamed ceiling, while the kitchen is designed for gathering with a massive center island, abundant workspace and a window over the sink bringing in beautiful natural light.

The primary suite offers a true retreat with a spa-inspired bath featuring an extended super shower and separate garden tub.

Upstairs, a spacious game room - second living area with a wet bar creates the perfect place for movie nights, entertaining or relaxing- and a birds eye view of the living room and ceiling grandeur.

And the living continues outside. An extended custom patio and pergola provide a wonderful setting for dining, entertaining or simply unwinding at the end of the day.

Perhaps one of its biggest luxuries? The location.

Live in the center of Flower Mound with convenient access to Lakeside DFW, The River Walk at Central Park, Highland Village shopping and dining, and DFW International Airport—putting restaurants, entertainment, everyday conveniences and travel remarkably close to home.

Listed by Patty Sheets

·

Coldwell Banker Realty

·

972-691-7580

Last updated September 15, 2026

·

Source: NTREIS #21356825

Listing Facts

  • TypeSingle-family
  • NeighborhoodLewisville-Flower Mound
  • Bedrooms4
  • Bathrooms5
  • Days on Prevu29
  • HOA/Maint. Fees$850/annual
  • Size3,256 sqft
  • Price per sqft$291

Amenities

  • Dishwasher
  • Private Outdoor Space
  • Pets Allowed
  • Air Conditioning
  • Parking

Location

Mortgage Calculator

Listing History

09/15/2026
Price Decreased
$949,000
08/17/2026
Listed by Coldwell Banker Realty
$969,000
  1. 09/15/2026$949,000
    Price Decreased
  2. 08/17/2026$969,000
    Listed by Coldwell Banker Realty

Property Details for 4979 Stornoway Drive

Association

Amenities

  • Community Features: Curbs, Jogging Path/Bike Path, Park, Playground, Sidewalks

Fees

  • Association Fee: $850.00 Annually
  • Association Fee Includes: Full Use Of Facilities, Management Fees

Exterior

Construction

  • Roof: Composition, Metal, Shingle
  • Window Features: Window Coverings
  • Year Built: 2017
  • Year Built Details: Preowned
  • Architectural Style: Traditional
  • Construction Materials: Brick, Rock/Stone
  • Exterior Features: Covered Patio/Porch, Rain Gutters, Lighting, Private Yard

Features

  • Fencing: Back Yard, Fenced, Full, Gate, Privacy, Wood
  • Patio And Porch Features: Covered, Patio, Rear Porch

Measurements

  • Lot Features: Few Trees, Interior Lot, Landscaped, Level, Lrg. Backyard Grass, Sprinkler System, Subdivision
  • Lot Size Acres: 0.14
  • Lot Size Area: 0
  • Lot Size Source: Public Records
  • Lot Size Square Feet: 6,490
  • Lot Size Units: Acres

Financial

Taxes

  • Parcel Number: R677500

Interior

Features

  • Appliances: Dishwasher, Disposal, Electric Oven, Gas Cooktop, Microwave, Double Oven, Plumbed For Gas In Kitchen, Tankless Water Heater, Vented Exhaust Fan
  • Fireplace Features: Decorative, Gas, Gas Logs, Glass Doors, Heatilator, Living Room
  • Fireplaces Total: 1
  • Flooring: Carpet, Ceramic Tile, Wood
  • Interior Features: Built-in Features, Cable TV Available, Decorative Lighting, Double Vanity, Flat Screen Wiring, Granite Counters, High Speed Internet Available, Kitchen Island, Open Floorplan, Pantry, Vaulted Ceiling(s), Walk-In Closet(s)

Measurements

  • Living Area: 3,256

Rooms

  • Bathrooms Full: 4
  • Bathrooms Half: 1
  • Bathrooms Total Integer: 5
  • Bedrooms Total: 4

Other

General

  • Exclusions: na

Location

  • Subdivision Name: Highland Court
  • Tax Block: D
  • Tax Lot: 16

Parking

Parking

  • Attached Garage: Yes
  • Covered Spaces: 2
  • Garage Spaces: 2
  • Garage: Yes
  • Parking Features: Concrete, Covered, Direct Access, Driveway, Enclosed, Epoxy Flooring, Garage, Garage Door Opener, Garage Faces Front, Garage Single Door, Inside Entrance, Kitchen Level, Lighted, Storage

Schools

Elementary School

  • Elementary School: Flower Mound

Utilities

Equipment

  • Cooling: Ceiling Fan(s), Central Air, Electric
  • Heating: Central, Fireplace(s), Natural Gas, Zoned
  • Laundry Features: Electric Dryer Hookup, Utility Room, Full Size W/D Area, Dryer Hookup, Washer Hookup
  • Utilities: All Weather Road, Cable Available, City Sewer, City Water, Concrete, Curbs, Electricity Available, Electricity Connected, Individual Gas Meter, Individual Water Meter, Natural Gas Available, Phone Available, Sewer Available, Sidewalk, Underground Utilities

Frequently Asked Questions

How many bedrooms and bathrooms does this single-family home have?

There are 4 bedrooms and 5 bathrooms in this single-family home at 4979 Stornoway Drive .

What schools are nearby to 4979 Stornoway Drive ?

Nearby schools include the Flower Mound Elementary School.

Does this single-family home have parking?

Yes, there are 2 parking spaces available for 4979 Stornoway Drive .

How does 4979 Stornoway Drive compare to other single-family homes in Lewisville-Flower Mound?

This single-family home is listed 30% above the average price for single-family homes in Lewisville-Flower Mound and has been on the market for 41 less days than the typical home in this area.

What is the square footage on this single-family home?

According to the MLS, this listing is 3,256 sqft.

4979 Stornoway Drive is a 4-bedroom, 5-bath single-family home for sale in Flower Mound Texas 75028. Listed on Prevu for 29 days at $949,000. This includes a recent price decrease of $20,000. This property features 3,256 square feet of living space, located in Lewisville-Flower Mound. The median listing price for single-family homes in this area is $523,495. Nearby schools include Flower Mound Elementary School. Additional amenities include private outdoor space, dishwasher, pets allowed, air conditioning, and parking. Browse more single-family home listings in Denton County.

Based on information from NTREIS and/or other sources. All data, including all measurements and calculations of area, is obtained from various sources and has not been, and will not be, verified by Prevu or the MLS. Information is provided exclusively for consumer's personal, non-commercial use and may not be used for any purpose other than to identify prospective properties consumer may be interested in purchasing.

Full MLS Disclaimers

Rebate estimate is indicative only and based on listing price and estimated buyer's agent commission paid by owner, if applicable. Final rebates are subject to Terms of Use and may vary due to final negotiated transaction terms.