

Prevu by reAlpha
BuySellBlogBrowse Listings

4976 Skyhawk WayOceanside, CA 92056

For Sale

$1,325,000

Smart Buyer Rebate $13,250

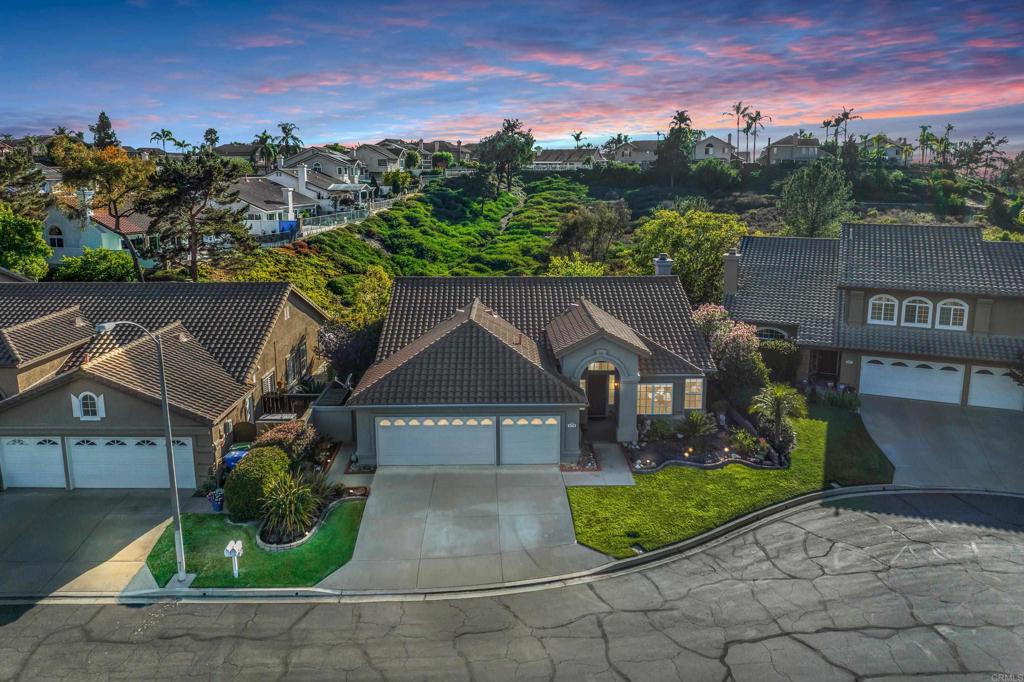
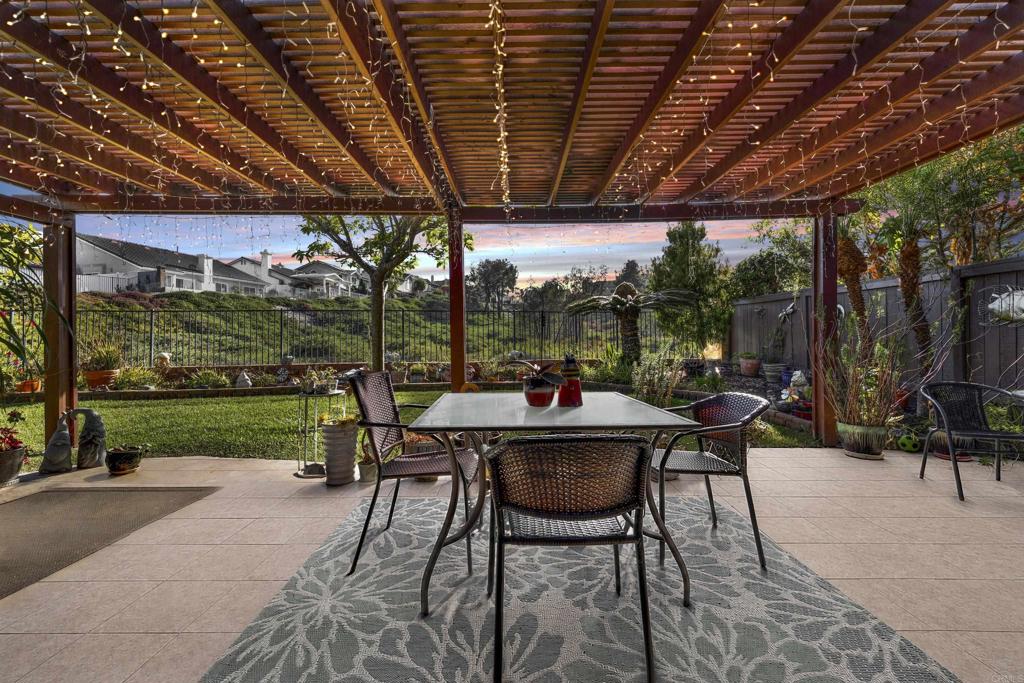
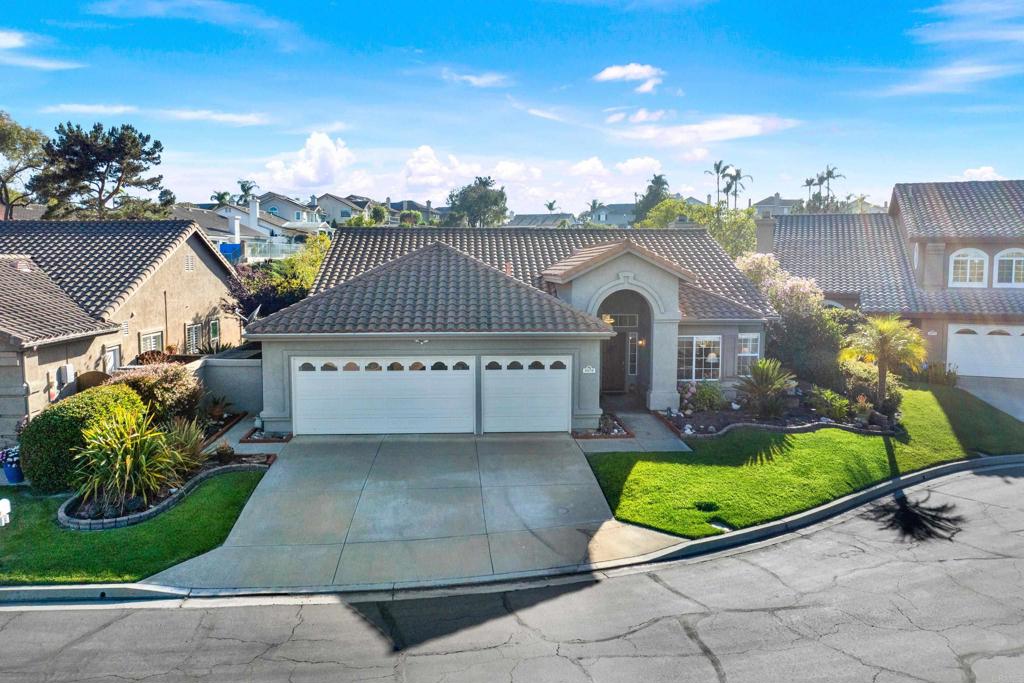
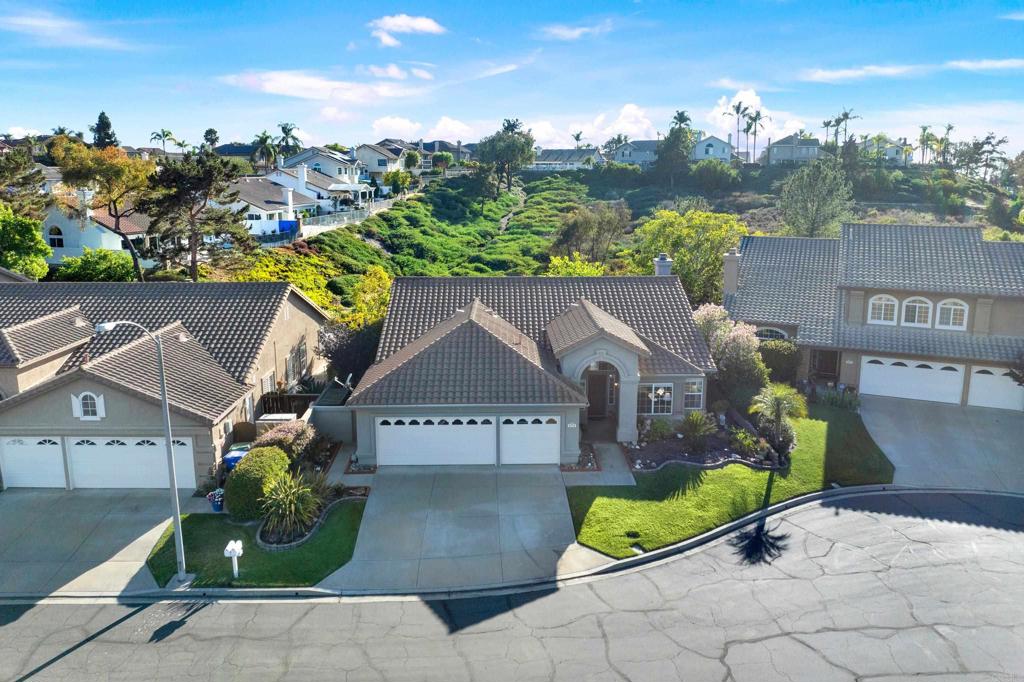
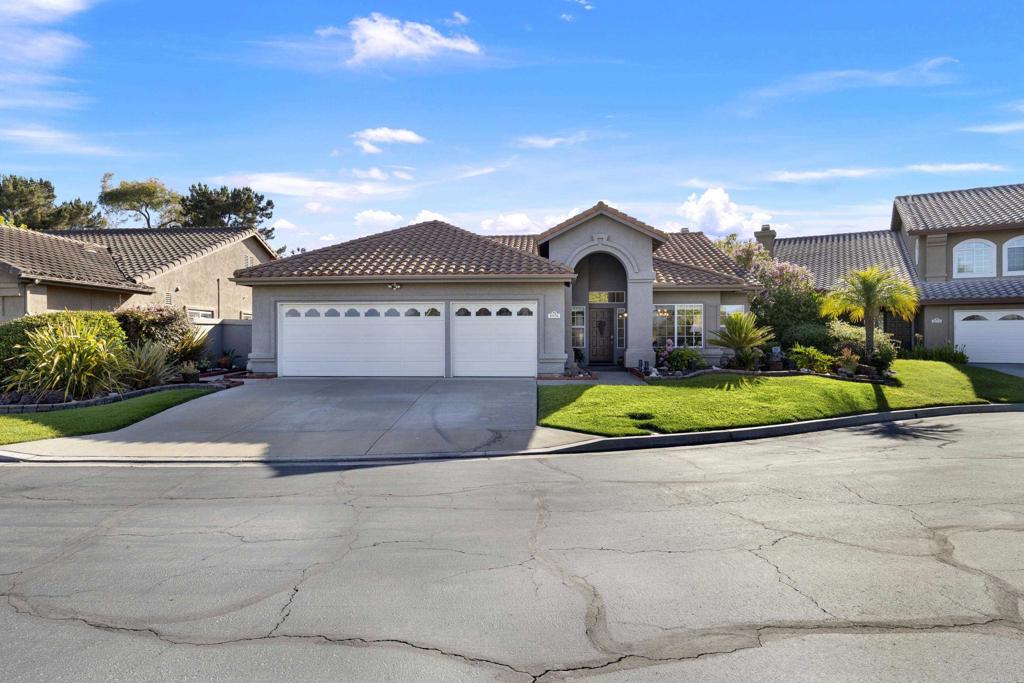
Welcome to this beautifully maintained single-story home in the highly desirable gated community of Ocean Terrace! Perfectly situated on a private cul-de-sac, this exceptional home enjoys sweeping mountain views across the front and backs to a private preserve, offering rare privacy with virtually no neighbors behind you. From the moment you step through the front door, you'll appreciate the pride of ownership shown by its long-time owners. Warm, inviting décor and an open, functional floor plan create the perfect setting for both everyday living and effortless entertaining. The formal living and dining rooms provide elegant spaces for hosting family and friends. The spacious kitchen features abundant cabinetry and counter space, stainless steel appliances, and overlooks the inviting family room with its cozy fireplace and built-in media center. The relaxing primary suite offers vaulted ceilings, a walk-in closet, a private water closet, a walk-in shower, and a large soaking tub. A generous picture window frames peaceful views of the beautifully landscaped backyard, creating your own private retreat. Three additional generously sized bedrooms provide plenty of flexibility, with one ideally suited as a home office or den to accommodate today's lifestyle. Step outside to the fully fenced backyard, where a charming pergola provides the perfect place to relax, entertain, or simply enjoy the peace and serenity of this private setting. Backing to a tranquil preserve, the backyard offers exceptional privacy and a wonderful connection to nature. Located just minutes from the Pacific Ocean, beautiful beaches, Calavera Preserve's scenic hiking and walking trails, world-class golf, shopping, dining, and everything North County San Diego has to offer, this is a home you won't want to miss!

Listed by Jeanne Dominguez

·

License #02078467

·

RE/MAX Connections

·

jeannesells4u@gmail.com

Last updated July 11, 2026

·

Source: CRMLS #NDP2606566

Listing Facts

  • TypeSingle-family
  • NeighborhoodOcean Hills
  • Bedrooms4
  • Bathrooms2
  • Days on Prevu22
  • HOA/Maint. Fees$130/month
  • Size2,267 sqft
  • Price per sqft$584

Amenities

  • Dishwasher
  • Private Outdoor Space
  • Washer/Dryer
  • Parking
  • Swimming Pool

Location

Mortgage Calculator

Listing History

07/09/2026
Listed by RE/MAX Connections
$1,325,000

Property Details for 4976 Skyhawk Way

Association

Amenities

  • Association Amenities: Other
  • Community Features: Curbs, Street Lights, Sidewalks, Gated, Park

Fees

  • Association Fee: $130.00 Monthly

General

  • Association Name: Ocean Terrace
  • Number Of Units In Community: 222

Exterior

Construction

  • Roof: Tile
  • Stories: 1
  • Stories Total: 1
  • Year Built: 1996
  • Architectural Style: Contemporary, Ranch
  • Common Walls: No Common Walls
  • Entry Level: 1
  • Entry Location: 1

Features

  • Direction Faces: East
  • Fencing: Wood, Wrought Iron
  • Patio And Porch Features: Covered, Front Porch, Patio
  • View: Park/Greenbelt, Hills, Mountain(s)

Measurements

  • Lot Features: Landscaped, Secluded
  • Lot Size Acres: 0.17
  • Lot Size Area: 0
  • Lot Size Source: Public Records
  • Lot Size Square Feet: 7,405
  • Lot Size Units: Acres

Financial

Taxes

  • Parcel Number: 1694513200

Interior

Features

  • Appliances: Double Oven, Dishwasher, Gas Cooktop, Microwave, Refrigerator, Dryer, Washer
  • Fireplace Features: Family Room, Gas, Gas Starter
  • Fireplace: Yes
  • Flooring: Carpet, Tile, Wood
  • Interior Features: Breakfast Bar, Cathedral Ceiling(s), Granite Counters, High Ceilings, Open Floorplan, Master Downstairs

Measurements

  • Living Area: 2,267
  • Living Area Source: Public Records
  • Living Area Units: Square Feet

Rooms

  • Bathrooms Full: 2
  • Bathrooms Total Integer: 2
  • Bedrooms Total: 4
  • Main Level Bathrooms: 2
  • Main Level Bedrooms: 4

Other

Location

  • Subdivision Name: Ocean Terrace (OCT)

Parking

Parking

  • Attached Garage: Yes
  • Garage Spaces: 3
  • Garage: Yes
  • Open Parking Spaces: 3
  • Parking Features: Attached
  • Parking Total: 6

Schools

High School

  • High School District: Vista Unified

Utilities

Equipment

  • Heating: Forced Air, Natural Gas
  • Has Heating: Yes
  • Laundry Features: Inside, Laundry Room
  • Sewer: Public Sewer

Frequently Asked Questions

How many bedrooms and bathrooms does this single-family home have?

There are 4 bedrooms and 2 bathrooms in this single-family home at 4976 Skyhawk Way.

Does this single-family home have parking?

Yes, there are 3 parking spaces available for 4976 Skyhawk Way.

How does 4976 Skyhawk Way compare to other single-family homes in Ocean Hills?

This single-family home is listed 9% above the average price for single-family homes in Ocean Hills and has been on the market for 38 less days than the typical home in this area.

What building or home owners association is the single-family home part of?

This single-family home is part of the Ocean Terrace home owners association.

What is the square footage on this single-family home?

According to the MLS, this listing is 2,267 sqft.

4976 Skyhawk Way is a 4-bedroom, 2-bath single-family home for sale in Oceanside CA 92056. Available on Prevu for 22 days at $1,325,000. This residence features 2,267 square feet of living space, located in Ocean Hills. The median listing price for single-family homes in this area is $1,219,000. Property amenities include private outdoor space, dishwasher, parking, swimming pool, and washer/dryer. Explore more single-family home listings in Oceanside.

Based on information from California Regional Multiple Listing Service, Inc. and/or other sources. All data, including all measurements and calculations of area, is obtained from various sources and has not been, and will not be, verified by Prevu or the MLS. Information is provided exclusively for consumer's personal, non-commercial use and may not be used for any purpose other than to identify prospective properties consumer may be interested in purchasing.

Full MLS Disclaimers

Rebate estimate is indicative only and based on listing price and estimated buyer's agent commission paid by owner, if applicable. Final rebates are subject to Terms of Use and may vary due to final negotiated transaction terms.