Prevu by reAlpha
BuySellBlogBrowse Listings

4972 S Taft StreetMorrison, CO 80465

For Sale

$584,900

Smart Buyer Rebate $5,849

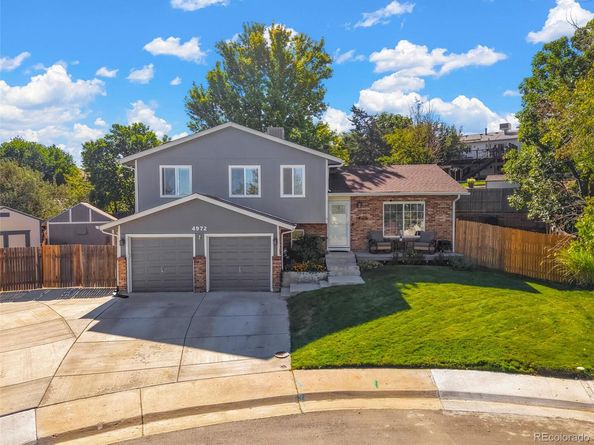
Come home to this beautifully updated 3bed 3bath home in Morrison, CO on a quiet cul-de-sac across the street from a park to include gorgeous mountain views in the highly desirable Trappers Glen community! Enter the living area that flows into the kitchen/dining room with granite countertops, stainless appliances and breakfast bar seating. Go upstairs to a full bath with a skylight as well as one in the hallway for lots of natural light! The Primary bedroom with ensuite has gorgeous 3/4" oak wood floors, his and hers closets and a private bathroom. There are two additional bedrooms upstairs with built-in desk/craft areas. Evaporative cooling system keeps the home nice and cool in the hot summer months. Head downstairs into the Great Room/Family Room with nice gas fireplace with lots of room for entertaining, watching movies and/or working out. Pocket door entrance into the laundry room (washer & dryer negotiable) that leads into the lower level 1/2 bath. 2 Car Garage has openers, peg board, workbench and exterior access to side yard. Nice large backyard for entertaining or your own peaceful retreat! It has an amazing covered deck with blue tooth speakers, fan/lighting, and a built in patio bench(additional patio set negotiable). Great space for grilling for your outdoor barbeques! Large fully fenced yard with fire pit area, hammock swing area(hammock included), front/back sprinkler system, side yard has room for additional parking for toys, small camper, car, etc along with a nice shed/workshop! Close to RTD bus, schools, grocery, shopping center, trails, lakes (Big Soda Lakes just up the road for paddle boarding/kayaking), only a 13 min drive to Red Rocks Amphitheater, and close to C470 and 285!
Lots of new updates to include Roof(3-4yrs), Paint interior and exterior(1Yr), Furnace & Hot Water Heater(2 yrs), Windows/Blinds, Front Door, baseboards, Upgraded LVP Flooring, and so much more! This is truly a gem you won't want to miss out on! And no HOA!


Listed by Michelle Valdez

·

License #41033N

·

Rocky Mountain R.E. Advisors

·

970-985-0820

Last updated September 15, 2026

·

Source: REcolorado #5846483

Listing Facts

  • TypeSingle-family
  • NeighborhoodFriendly Hills
  • Bedrooms3
  • Bathrooms3
  • Days on Prevu12
  • Taxes$3,732/year
  • Size1,712 sqft
  • Price per sqft$342

Amenities

  • Dishwasher
  • Private Outdoor Space
  • Parking

Location

Mortgage Calculator

Listing History

09/03/2026
Listed by Rocky Mountain R.E. Advisors
$584,900
  1. 09/03/2026$584,900
    Listed by Rocky Mountain R.E. Advisors

Property Details for 4972 S Taft Street

Exterior

Construction

  • Property Condition: Updated/Remodeled
  • Roof: Composition
  • Structure Type: House
  • Window Features: Double Pane Windows, Skylight(s), Window Coverings, Window Treatments
  • Year Built: 1979
  • Architectural Style: Traditional
  • Construction Materials: Block, Frame, Wood Siding
  • Entry Location: Ground
  • Exterior Features: Fire Pit, Private Yard

Features

  • Direction Faces: Northwest
  • Fencing: Full
  • Patio And Porch Features: Covered, Deck
  • Road Frontage Type: Public
  • View: Mountain(s)

Measurements

  • Building Area Total: 1,712
  • Lot Features: Cul-De-Sac, Landscaped, Master Planned, Near Public Transit, Sloped, Sprinklers In Front, Sprinklers In Rear
  • Lot Size Acres: 0.22
  • Lot Size Area: 9,654
  • Lot Size Square Feet: 9,654
  • Lot Size Units: Square Feet

Financial

Taxes

  • Parcel Number: 128100
  • Tax Annual Amount: $3,732.00
  • Tax Year: 2025

Interior

Features

  • Appliances: Dishwasher, Disposal, Microwave, Oven, Range, Refrigerator
  • Fireplace Features: Gas, Gas Log, Great Room
  • Fireplaces Total: 1
  • Flooring: Carpet, Tile, Vinyl, Wood
  • Interior Features: Breakfast Bar, Ceiling Fan(s), Eat-in Kitchen, Granite Counters

Measurements

  • Living Area: 1,712

Rooms

  • Bathrooms Full: 1
  • Bathrooms Half: 1
  • Bathrooms Three Quarter: 1
  • Bathrooms Total Integer: 3
  • Bedrooms Total: 3

Other

General

  • Exclusions: Sellers' Personal Property, Safe in Closet, Hanging Deck Swing, Clothes Washer & Dryer, Freestanding Shelving in Garage and in Bedroom/Craft Room, Hanging Custom Wall Shelf in Great Room, Garage Refrigerators/Freezers, Blink video doorbell and all Blink Cameras.

Location

  • Subdivision Name: Trappers Glen

Parking

Parking

  • Attached Garage: Yes
  • Garage Spaces: 2
  • Parking Features: Concrete, Dry Walled, Exterior Access Door
  • Parking Total: 3

Schools

Elementary School

  • Elementary School: Kendallvue
  • Elementary School District: Jefferson County R-1

High School

  • High School: Bear Creek
  • High School District: Jefferson County R-1

Middle or Junior School

  • Middle Or Junior School: Carmody
  • Middle Or Junior School District: Jefferson County R-1

Utilities

Equipment

  • Cooling: Evaporative Cooling
  • Heating: Forced Air, Natural Gas
  • Laundry Features: In Unit
  • Sewer: Public Sewer
  • Utilities: Cable Available, Electricity Connected, Internet Access (Wired), Natural Gas Connected, Phone Available
  • Water Source: Public

Frequently Asked Questions

How many bedrooms and bathrooms does this single-family home have?

There are 3 bedrooms and 3 bathrooms in this single-family home at 4972 S Taft Street.

What schools are nearby to 4972 S Taft Street?

Nearby schools include the Kendallvue Elementary School, Carmody Middle School, and Bear Creek High School.

Does this single-family home have parking?

Yes, there are 2 parking spaces available for 4972 S Taft Street.

What are the annual taxes for 4972 S Taft Street?

Annual taxes for this single-family home are estimated at $3,732.

How does 4972 S Taft Street compare to other single-family homes in Friendly Hills?

This single-family home is listed 7% above the average price for single-family homes in Friendly Hills and has been on the market for 41 less days than the typical home in this area.

What is the square footage on this single-family home?

According to the MLS, this listing is 1,712 sqft.

4972 S Taft Street is a 3-bedroom, 3-bath single-family home for sale in Morrison CO 80465. On Prevu for 12 days at $584,900. This home features 1,712 square feet of living space, located in Friendly Hills. The median listing price for single-family homes in this area is $509,900. Nearby schools include Kendallvue Elementary School, Carmody Middle School, and Bear Creek High School. The home offers private outdoor space, dishwasher, and parking. Explore more single-family home listings in Jefferson County.

The content relating to real estate for sale in this Web site comes in part from the Internet Data eXchange ("IDX") program of METROLIST, INC., DBA RECOLORADO® Real estate listings held by brokers other than Prevu are marked with the IDX Logo. This information is being provided for the consumers' personal, non-commercial use and may not be used for any other purpose. All information subject to change and should be independently verified.

Full MLS Disclaimers

Rebate estimate is indicative only and based on listing price and estimated buyer's agent commission paid by owner, if applicable. Final rebates are subject to Terms of Use and may vary due to final negotiated transaction terms.