Prevu by reAlpha
BuySellBlogBrowse Listings

4971 Henry Hudson Parkway W 4971Bronx, NY 10471

For Sale

$924,900

Smart Buyer Rebate $10,623

Rarely Available 3BR Duplex Townhouse Condo short distance from Wave Hill!
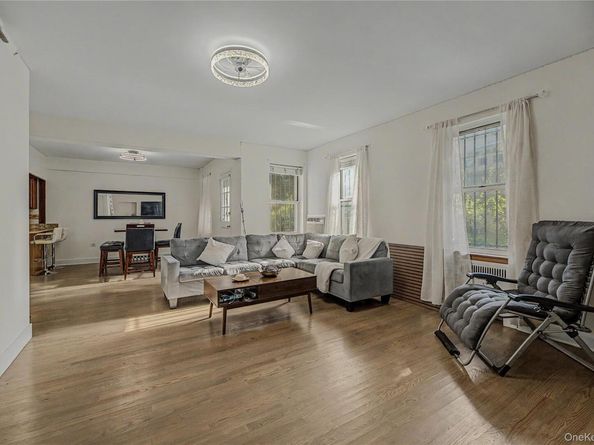
Welcome home to this stunning, multi-level 3-bedroom, 2.5-bathroom duplex townhouse tucked away in Riverdale’s coveted Spaulding Estates. Spanning over 1,300 square feet, this unique home offers the perfect balance of suburban space and easy condo living. The main level greets you with a welcoming foyer, a modern powder room, and an open-concept layout built for entertaining. Cook with ease in the windowed kitchen, fully equipped with granite countertops, stainless steel appliances, and a breakfast bar. Host dinner in the formal dining area, then relax in the sun-drenched living room featuring hard wood floors and a cozy wood-burning fireplace. Double French doors open to your own private, oversized patio perfect for morning coffee or dining under the stars. Upstairs, retreat to a spacious primary suite featuring an en-suite bathroom and exceptional closet space. Two additional bright bedrooms and a windowed hallway bathroom complete the top floor. Additional perks include an assigned garage parking space, private storage cage, and on-site laundry. Located west of the parkway, you are immediate neighbors with the famous Wave Hill public gardens, top-rated P.S. 81, excellent express commuter options to Manhattan, as well as an array of options for shopping, dining, places of wordship and much more. Call today and book your private tour of this unique offer in the Riverdale neighborhood.


Listed by Luis A. Reinoso Gil

·

RE/MAX In The City

·

929-222-4200

Listed by Chintan Trivedi

·

RE/MAX In The City

Last updated July 31, 2026

·

Source: OneKey #1027822

Listing Facts

  • TypeCondo
  • NeighborhoodRiverdale
  • Bedrooms3
  • Bathrooms3
  • Days on Prevu1
  • HOA/Maint. Fees$1,522/month
  • Taxes$6,431/year
  • Size1,305 sqft
  • Price per sqft$709

Amenities

  • Dishwasher
  • Private Outdoor Space
  • Washer/Dryer
  • Pets Allowed
  • Parking

Location

Mortgage Calculator

Listing History

07/30/2026
Listed by RE/MAX In The City
$924,900

Estimated Closing Costs

Attorney Fees
$4,000
Title Insurance
$4,163
Bank Attorney
$1,500
Mortgage Recording Tax
$14,243
Other Closing Costs
$4,000
Total
$27,906

Estimated closing costs are based on the list price of $924,900 and a 20% downpayment. These estimates are for indicative purposes only. Actual closing costs may vary for each transaction. See the Closing Costs Calculator for calculations specific to your situation.

Property Details for 4971 Henry Hudson Parkway W 4971

Association

Amenities

  • Association Amenities: Maintenance, Maintenance Grounds, Parking, Snow Removal, Trash
  • Pets Allowed: Call

Fees

  • Association Fee: $1,522.00 Monthly
  • Association Fee Includes: Common Area Maintenance, Grounds Care, Heat, Hot Water, Snow Removal, Trash, Water

Financial

  • Renting Allowed: Yes

General

  • Association Name: Spaulding Estates Condominium

Exterior

Construction

  • Property Attached: Yes
  • Stories Total: 2
  • Structure Type: Townhouse
  • Window Features: Double Pane Windows
  • Year Built: 1940
  • Common Walls: 1 Common Wall
  • Construction Materials: Other
  • Entry Level: 1
  • Exterior Features: Other

Features

  • Direction Faces: East
  • Fencing: Partial
  • Patio And Porch Features: Patio

Measurements

  • Building Area Units: Square Feet
  • Lot Size Acres: 2.58
  • Lot Size Square Feet: 112,475

Financial

Taxes

  • Parcel Number: 05944-1005
  • Tax Annual Amount: $6,431.00
  • Tax Assessed Value: $53,858.00
  • Tax Year: 2026

Interior

Features

  • Appliances: Dishwasher, Dryer, Gas Range, Microwave, Refrigerator, Stainless Steel Appliance(s), Washer
  • Fireplace Features: Wood Burning
  • Fireplace: Yes
  • Fireplaces Total: 1
  • Flooring: Combination
  • Interior Features: Entrance Foyer, Open Floorplan, Primary Bathroom

Measurements

  • Living Area: 1,305
  • Living Area Source: Other

Rooms

  • Basement: Common
  • Has Basement: Yes
  • Bathrooms Full: 2
  • Bathrooms Half: 1
  • Bathrooms Total Integer: 3
  • Bedrooms Total: 3
  • Rooms Total: 8

Other

Location

  • Tax Block: 05944
  • Tax Lot: 1005

Parking

Parking

  • Garage Spaces: 1
  • Garage: Yes
  • Parking Features: Garage, On Street
  • Parking Total: 1

Schools

Elementary School

  • Elementary School: Ps 81 Robert J Christen
  • Elementary School District: Bronx 10

High School

  • High School: Riverdale/Kingsbridge (Ms/Hs 141)
  • High School District: Bronx 10

Middle or Junior School

  • Middle Or Junior School: Riverdale/Kingsbridge (Ms/Hs 141)
  • Middle Or Junior School District: Bronx 10

Utilities

Equipment

  • Cooling: Wall/Window Unit(s)
  • Heating: Steam
  • Laundry Features: Common Area, In Basement, In Unit
  • Sewer: Public Sewer
  • Utilities: Cable Available, Cable Connected, Electricity Available, Electricity Connected, Natural Gas Available, Natural Gas Connected, Phone Available, Sewer Available, Sewer Connected, Trash Collection Public, Water Available, Water Connected
  • Water Source: Public

Frequently Asked Questions

How many bedrooms and bathrooms does this condo have?

There are 3 bedrooms and 3 bathrooms in this condo at 4971 Henry Hudson Parkway W 4971.

What schools are nearby to 4971 Henry Hudson Parkway W 4971?

Nearby schools include the Ps 81 Robert J Christen Elementary School, Riverdale/Kingsbridge (Ms/Hs 141) Middle School, and Riverdale/Kingsbridge (Ms/Hs 141) High School.

Does this condo have parking?

Yes, there is 1 parking space available for 4971 Henry Hudson Parkway W 4971.

Are pets allowed at 4971 Henry Hudson Parkway W?

Yes, 4971 Henry Hudson Parkway W allows pets. Check the Property Details for any relevant restrictions.

What are the annual taxes for 4971 Henry Hudson Parkway W 4971?

Annual taxes for this condo are estimated at $6,431.

How does 4971 Henry Hudson Parkway W 4971 compare to other condos in Riverdale?

This condo is listed 6% above the average price for condos in Riverdale and has been on the market for 143 less days than the typical home in this area.

What building or home owners association is the condo part of?

This condo is part of the Spaulding Estates Condominium home owners association.

What is the square footage on this condo?

According to the MLS, this listing is 1,305 sqft.

4971 Henry Hudson Parkway W 4971 is a 3-bedroom, 3-bath condo for sale in Bronx NY 10471. Listed on Prevu for 1 days at $924,900. This property features 1,305 square feet of living space, located in Riverdale. The median listing price for condos in this area is $339,500. Nearby schools include Ps 81 Robert J Christen Elementary School, Riverdale/Kingsbridge (Ms/Hs 141) Middle School, and Riverdale/Kingsbridge (Ms/Hs 141) High School. Property amenities include private outdoor space, dishwasher, pets allowed, parking, and washer/dryer. View other condo listings in Bronx.

The data relating to real estate for sale on this website comes in part from the IDX Program of OneKey™ MLS. The source of the displayed data is either the property owner or public record provided by non-governmental third parties. It is believed to be reliable but not guaranteed. This information is provided exclusively for consumers’ personal, non-commercial use. Information Copyright 2026, OneKey™ MLS. All Rights Reserved.

Full MLS Disclaimers

Rebate estimate is indicative only and based on listing price and estimated buyer's agent commission paid by owner, if applicable. Final rebates are subject to Terms of Use and may vary due to final negotiated transaction terms.