

Prevu by reAlpha
BuySellBlogBrowse Listings

4956 Sundance SquareBoulder, CO 80301

For Sale

$560,000

Smart Buyer Rebate $5,600

Priced to sell and an exceptional opportunity in rarely available Sundance Square! This spacious Gunbarrel townhome offers something hard to find in Boulder: a large private fenced yard, 2-car garage, generous living spaces and a basement with tremendous potential - all with an HOA of just $150/month.
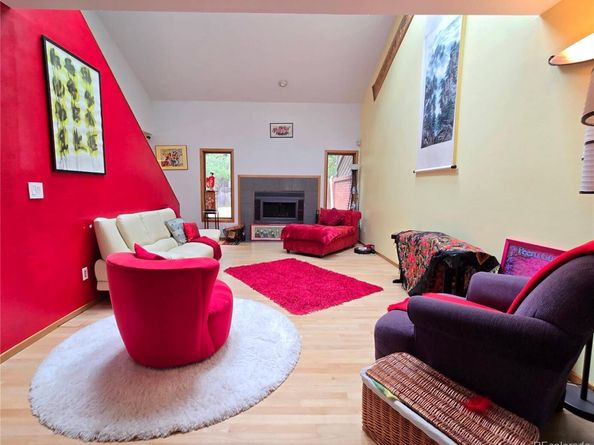
Step inside to vaulted ceilings and hardwood floors throughout the living and dining areas, creating an open and inviting main level. The large kitchen offers plenty of workspace and storage and space to move around.
Upstairs, the oversized primary suite feels like a true retreat with its own private balcony, en-suite bath and an entire wall of closet space. The additional bedroom and bath provide comfortable separation and flexibility.
The basement is already drywalled and well on its way toward additional finished living space - add flooring, doors and finishing touches to create a lounge, home office, gym, media room or potential third bedroom.
Outside, enjoy a real backyard, a rare find with townhome living, with mature trees, privacy fencing and room to garden, entertain, relax or let the dog play. An inviting courtyard entry, attached 2-car garage and additional basement and attic storage add even more functionality.
Located on a quiet street in coveted Gunbarrel, close to neighborhood trails, the LoBo Bike Trail, Twin Lakes, Boulder Country Club, shopping and restaurants, with convenient access to both Boulder and Longmont.
Move in today, update over time, and make it your own. At this price, this is a rare opportunity to get space, a private yard and future potential in Boulder.

Listed by Elizabeth Boese

·

License #55048900

·

Coldwell Banker Realty 14

·

970-412-1020

Last updated September 11, 2026

·

Source: REcolorado #6847331

Listing Facts

  • TypeSingle-family
  • NeighborhoodGunbarrel
  • Bedrooms2
  • Bathrooms3
  • Days on Prevu32
  • HOA/Maint. Fees$150/month
  • Taxes$4,094/year
  • Size1,326 sqft
  • Price per sqft$422

Amenities

  • Dishwasher
  • Private Outdoor Space
  • Washer/Dryer
  • Air Conditioning
  • Parking

Location

Mortgage Calculator

Listing History

08/14/2026
Listed by Coldwell Banker Realty 14
$560,000
  1. 08/14/2026$560,000
    Listed by Coldwell Banker Realty 14

Property Details for 4956 Sundance Square

Association

Fees

  • Association Fee: $150.00 Monthly
  • Association Fee Includes: Maintenance Grounds

General

  • Association Name: Old Post Homeowners Association

Exterior

Construction

  • Property Attached: Yes
  • Roof: Composition
  • Structure Type: Townhouse
  • Year Built: 1981
  • Common Walls: 2+ Common Walls
  • Construction Materials: Frame
  • Entry Level: 1
  • Entry Location: Exterior Access
  • Exterior Features: Balcony

Features

  • Fencing: Full
  • Patio And Porch Features: Patio

Measurements

  • Building Area Total: 2,048
  • Lot Size Acres: 0.09
  • Lot Size Area: 3,892
  • Lot Size Square Feet: 3,892
  • Lot Size Units: Square Feet

Financial

Taxes

  • Parcel Number: R0077755
  • Tax Annual Amount: $4,094.00
  • Tax Year: 2025

Interior

Features

  • Appliances: Dishwasher, Dryer, Microwave, Oven, Range, Refrigerator, Washer
  • Fireplaces Total: 1
  • Flooring: Carpet, Tile, Wood

Measurements

  • Living Area: 1,326

Rooms

  • Basement: Unfinished
  • Has Basement: Yes
  • Bathrooms Full: 2
  • Bathrooms Half: 1
  • Bathrooms Total Integer: 3
  • Bedrooms Total: 2
  • Main Level Bathrooms: 1

Other

General

  • Exclusions: n/a

Location

  • Subdivision Name: Old Post

Parking

Parking

  • Attached Garage: Yes
  • Garage Spaces: 2
  • Parking Total: 2

Schools

Elementary School

  • Elementary School: Heatherwood
  • Elementary School District: Boulder Valley RE 2

High School

  • High School: Fairview
  • High School District: Boulder Valley RE 2

Middle or Junior School

  • Middle Or Junior School: Platt
  • Middle Or Junior School District: Boulder Valley RE 2

Utilities

Equipment

  • Cooling: Central Air
  • Heating: Forced Air
  • Laundry Features: In Unit
  • Sewer: Public Sewer
  • Water Source: Public

Frequently Asked Questions

How many bedrooms and bathrooms does this single-family home have?

There are 2 bedrooms and 3 bathrooms in this single-family home at 4956 Sundance Square.

What schools are nearby to 4956 Sundance Square?

Nearby schools include the Heatherwood Elementary School, Platt Middle School, and Fairview High School.

Does this single-family home have parking?

Yes, there are 2 parking spaces available for 4956 Sundance Square.

What are the annual taxes for 4956 Sundance Square?

Annual taxes for this single-family home are estimated at $4,094.

How does 4956 Sundance Square compare to other single-family homes in Gunbarrel?

This single-family home is listed 65% below the average price for single-family homes in Gunbarrel and has been on the market for 44 less days than the typical home in this area.

What building or home owners association is the single-family home part of?

This single-family home is part of the Old Post Homeowners Association home owners association.

What is the square footage on this single-family home?

According to the MLS, this listing is 1,326 sqft.

4956 Sundance Square is a 2-bedroom, 3-bath single-family home for sale in Boulder CO 80301. Listed on Prevu for 32 days at $560,000. This property features 1,326 square feet of living space, located in Gunbarrel. The median listing price for single-family homes in this area is $789,000. Nearby schools include Heatherwood Elementary School, Platt Middle School, and Fairview High School. The home offers private outdoor space, dishwasher, air conditioning, parking, and washer/dryer. Browse more single-family home listings in Boulder County.

The content relating to real estate for sale in this Web site comes in part from the Internet Data eXchange ("IDX") program of METROLIST, INC., DBA RECOLORADO® Real estate listings held by brokers other than Prevu are marked with the IDX Logo. This information is being provided for the consumers' personal, non-commercial use and may not be used for any other purpose. All information subject to change and should be independently verified.

Full MLS Disclaimers

Rebate estimate is indicative only and based on listing price and estimated buyer's agent commission paid by owner, if applicable. Final rebates are subject to Terms of Use and may vary due to final negotiated transaction terms.