

Prevu by reAlpha
BuySellBlogBrowse Listings

495 Crestmont DriveSan Francisco, CA 94131

For Sale

$1,998,000

Smart Buyer Rebate $19,980

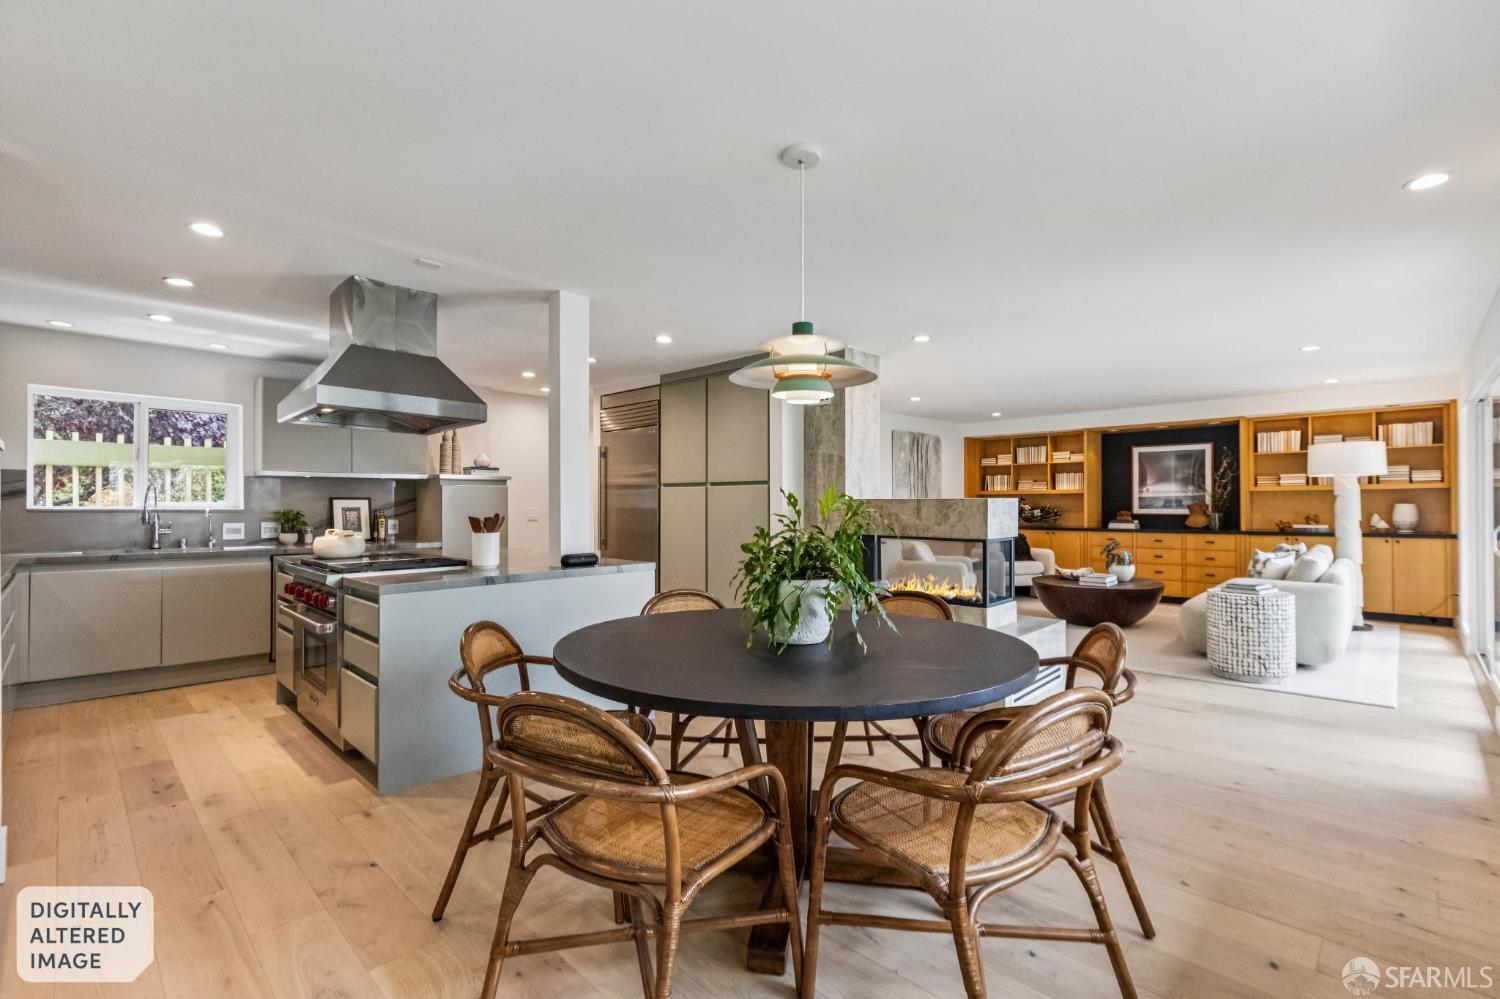
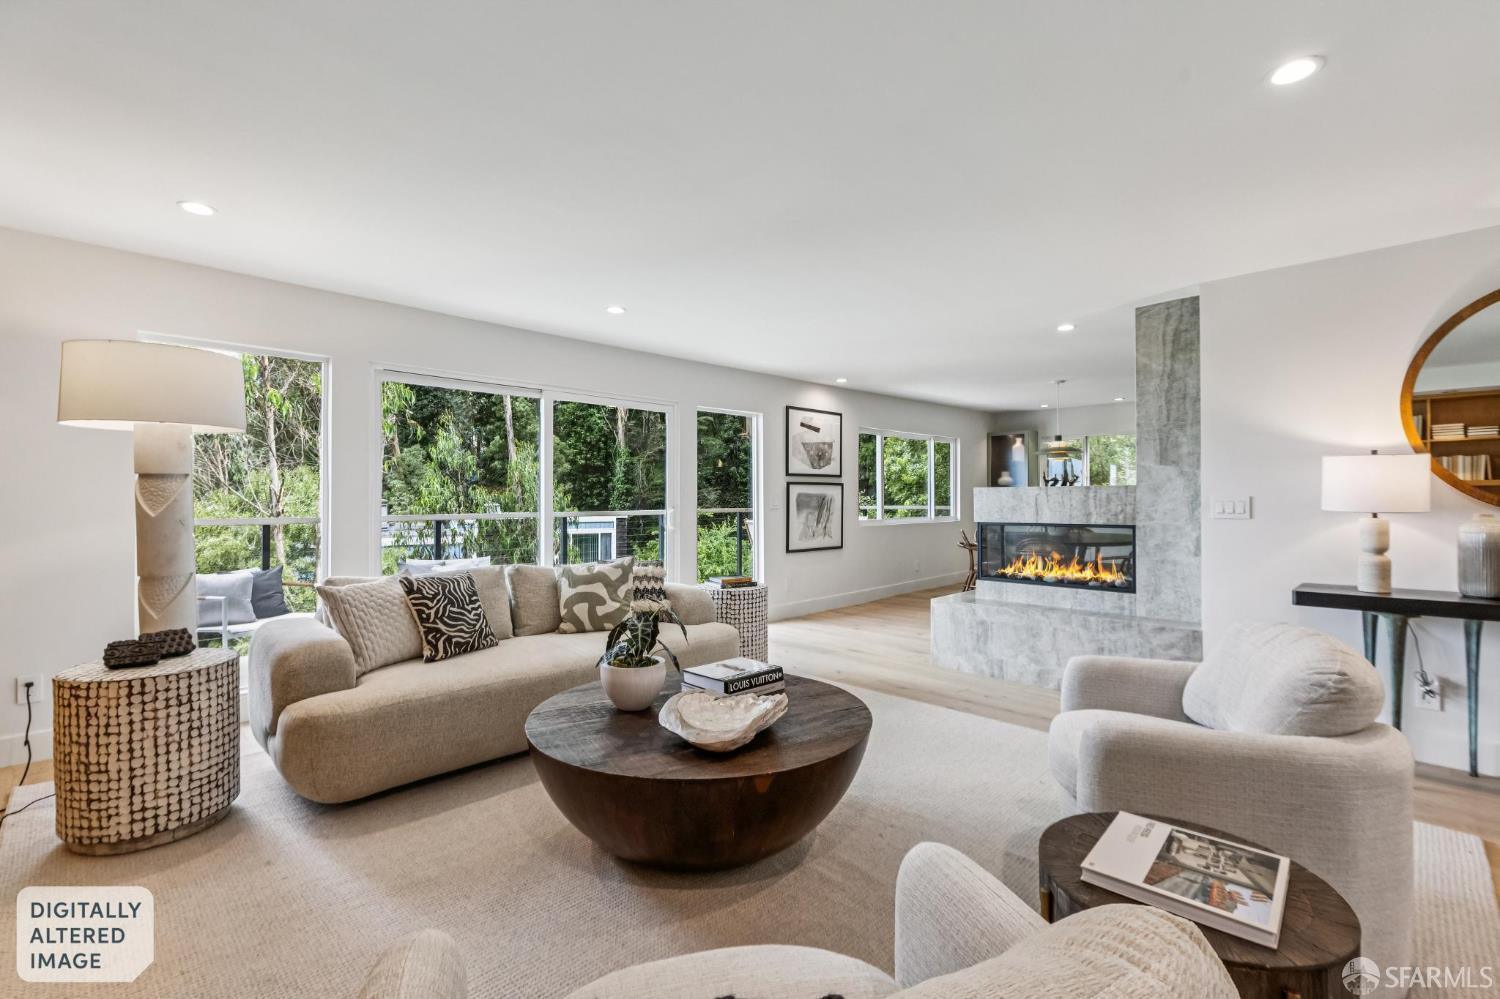
Perched at the edge of Forest Knoll and tucked beside the lush Sutro Forest, 495 Crestmont offers a rare blend of privacy, scale, and modern luxury. Recently and thoughtfully renovated, this exceptional San Francisco home showcases top-tier finishes, including a Wolf range and Sub-Zero refrigerator, paired with a stunning open-concept great room. Expansive floor-to-ceiling sliding glass doors span the width of the home, framing sweeping city and water views while creating seamless indoor-outdoor living. The upper level features three spacious and comfortable bedrooms and two beautifully appointed baths. A designer chef's kitchen anchors the home, complemented by a dedicated laundry room and powder room, all opening to a level, south-facing outlook that captures sunlight and breathtaking vistas. Fully detached and uniquely positioned, the home enjoys no neighbors across the street or to the rightjust tranquil forest surroundings. Wide-plank European white oak floors run throughout, enhancing the home's clean, modern aesthetic. A two-car side-by-side garage adds everyday convenience. Set at the end of Crestmont Drive, this property offers unmatched privacy and serenity. Wake to birdsong, and enjoy the occasional sighting of owls and coyotes in this peaceful, natural setting.The surrounding eucalyptus groves, part of the historic 80-acre forest planted by Adolph Sutro in the late 1800sprovide endless opportunities for hiking and exploration. Despite its secluded feel, the location is incredibly central. Just moments away are UCSF, the vibrant Inner Sunset dining scene, Forest Hill Station for easy downtown access, and Laguna Honda Boulevard for a quick commute to the Peninsula. This is a home without compromisewhere nature, luxury, and convenience come together in one of San Francisco's best-kept secrets.

Listed by Peter I Iskandar

·

Trident Real Estate

Last updated May 22, 2026

·

Source: SFAR #426124191

Listing Facts

  • TypeCondo
  • NeighborhoodForest Knolls
  • Bedrooms3
  • Bathrooms2.5
  • Days on Prevu100
  • Size2,324 sqft
  • Price per sqft$860

Amenities

  • Dishwasher
  • Washer/Dryer
  • Pets Allowed
  • Parking

Location

Mortgage Calculator

Listing History

07/22/2026
Status changed to Active
$1,998,000
07/22/2026
Price Decreased
$1,998,000
05/25/2026
Status changed to Canceled
$2,200,000
05/25/2026
Price Increased
$2,200,000
04/24/2026
Listed by Trident Real Estate
$1,998,000

Property Details for 495 Crestmont Drive

Association

Amenities

  • Pets Allowed: Cats OK, Dogs OK

General

  • Association Name: Self Managed
  • Number Of Units In Community: 2

Exterior

Construction

  • Property Condition: Updated/Remodeled
  • Roof: Asphalt
  • Window Features: Double Pane Windows
  • Year Built: 1978
  • Common Walls: No One Above
  • Construction Materials: Shingle Siding, Wood Siding
  • Entry Location: Upper Level
  • Exterior Features: Balcony

Features

  • View: Canyon, City, City Lights, Garden, Ocean, Water

Measurements

  • Building Area Total: 2,324
  • Building Area Units: Square Feet
  • Lot Features: Sloped, Rolling Slope, Wooded, Landscaped, Secluded
  • Lot Size Acres: 0.07
  • Lot Size Area: 3,206
  • Lot Size Square Feet: 3,206
  • Lot Size Units: Square Feet

Financial

Taxes

  • Parcel Number: 2638018

Interior

Features

  • Appliances: Solar Hot Water, Dishwasher, Free-Standing Gas Range, Dryer, Washer
  • Fireplace Features: Dining Room, Family Room, Gas Starter, Kitchen, Living Room
  • Fireplace: Yes
  • Fireplaces Total: 2
  • Flooring: Wood
  • Interior Features: Kitchen Island

Measurements

  • Living Area: 2,324
  • Living Area Units: Square Feet

Rooms

  • Has Basement: Yes
  • Bathrooms Full: 2
  • Bathrooms Half: 1
  • Bathrooms Total Integer: 3
  • Bedrooms Total: 3
  • Rooms Total: 6

Other

Environmental

  • Green Energy Efficient: Water Heater, Windows

Parking

Parking

  • Attached Garage: Yes
  • Covered Spaces: 2
  • Garage Spaces: 2
  • Garage: Yes
  • Parking Features: Attached, Garage Door Opener, Garage Faces Front, Private, Side By Side, On Site
  • Parking Total: 2

Utilities

Equipment

  • Heating: Electric, Fireplace(s), Zoned
  • Has Heating: Yes
  • Sewer: Public Sewer
  • Utilities: Natural Gas Available, Electricity Available, Natural Gas Connected

Frequently Asked Questions

How many bedrooms and bathrooms does this condo have?

There are 3 bedrooms and 2.5 bathrooms in this condo at 495 Crestmont Drive.

Does this condo have parking?

Yes, there are 2 parking spaces available for 495 Crestmont Drive.

Are pets allowed at 495 Crestmont Drive?

Yes, 495 Crestmont Drive allows pets. Check the Property Details for any relevant restrictions.

How does 495 Crestmont Drive compare to other condos in Forest Knolls?

This condo is listed 0% below the average price for condos in Forest Knolls and has been on the market for 9 more days than the typical home in this area.

What building or home owners association is the condo part of?

This condo is part of the Self Managed home owners association.

What is the square footage on this condo?

According to the MLS, this listing is 2,324 sqft.

495 Crestmont Drive is a 3-bedroom, 2.5-bath condo for sale in San Francisco CA 94131. On Prevu for 100 days at $1,998,000. This includes a recent price decrease of $202,000. This property features 2,324 square feet of living space, located in San Francisco. The median listing price for condos in this area is $1,998,000. Additional amenities include dishwasher, pets allowed, parking, and washer/dryer. Browse more condo listings in San Francisco.

Based on information from San Francisco Association of REALTORS® and/or other sources. All data, including all measurements and calculations of area, is obtained from various sources and has not been, and will not be, verified by Prevu or the MLS. Information is provided exclusively for consumer's personal, non-commercial use and may not be used for any purpose other than to identify prospective properties consumer may be interested in purchasing.

Full MLS Disclaimers

Rebate estimate is indicative only and based on listing price and estimated buyer's agent commission paid by owner, if applicable. Final rebates are subject to Terms of Use and may vary due to final negotiated transaction terms.