

Prevu by reAlpha
BuySellBlogBrowse Listings

4943 Lowell Boulevard 2Denver, CO 80221

For Sale

$595,000

Smart Buyer Rebate $5,950

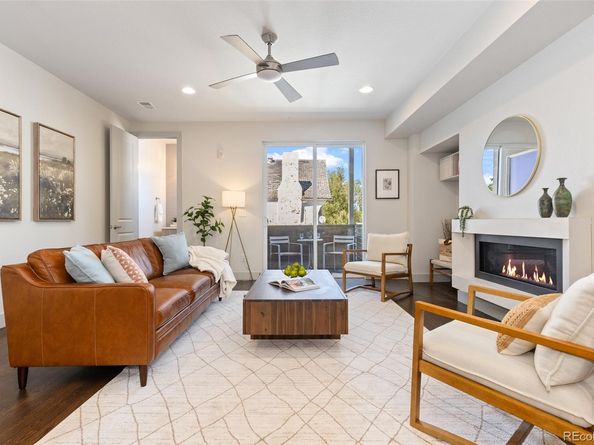
Location, lifestyle, and a home that has been truly loved—welcome to 4943 Lowell Blvd! This beautifully maintained Berkeley/Regis townhome puts some of Northwest Denver's best neighborhood conveniences right outside your door, with no traditional HOA, an attached 1-car garage, and incredible rooftop outdoor space. The original owners purchased the home before it was even finished and have been the only owners, thoughtfully caring for and enjoying every inch of it ever since. The two-bedroom floor plan lives much larger than you might expect, with generous bedrooms, large closets, a primary walk-in closet, and a spacious open-concept main level anchored by a stunning 10-foot quartz kitchen island. Two private balconies add even more outdoor living, but the showstopper is the expanded rooftop patio, where the sellers have hosted dinners, watched games and movies, entertained friends, and taken in beautiful city and mountain views. And the location? This is where 4943 Lowell really shines. Your favorite neighborhood spots are practically outside your door—grab coffee and a fresh pastry, pick up pizza for an easy night in, or meet friends at Rocky Top Tavern. When you're ready to explore, Tennyson Street's restaurants, coffee shops, breweries, boutiques and entertainment are just a short stroll away. Regis University, neighborhood trails and public transit are also within minutes, while I-70 makes getting downtown or heading to the mountains incredibly convenient. Whether you're looking for a low-maintenance primary residence or an investment opportunity in a highly desirable Northwest Denver location, this townhome offers flexibility, lifestyle and long-term appeal. Well-maintained, easy to own, loaded with outdoor space, and surrounded by the best of Northwest Denver—this is the kind of home that makes city living feel easy.

Listed by Kendra Clark

·

License #55062474

·

West and Main Homes Inc

·

720-951-5537

Last updated September 12, 2026

·

Source: REcolorado #6389117

Listing Facts

  • TypeSingle-family
  • NeighborhoodRegis
  • Bedrooms2
  • Bathrooms3
  • Days on Prevu20
  • Taxes$3,752/year
  • Size1,832 sqft
  • Price per sqft$325

Amenities

  • Dishwasher
  • Private Outdoor Space
  • Washer/Dryer
  • Pets Allowed
  • Air Conditioning
  • Parking

Location

Mortgage Calculator

Listing History

08/26/2026
Listed by West and Main Homes Inc
$595,000
  1. 08/26/2026$595,000
    Listed by West and Main Homes Inc

Property Details for 4943 Lowell Boulevard 2

Association

Amenities

  • Pets Allowed: Cats OK, Dogs OK

Exterior

Construction

  • Number Of Units Total: 6
  • Property Attached: Yes
  • Property Condition: New Construction, Updated/Remodeled
  • Roof: Composition
  • Structure Type: Townhouse
  • Window Features: Double Pane Windows, Window Coverings
  • Year Built: 2015
  • Architectural Style: Urban Contemporary
  • Common Walls: 2+ Common Walls
  • Construction Materials: Block, Cement Siding, Frame
  • Entry Level: 3
  • Entry Location: Ground
  • Exterior Features: Balcony, Gas Valve

Features

  • Direction Faces: South
  • Patio And Porch Features: Covered, Deck, Rooftop
  • Road Frontage Type: Public
  • View: City, Mountain(s)

Measurements

  • Building Area Total: 1,832
  • Lot Features: Near Public Transit
  • Lot Size Acres: 0.02
  • Lot Size Area: 950
  • Lot Size Square Feet: 950
  • Lot Size Units: Square Feet

Financial

Taxes

  • Parcel Number: 2184-17-038
  • Tax Annual Amount: $3,752.00
  • Tax Year: 2025

Interior

Features

  • Appliances: Dishwasher, Disposal, Dryer, Gas Water Heater, Microwave, Oven, Range, Refrigerator, Self Cleaning Oven, Washer
  • Fireplace Features: Gas, Great Room
  • Fireplaces Total: 1
  • Flooring: Laminate, Tile, Wood
  • Interior Features: Ceiling Fan(s), Eat-in Kitchen, Entrance Foyer, High Ceilings, High Speed Internet, Kitchen Island, Open Floorplan, Pantry, Primary Suite, Quartz Counters, Walk-In Closet(s)

Measurements

  • Living Area: 1,832

Rooms

  • Bathrooms Full: 2
  • Bathrooms Half: 1
  • Bathrooms Total Integer: 3
  • Bedrooms Total: 2
  • Main Level Bathrooms: 1

Other

General

  • Exclusions: Seller's personal property and staging.

Location

  • Subdivision Name: Berkeley

Parking

Parking

  • Attached Garage: Yes
  • Garage Spaces: 1
  • Parking Features: 220 Volts, Concrete, Dry Walled, Insulated Garage, Lighted, Oversized, Storage
  • Parking Total: 2

Schools

Elementary School

  • Elementary School: Centennial
  • Elementary School District: Denver 1

High School

  • High School: North
  • High School District: Denver 1

Middle or Junior School

  • Middle Or Junior School: Skinner
  • Middle Or Junior School District: Denver 1

Utilities

Equipment

  • Cooling: Central Air
  • Electric: 110V, 220 Volts
  • Heating: Forced Air
  • Laundry Features: Laundry Closet
  • Sewer: Public Sewer
  • Utilities: Cable Available, Electricity Connected, Internet Access (Wired), Natural Gas Connected
  • Water Source: Public

Frequently Asked Questions

How many bedrooms and bathrooms does this single-family home have?

There are 2 bedrooms and 3 bathrooms in this single-family home at 4943 Lowell Boulevard 2.

What schools are nearby to 4943 Lowell Boulevard 2?

Nearby schools include the Centennial Elementary School, Skinner Middle School, and North High School.

Does this single-family home have parking?

Yes, there is 1 parking space available for 4943 Lowell Boulevard 2.

What are the annual taxes for 4943 Lowell Boulevard 2?

Annual taxes for this single-family home are estimated at $3,752.

How does 4943 Lowell Boulevard 2 compare to other single-family homes in Regis?

This single-family home is listed 18% below the average price for single-family homes in Regis and has been on the market for 64 less days than the typical home in this area.

What is the square footage on this single-family home?

According to the MLS, this listing is 1,832 sqft.

4943 Lowell Boulevard 2 is a 2-bedroom, 3-bath single-family home for sale in Denver CO 80221. Listed on Prevu for 20 days at $595,000. This residence features 1,832 square feet of living space, located in Regis. The median listing price for single-family homes in this area is $599,500. Nearby schools include Centennial Elementary School, Skinner Middle School, and North High School. Property amenities include private outdoor space, dishwasher, pets allowed, air conditioning, parking, and washer/dryer. Explore more single-family home listings in Denver.

The content relating to real estate for sale in this Web site comes in part from the Internet Data eXchange ("IDX") program of METROLIST, INC., DBA RECOLORADO® Real estate listings held by brokers other than Prevu are marked with the IDX Logo. This information is being provided for the consumers' personal, non-commercial use and may not be used for any other purpose. All information subject to change and should be independently verified.

Full MLS Disclaimers

Rebate estimate is indicative only and based on listing price and estimated buyer's agent commission paid by owner, if applicable. Final rebates are subject to Terms of Use and may vary due to final negotiated transaction terms.