Prevu by reAlpha
BuySellBlogBrowse Listings

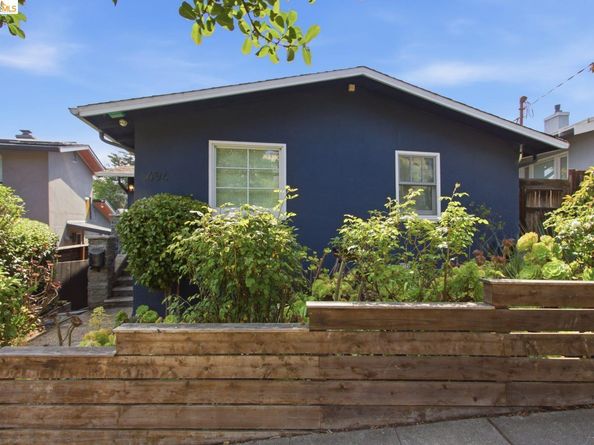
494 Jean StOakland, CA 94610

For Sale

$899,000

Smart Buyer Rebate $8,990

Situated in the popular Grand Lake District, this wonderfully remodeled bungalow blends classic charm with modern convenience. The spacious, high-end chef's kitchen flows into an elegant dining area. The formal living room—complete with wainscoting and a cozy fireplace—opens through French doors to a rear balcony overlooking the neighborhood. The primary suite offers a peaceful retreat with a picture window and updated bath. Downstairs, the versatile lower level features two additional rooms perfect for a home office, gym, or guest space. Outside, enjoy a spacious backyard designed for hosting. Ideally located, you are a short walk to the Grand Lake Theatre, shops, and the vibrant dining scenes of Grand and Lakeshore Avenues, with easy access to Lake Merritt, Children's Fairyland, and Bart.


Listed by Pei Chun Chang

·

License #01996509

·

Redfin

·

christine.chang@redfin.com

Last updated September 13, 2026

·

Source: bridgeMLS #41147546

Listing Facts

  • TypeSingle-family
  • NeighborhoodGrand Lake
  • Bedrooms2
  • Bathrooms2
  • Days on Prevu6
  • Size1,350 sqft
  • Price per sqft$666

Amenities

  • Dishwasher
  • Washer/Dryer
  • Parking
  • Swimming Pool

Location

Mortgage Calculator

Listing History

09/09/2026
Listed by Redfin
$899,000
  1. 09/09/2026$899,000
    Listed by Redfin

Property Details for 494 Jean St

Exterior

Construction

  • Roof: Shingle
  • Stories: 1
  • Year Built: 1915
  • Architectural Style: Bungalow
  • Construction Materials: Stucco
  • Exterior Features: Back Yard, Front Yard

Measurements

  • Building Area Total: 1,350
  • Lot Features: Sloped Down
  • Lot Size Acres: 0.06
  • Lot Size Area: 0
  • Lot Size Square Feet: 2,730
  • Lot Size Units: Acres

Financial

Taxes

  • Parcel Number: 1082215

Interior

Features

  • Appliances: Dishwasher, Gas Range, Microwave, Dryer, Gas Water Heater
  • Fireplace Features: Living Room
  • Fireplace: Yes
  • Fireplaces Total: 1
  • Flooring: Hardwood, Tile
  • Interior Features: No Additional Rooms, Breakfast Bar, Counter - Solid Surface

Measurements

  • Living Area: 1,350
  • Living Area Units: Square Feet

Rooms

  • Basement: Crawl Space
  • Bathrooms Full: 1
  • Bathrooms Partial: 1
  • Bathrooms Total Integer: 2
  • Bedrooms Total: 2
  • Rooms Total: 6

Other

Location

  • Subdivision Name: GRAND LAKE

Parking

Parking

  • Covered Spaces: 1
  • Garage Spaces: 1
  • Parking Features: Detached

Utilities

Equipment

  • Electric: No Solar
  • Heating: Forced Air
  • Has Heating: Yes
  • Laundry Features: Dryer, Washer
  • Sewer: Public Sewer
  • Water Source: Public

Frequently Asked Questions

How many bedrooms and bathrooms does this single-family home have?

There are 2 bedrooms and 2 bathrooms in this single-family home at 494 Jean St.

Does this single-family home have parking?

Yes, there is 1 parking space available for 494 Jean St.

How does 494 Jean St compare to other single-family homes in Grand Lake?

This single-family home is listed 10% below the average price for single-family homes in Grand Lake and has been on the market for 122 less days than the typical home in this area.

What is the square footage on this single-family home?

According to the MLS, this listing is 1,350 sqft.

494 Jean St is a 2-bedroom, 2-bath single-family home for sale in Oakland CA 94610. Available on Prevu for 6 days at $899,000. This residence features 1,350 square feet of living space, located in Grand Lake. The median listing price for single-family homes in this area is $332,500. Additional amenities include dishwasher, parking, swimming pool, and washer/dryer. View other single-family home listings in Oakland.

Based on information from bridgeMLS and/or other sources. All data, including all measurements and calculations of area, is obtained from various sources and has not been, and will not be, verified by Prevu or the MLS. Information is provided exclusively for consumer's personal, non-commercial use and may not be used for any purpose other than to identify prospective properties consumer may be interested in purchasing.

Full MLS Disclaimers

Rebate estimate is indicative only and based on listing price and estimated buyer's agent commission paid by owner, if applicable. Final rebates are subject to Terms of Use and may vary due to final negotiated transaction terms.