Prevu by reAlpha
BuySellBlogBrowse Listings

4938 Newton StreetDenver, CO 80221

For Sale

$490,000

Smart Buyer Rebate $4,900

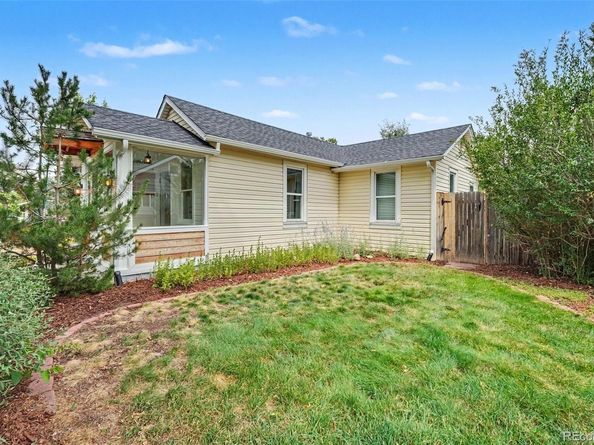
Welcome to 4938 Newton Street, a charming Denver bungalow that makes thoughtful use of its 761 square feet while offering an unexpectedly generous yard and valuable outdoor storage.

An enclosed front porch creates a bright and welcoming entry into the home. Inside, hardwood floors, original built-ins, crisp white walls, and abundant natural light give the living and dining areas a warm, classic feel.

The kitchen is comfortably sized for a home of this scale, with stainless steel appliances, ample cabinetry, and enough room for everyday cooking and gathering. It even includes a dog door to the fenced-in dog run. Just beyond the kitchen, a flexible bonus room works well as a home office, den, mudroom, or creative space. This room also includes the laundry area and provides direct access to the backyard.

The bedroom is compact but bright, with hardwood flooring and a small closet. The full bathroom adds vintage character with a clawfoot tub and updated shower fixtures.

Outside, the large fenced yard is the standout. Mature trees, established landscaping, lawn space, and multiple patio areas create a private setting for gardening, entertaining, pets, or simply enjoying more room outdoors. A detached shed and an enclosed carport provide substantial additional storage, with the carport offering future flexibility depending on a buyer’s needs.

Located near Regis University and within easy reach of Tennyson Street, the home offers convenient access to neighborhood restaurants, shops, fitness studios, everyday essentials, and major retailers. The surrounding neighborhood has a genuine sense of community, where neighbors know one another and look out for each other.

A character-filled city home with a flexible layout, a large yard, and room to make it your own.

Listed by Chase Nelson

·

License #55061645

·

NAV Real Estate

·

714-296-6640

Last updated July 30, 2026

·

Source: REcolorado #3661228

Listing Facts

  • TypeSingle-family
  • NeighborhoodRegis
  • Bedrooms2
  • Bathrooms1
  • Days on Prevu2
  • Taxes$2,532/year
  • Size761 sqft
  • Price per sqft$644

Amenities

  • Dishwasher
  • Private Outdoor Space
  • Washer/Dryer
  • Parking

Location

Mortgage Calculator

Listing History

07/30/2026
Listed by NAV Real Estate
$490,000

Property Details for 4938 Newton Street

Exterior

Construction

  • Roof: Shingle
  • Structure Type: House
  • Window Features: Double Pane Windows
  • Year Built: 1922
  • Architectural Style: Bungalow
  • Construction Materials: Frame
  • Entry Level: 1
  • Entry Location: Ground
  • Exterior Features: Dog Run, Garden, Private Yard, Rain Gutters

Features

  • Direction Faces: West
  • Fencing: Full
  • Patio And Porch Features: Patio
  • Road Frontage Type: Public

Measurements

  • Building Area Total: 761
  • Lot Features: Landscaped, Level, Near Public Transit
  • Lot Size Acres: 0.14
  • Lot Size Area: 6,250
  • Lot Size Square Feet: 6,250
  • Lot Size Units: Square Feet

Financial

Taxes

  • Parcel Number: 2184-18-009
  • Tax Annual Amount: $2,532.00
  • Tax Year: 2025

Interior

Features

  • Appliances: Dishwasher, Disposal, Dryer, Oven, Refrigerator, Washer
  • Flooring: Laminate, Tile, Wood
  • Interior Features: Ceiling Fan(s), Granite Counters, Laminate Counters, No Stairs

Measurements

  • Living Area: 761

Rooms

  • Basement: Crawl Space
  • Bathrooms Full: 1
  • Bathrooms Total Integer: 1
  • Bedrooms Total: 2
  • Main Level Bathrooms: 1
  • Main Level Bedrooms: 2

Other

General

  • Exclusions: Sellers Personal Property

Location

  • Subdivision Name: Berkeley

Parking

Parking

  • Parking Features: Concrete
  • Parking Total: 1

Schools

Elementary School

  • Elementary School: Centennial
  • Elementary School District: Denver 1

High School

  • High School: North
  • High School District: Denver 1

Middle or Junior School

  • Middle Or Junior School: Skinner
  • Middle Or Junior School District: Denver 1

Utilities

Equipment

  • Electric: 110V
  • Heating: Forced Air
  • Sewer: Public Sewer
  • Utilities: Cable Available, Electricity Connected, Natural Gas Connected
  • Water Source: Public

Frequently Asked Questions

How many bedrooms and bathrooms does this single-family home have?

There are 2 bedrooms and 1 bathroom in this single-family home at 4938 Newton Street.

What schools are nearby to 4938 Newton Street?

Nearby schools include the Centennial Elementary School, Skinner Middle School, and North High School.

Does this single-family home have parking?

Yes, there is 1 parking space available for 4938 Newton Street.

What are the annual taxes for 4938 Newton Street?

Annual taxes for this single-family home are estimated at $2,532.

How does 4938 Newton Street compare to other single-family homes in Regis?

This single-family home is listed 33% below the average price for single-family homes in Regis and has been on the market for 82 less days than the typical home in this area.

What is the square footage on this single-family home?

According to the MLS, this listing is 761 sqft.

4938 Newton Street is a 2-bedroom, 1-bath single-family home for sale in Denver CO 80221. Listed on Prevu for 2 days at $490,000. This property features 761 square feet of living space, located in Regis. The median listing price for single-family homes in this area is $599,500. Nearby schools include Centennial Elementary School, Skinner Middle School, and North High School. Property amenities include private outdoor space, dishwasher, parking, and washer/dryer. Explore more single-family home listings in Denver.

The content relating to real estate for sale in this Web site comes in part from the Internet Data eXchange ("IDX") program of METROLIST, INC., DBA RECOLORADO® Real estate listings held by brokers other than Prevu are marked with the IDX Logo. This information is being provided for the consumers' personal, non-commercial use and may not be used for any other purpose. All information subject to change and should be independently verified.

Full MLS Disclaimers

Rebate estimate is indicative only and based on listing price and estimated buyer's agent commission paid by owner, if applicable. Final rebates are subject to Terms of Use and may vary due to final negotiated transaction terms.