

Prevu by reAlpha
BuySellBlogBrowse Listings

4936 Sandestin Drive Dallas, Texas 75287

For Sale

$1,299,900

Smart Buyer Rebate $12,999

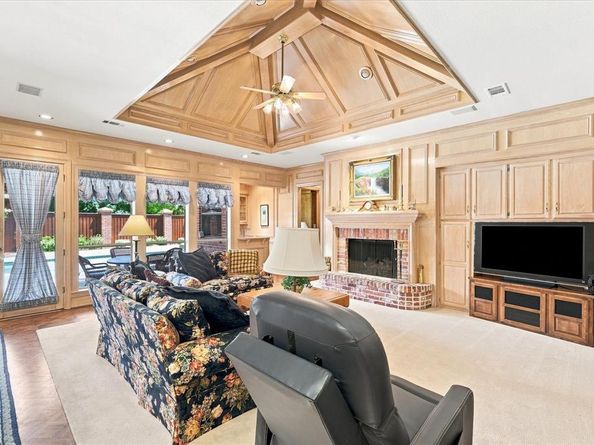
Located on a desirable corner lot in Bent Tree North, this exceptional residence was originally built as the personal home of a luxury custom home builder, offering quality craftsmanship, a fantastic floor plan, and pristine condition throughout. A porte-cochère and three-car garage complement the home’s impressive exterior, while inside, expansive floor-to-ceiling windows fill the living spaces with natural light and showcase beautiful views of the pool from many of the home’s rooms. The thoughtfully designed first floor features both the primary suite and a private guest bedroom, along with formal living and dining rooms, a spacious family room, utility room, and an oversized office with its own full bath, easily serving as a fifth bedroom if desired. Two fireplaces add warmth and character, including one in the dramatic living room framed by walls of windows. Upstairs, a large flex space offers endless possibilities for a game room, media room, or third living area and opens to a balcony overlooking the backyard and pool. Two additional bedrooms and two full baths complete the second level. Designed for both everyday living and entertaining, the backyard is a private retreat with a large pool and spa, artificial turf, and a covered seating area perfect for relaxing or gathering with friends and family. Ideally located in sought-after Bent Tree North with convenient access to premier shopping and dining, the Dallas North Tollway, Plano ISD schools, and many of Dallas’ highly regarded private schools. A beautifully maintained custom home offering exceptional space, quality, and versatility in one of North Dallas’ most desirable neighborhoods.

Listed by Valerie Bracchi

·

Compass RE Texas, LLC

·

214-718-7550

Last updated September 15, 2026

·

Source: NTREIS #21381258

Listing Facts

  • TypeSingle-family
  • NeighborhoodBent Tree North
  • Bedrooms5
  • Bathrooms6
  • Days on Prevu5
  • HOA/Maint. Fees$550/annual
  • Size4,781 sqft
  • Price per sqft$272

Amenities

  • Dishwasher
  • Private Outdoor Space
  • Pets Allowed
  • Air Conditioning
  • Parking
  • Swimming Pool

Location

Mortgage Calculator

Listing History

09/10/2026
Listed by Compass RE Texas, LLC
$1,299,900
  1. 09/10/2026$1,299,900
    Listed by Compass RE Texas, LLC

Property Details for 4936 Sandestin Drive

Association

Fees

  • Association Fee: $550.00 Annually
  • Association Fee Includes: Security

Exterior

Construction

  • Roof: Composition
  • Window Features: Shutters, Window Coverings
  • Year Built: 1991
  • Year Built Details: Preowned
  • Architectural Style: Traditional
  • Construction Materials: Brick

Features

  • Fencing: Wood
  • Patio And Porch Features: Covered, Patio
  • Pool Features: In Ground

Measurements

  • Lot Features: Corner Lot, Interior Lot, Landscaped
  • Lot Size Acres: 0.28
  • Lot Size Area: 0
  • Lot Size Square Feet: 12,196
  • Lot Size Units: Acres

Financial

Taxes

  • Parcel Number: R259300902701

Interior

Features

  • Appliances: Dishwasher, Disposal, Electric Cooktop, Gas Oven, Microwave, Double Oven, Refrigerator
  • Fireplace Features: Gas Logs, Living Room
  • Fireplaces Total: 2
  • Flooring: Carpet, Hardwood, Tile
  • Interior Features: Built-in Features, Built-in Wine Cooler, Chandelier, Double Vanity, Eat-in Kitchen, High Speed Internet Available, Kitchen Island, Paneling, Pantry, Walk-In Closet(s), Wet Bar

Measurements

  • Living Area: 4,781

Rooms

  • Bathrooms Full: 6
  • Bathrooms Total Integer: 6
  • Bedrooms Total: 5

Other

Location

  • Subdivision Name: Bent Tree North 4 Sec Two
  • Tax Block: 9
  • Tax Lot: 27

Parking

Parking

  • Attached Garage: Yes
  • Covered Spaces: 3
  • Garage Spaces: 3
  • Garage: Yes
  • Parking Features: Alley Access, Circular Driveway, Porte-Cochere, Driveway, Garage, Garage Door Opener

Schools

Elementary School

  • Elementary School: Mitchell

Utilities

Equipment

  • Cooling: Ceiling Fan(s), Central Air, Electric
  • Heating: Central, Fireplace(s), Natural Gas
  • Laundry Features: Utility Room, Full Size W/D Area
  • Utilities: City Sewer, City Water

Frequently Asked Questions

How many bedrooms and bathrooms does this single-family home have?

There are 5 bedrooms and 6 bathrooms in this single-family home at 4936 Sandestin Drive .

What schools are nearby to 4936 Sandestin Drive ?

Nearby schools include the Mitchell Elementary School.

Does this single-family home have parking?

Yes, there are 3 parking spaces available for 4936 Sandestin Drive .

How does 4936 Sandestin Drive compare to other single-family homes in Bent Tree North?

This single-family home is listed 14% below the average price for single-family homes in Bent Tree North and has been on the market for 38 less days than the typical home in this area.

What is the square footage on this single-family home?

According to the MLS, this listing is 4,781 sqft.

4936 Sandestin Drive is a 5-bedroom, 6-bath single-family home for sale in Dallas Texas 75287. Available on Prevu for 5 days at $1,299,900. This home features 4,781 square feet of living space, located in Bent Tree North. The median listing price for single-family homes in this area is $1,281,000. Nearby schools include Mitchell Elementary School. The home offers private outdoor space, dishwasher, pets allowed, air conditioning, parking, and swimming pool. View other single-family home listings in Dallas.

Based on information from NTREIS and/or other sources. All data, including all measurements and calculations of area, is obtained from various sources and has not been, and will not be, verified by Prevu or the MLS. Information is provided exclusively for consumer's personal, non-commercial use and may not be used for any purpose other than to identify prospective properties consumer may be interested in purchasing.

Full MLS Disclaimers

Rebate estimate is indicative only and based on listing price and estimated buyer's agent commission paid by owner, if applicable. Final rebates are subject to Terms of Use and may vary due to final negotiated transaction terms.