

Prevu by reAlpha
BuySellBlogBrowse Listings

4936 N 9TH StreetPhiladelphia, PA 19141

For Sale

$125,000

Smart Buyer Rebate - Ask

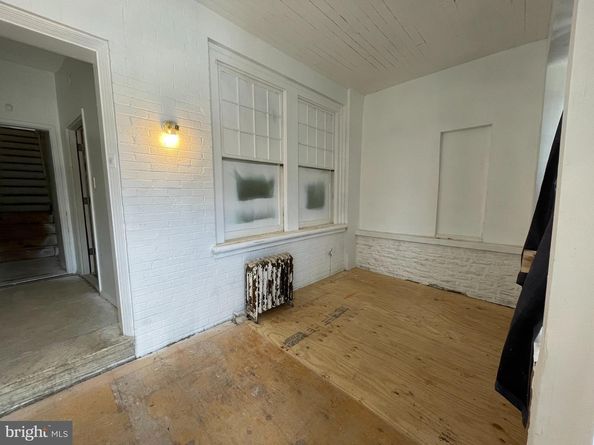
spacious 3-bedroom, 2-bathroom investor special in the heart of Logan, Philadelphia.

Property is being sold as is

Listed by Robert F Pollock Jr.

·

License #RS373411

·

Mercury Real Estate Group

·

2153171633

Last updated July 18, 2026

·

Source: BrightMLS #PAPH2649858

Listing Facts

  • TypeSingle-family
  • NeighborhoodLogan
  • Bedrooms3
  • Bathrooms2
  • Days on Prevu14
  • Taxes$2,273/year
  • Size1,996 sqft
  • Price per sqft$63

Amenities

  • Washer/Dryer

Location

Mortgage Calculator

Listing History

07/18/2026
Listed by Mercury Real Estate Group
$125,000

Property Details for 4936 N 9TH Street

Association

Amenities

  • Pets Allowed: No Pet Restrictions

Exterior

Construction

  • New Construction: No
  • Property Condition: Good
  • Roof: Flat
  • Stories Total: 3
  • Year Built: 1990
  • Architectural Style: Straight Thru
  • Construction Materials: Masonry
  • Entry Level: 2
  • Exterior Features: Exterior Lighting

Features

  • Direction Faces: East
  • Fencing: Chain Link
  • Other Structures: Above Grade, Below Grade
  • Patio And Porch Features: Enclosed, Porch(es)
  • Waterfront: No

Measurements

  • Lot Features: Front Yard, Rear Yard
  • Lot Size Acres: 0.03
  • Lot Size Dimensions: 16
  • Lot Size Source: Estimated
  • Lot Size Square Feet: 1,343
  • Lot Size Units: Square Feet

Financial

Taxes

  • Tax Annual Amount: $2,273.00
  • Tax Year: 2026

Interior

Features

  • Appliances: Dryer - Gas, Extra Refrigerator/Freezer, Oven/Range - Electric, Refrigerator, Washer
  • Interior Features: 2nd Kitchen, Bathroom - Tub Shower, Bathroom - Walk-In Shower, Ceiling Fan(s), Dining Area, Floor Plan - Open

Measurements

  • Living Area: 1,996
  • Living Area Source: Assessor

Rooms

  • Basement: Fully Finished, Heated
  • Has Basement: Yes
  • Bathrooms Full: 2
  • Bathrooms Total Integer: 2
  • Bedrooms Total: 3
  • Main Level Bedrooms: 3
  • Rooms Total: 8

Other

Features

  • Accessibility Features: 32"+ Wide Doors

General

  • Senior Community: No

Location

  • Subdivision Name: LOGAN
  • Tax Lot: 296

Parking

Parking

  • Garage: No

Utilities

Equipment

  • Cooling: Ceiling Fan(s)
  • Electric: 100 Amp Service
  • Heating: Baseboard - Electric, Baseboard - Hot Water, Radiator
  • Has Heating: Yes
  • Sewer: Public Sewer
  • Utilities: Cable TV Available, Electric Available, Natural Gas Available, Phone Available, Water Available
  • Water Source: Public

Frequently Asked Questions

How many bedrooms and bathrooms does this single-family home have?

There are 3 bedrooms and 2 bathrooms in this single-family home at 4936 N 9TH Street.

What are the annual taxes for 4936 N 9TH Street?

Annual taxes for this single-family home are estimated at $2,273.

How does 4936 N 9TH Street compare to other single-family homes in Logan?

This single-family home is listed 36% below the average price for single-family homes in Logan and has been on the market for 62 less days than the typical home in this area.

What is the square footage on this single-family home?

According to the MLS, this listing is 1,996 sqft.

4936 N 9TH Street is a 3-bedroom, 2-bath single-family home for sale in PHILADELPHIA PA 19141. Available on Prevu for 14 days at $125,000. This residence features 1,996 square feet of living space, located in Logan. The median listing price for single-family homes in this area is $212,450. Additional amenities include washer. Explore more single-family home listings in Philadelphia.

The data relating to real estate for sale on this website appears in part through the BRIGHT Internet Data Exchange program, a voluntary cooperative exchange of property listing data between licensed real estate brokerage firms in which participates, and is provided by BRIGHT through a licensing agreement. The information provided by this website is for the personal, non-commercial use of consumers and may not be used for any purpose other than to identify prospective properties consumers may be interested in purchasing. Copyright BRIGHT, All Rights Reserved.

Full MLS Disclaimers

Rebate estimate is indicative only and based on listing price and estimated buyer's agent commission paid by owner, if applicable. Final rebates are subject to Terms of Use and may vary due to final negotiated transaction terms.