

Prevu by reAlpha
BuySellBlogBrowse Listings

4934 Stephanie Street Frisco, Texas 75033

For Sale

$754,500

Smart Buyer Rebate $7,545

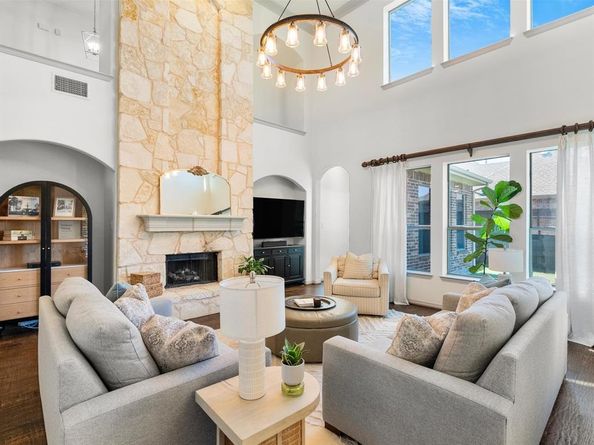
Welcome home to this beautifully maintained 4-bedroom, 3-full-bath home in desirable West Frisco, ideally located directly across from the community pool! A welcoming stone-accented elevation and covered front porch lead into a thoughtfully designed floor plan featuring hand-scraped wood floors, upgraded lighting throughout, and a stunning floor-to-ceiling stone fireplace with hearth and gas logs. The kitchen offers excellent functionality with a convenient butler’s pantry for additional storage and prep space, double oven, and stainless steel applainces. The private primary suite features separate his-and-hers closets with built-in shelving and a spacious ensuite bath with jetted tub. A dedicated home office with elegant crown molding provides the perfect work-from-home space. Upstairs, two separate staircases lead to an expansive second level featuring a large game room, media room equiped with Epson projector and 8'x5' screen, and a built-in desk or study area—perfect for entertaining, movie nights, play, or homework. Enjoy outdoor living from the large covered back patio with speakers, 8-foot board-on-board privacy fence, and plenty of space to relax or entertain. The 3-car garage includes a 2-car garage plus a separate single-car garage with additional storage closet. Located in Cobb Farm, this home is minutes from PGA Frisco, The Star, Legacy West, downtown Frisco, and an abundance of dining, shopping, and entertainment. Zoned to Frisco ISD with attendance zones for Pink Elementary, Trent Middle School, and Memorial High School. A fantastic West Frisco location with space, flexibility, and thoughtful updates—this one is ready to welcome you home!

Listed by Kimberly Mullins

·

OnDemand Realty

·

214-769-4067

Listed by Carissa Buchanan

·

OnDemand Realty

Last updated October 24, 2026

·

Source: NTREIS #21386956

Listing Facts

  • TypeSingle-family
  • NeighborhoodCobb Hill
  • Bedrooms4
  • Bathrooms3
  • Days on Prevu23
  • HOA/Maint. Fees$516/semi-annual
  • Size3,626 sqft
  • Price per sqft$208

Amenities

  • Dishwasher
  • Private Outdoor Space
  • Pets Allowed
  • Air Conditioning
  • Parking
  • Swimming Pool

Location

Mortgage Calculator

Listing History

10/08/2026
Listed by OnDemand Realty
$754,500
  1. 10/08/2026$754,500
    Listed by OnDemand Realty

Property Details for 4934 Stephanie Street

Association

Amenities

  • Community Features: Community Pool, Curbs, Greenbelt, Playground, Pool, Sidewalks

Fees

  • Association Fee: $516.00 Semi-Annual
  • Association Fee Includes: Full Use Of Facilities, Management Fees

Exterior

Construction

  • Roof: Composition
  • Window Features: Window Coverings
  • Year Built: 2008
  • Year Built Details: Preowned
  • Construction Materials: Brick, Rock/Stone, Siding
  • Exterior Features: Covered Patio/Porch, Rain Gutters

Features

  • Fencing: Back Yard, Fenced, Privacy, Wood
  • Patio And Porch Features: Covered, Front Porch, Patio

Measurements

  • Lot Features: Interior Lot, Landscaped, Lrg. Backyard Grass, Sprinkler System, Subdivision
  • Lot Size Acres: 0.25
  • Lot Size Area: 0
  • Lot Size Source: Public Records
  • Lot Size Square Feet: 11,020
  • Lot Size Units: Acres

Financial

Taxes

  • Parcel Number: R307806

Interior

Features

  • Appliances: Dishwasher, Disposal, Electric Oven, Gas Cooktop, Gas Water Heater, Microwave, Double Oven
  • Fireplace Features: Gas, Gas Logs, Living Room, Raised Hearth, Stone
  • Fireplaces Total: 1
  • Flooring: Carpet, Ceramic Tile, Hardwood
  • Interior Features: Cable TV Available, Decorative Lighting, Double Vanity, Eat-in Kitchen, Granite Counters, High Speed Internet Available, Multiple Staircases, Pantry

Measurements

  • Living Area: 3,626

Rooms

  • Bathrooms Full: 3
  • Bathrooms Total Integer: 3
  • Bedrooms Total: 4

Other

General

  • Exclusions: All TVs (wall mounts will convey with the property)

Location

  • Subdivision Name: Cobb Farm Ph I
  • Tax Block: E
  • Tax Lot: 2

Parking

Parking

  • Attached Garage: Yes
  • Covered Spaces: 3
  • Garage Spaces: 3
  • Garage: Yes
  • Parking Features: Alley Access, Driveway, Garage Door Opener, Garage Faces Rear, Lighted, Private, Storage

Schools

Elementary School

  • Elementary School: Pink

Utilities

Equipment

  • Cooling: Ceiling Fan(s), Central Air, Electric, Multi Units
  • Heating: Central, Fireplace(s)
  • Laundry Features: Electric Dryer Hookup, Utility Room, Full Size W/D Area, Dryer Hookup, Washer Hookup
  • Other Equipment: Home Theater
  • Utilities: All Weather Road, Alley, City Sewer, City Water, Curbs, Individual Gas Meter, Individual Water Meter, Sidewalk, Underground Utilities

Frequently Asked Questions

How many bedrooms and bathrooms does this single-family home have?

There are 4 bedrooms and 3 bathrooms in this single-family home at 4934 Stephanie Street .

What schools are nearby to 4934 Stephanie Street ?

Nearby schools include the Pink Elementary School.

Does this single-family home have parking?

Yes, there are 3 parking spaces available for 4934 Stephanie Street .

How does 4934 Stephanie Street compare to other single-family homes in Cobb Hill?

This single-family home is listed 1% below the average price for single-family homes in Cobb Hill and has been on the market for 42 less days than the typical home in this area.

What is the square footage on this single-family home?

According to the MLS, this listing is 3,626 sqft.

4934 Stephanie Street is a 4-bedroom, 3-bath single-family home for sale in Frisco Texas 75033. On Prevu for 23 days at $754,500. This property features 3,626 square feet of living space, located in Cobb Hill. The median listing price for single-family homes in this area is $747,500. Nearby schools include Pink Elementary School. Property amenities include private outdoor space, dishwasher, pets allowed, air conditioning, parking, and swimming pool. Explore more single-family home listings in Frisco.

Based on information from NTREIS and/or other sources. All data, including all measurements and calculations of area, is obtained from various sources and has not been, and will not be, verified by Prevu or the MLS. Information is provided exclusively for consumer's personal, non-commercial use and may not be used for any purpose other than to identify prospective properties consumer may be interested in purchasing.

Full MLS Disclaimers

Rebate estimate is indicative only and based on listing price and estimated buyer's agent commission paid by owner, if applicable. Final rebates are subject to Terms of Use and may vary due to final negotiated transaction terms.