

Prevu by reAlpha
BuySellBlogBrowse Listings

4933 Eagan CircleLongmont, CO 80503

For Sale

$849,900

Smart Buyer Rebate $8,499

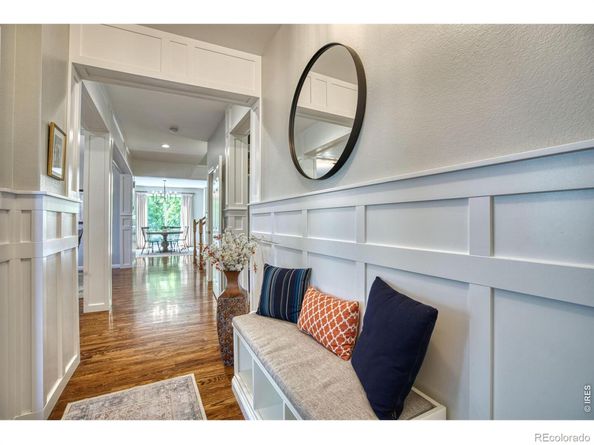
Fall in love with this stunning Renaissance residence in highly desirable Southwest Longmont! Offering nearly 4,000 square feet of thoughtfully designed living space, this contemporary 4-bedroom, 4-bath home perfectly blends elegance, comfort, and functionality. Step inside to discover beautiful custom carpentry throughout the main level, where you'll find a private office with French doors, a separate dining room, and an inviting great room featuring soaring vaulted ceilings, abundant natural light, and a cozy fireplace. The chef's kitchen is designed to impress with a 5-burner gas cooktop, double ovens, Bosch dishwasher, granite countertops, a spacious center island, and pantry-ideal for both everyday living and entertaining. Upstairs, a versatile loft provides the perfect space for a playroom, craft room, or second home office. The primary suite is a true retreat, complete with an architectural tray ceiling, two oversized walk-in closets, and a restful five-piece bath. Two additional generously sized bedrooms share a convenient Jack-and-Jill bathroom. The finished basement expands your living options with a large recreation room perfect for movie nights, game days, a home gym, or entertaining. A fourth bedroom and bathroom create an ideal guest suite. Outside, unwind in the beautifully landscaped backyard featuring mature trees and a shaded patio. Located in one of Longmont's most sought-after neighborhoods, you'll enjoy top-rated schools, easy access to Boulder, nearby shopping and dining, and endless outdoor recreation. With a park just across the street and miles of scenic trails nearby, this exceptional home truly has it all. Prepare to fall in love!

Listed by Brandi Schott

·

License #IRP28386

·

The Colorado Group

·

303-875-7223

Listed by Barbara Pozzi

·

License #IRP07660

·

The Colorado Group

Last updated July 28, 2026

·

Source: REcolorado #IR1064772

Listing Facts

  • TypeSingle-family
  • NeighborhoodUpper Clover Basin
  • Bedrooms4
  • Bathrooms4
  • Days on Prevu9
  • HOA/Maint. Fees$93/month
  • Taxes$6,285/year
  • Size3,546 sqft
  • Price per sqft$240

Amenities

  • Dishwasher
  • Private Outdoor Space
  • Washer/Dryer
  • Air Conditioning
  • Parking

Location

Mortgage Calculator

Listing History

07/22/2026
Listed by The Colorado Group
$849,900

Property Details for 4933 Eagan Circle

Association

Amenities

  • Association Amenities: Park

Fees

  • Association Fee: $93.00 Monthly
  • Association Fee Includes: Reserves

Exterior

Construction

  • Roof: Composition
  • Structure Type: House
  • Window Features: Window Coverings
  • Year Built: 2013
  • Construction Materials: Frame

Features

  • Patio And Porch Features: Patio
  • View: Mountain(s)

Measurements

  • Building Area Total: 3,941
  • Lot Features: Sprinklers In Front
  • Lot Size Acres: 0.17
  • Lot Size Square Feet: 7,594

Financial

Taxes

  • Parcel Number: R0513910
  • Tax Annual Amount: $6,285.00
  • Tax Year: 2025

Interior

Features

  • Appliances: Dishwasher, Disposal, Double Oven, Dryer, Microwave, Oven, Refrigerator, Washer
  • Fireplace Features: Living Room
  • Flooring: Tile, Wood
  • Interior Features: Eat-in Kitchen, Five Piece Bath, Kitchen Island, Open Floorplan, Pantry, Vaulted Ceiling(s), Walk-In Closet(s)

Measurements

  • Living Area: 3,546

Rooms

  • Basement: Partial
  • Has Basement: Yes
  • Bathrooms Full: 2
  • Bathrooms Half: 1
  • Bathrooms Three Quarter: 1
  • Bathrooms Total Integer: 4
  • Bedrooms Total: 4
  • Main Level Bathrooms: 1

Other

General

  • Exclusions: Seller's personal property

Location

  • Subdivision Name: Renaissance Filing 4

Parking

Parking

  • Attached Garage: Yes
  • Garage Spaces: 3
  • Parking Features: Tandem
  • Parking Total: 3

Schools

Elementary School

  • Elementary School: Blue Mountain
  • Elementary School District: St. Vrain Valley RE-1J

High School

  • High School: Silver Creek
  • High School District: St. Vrain Valley RE-1J

Middle or Junior School

  • Middle Or Junior School: Altona

Utilities

Equipment

  • Cooling: Central Air
  • Heating: Forced Air
  • Laundry Features: In Unit
  • Other Equipment: Satellite Dish
  • Sewer: Public Sewer
  • Utilities: Cable Available, Electricity Available, Internet Access (Wired), Natural Gas Available
  • Water Source: Public

Frequently Asked Questions

How many bedrooms and bathrooms does this single-family home have?

There are 4 bedrooms and 4 bathrooms in this single-family home at 4933 Eagan Circle.

What schools are nearby to 4933 Eagan Circle?

Nearby schools include the Blue Mountain Elementary School, Altona Middle School, and Silver Creek High School.

Does this single-family home have parking?

Yes, there are 3 parking spaces available for 4933 Eagan Circle.

What are the annual taxes for 4933 Eagan Circle?

Annual taxes for this single-family home are estimated at $6,285.

How does 4933 Eagan Circle compare to other single-family homes in Upper Clover Basin?

This single-family home is listed 8% below the average price for single-family homes in Upper Clover Basin and has been on the market for 95 less days than the typical home in this area.

What is the square footage on this single-family home?

According to the MLS, this listing is 3,546 sqft.

4933 Eagan Circle is a 4-bedroom, 4-bath single-family home for sale in Longmont CO 80503. Listed on Prevu for 9 days at $849,900. This property features 3,546 square feet of living space, located in Upper Clover Basin. The median listing price for single-family homes in this area is $849,900. Nearby schools include Blue Mountain Elementary School, Altona Middle School, and Silver Creek High School. The home offers private outdoor space, dishwasher, air conditioning, parking, and washer/dryer. View other single-family home listings in Longmont.

The content relating to real estate for sale in this Web site comes in part from the Internet Data eXchange ("IDX") program of METROLIST, INC., DBA RECOLORADO® Real estate listings held by brokers other than Prevu are marked with the IDX Logo. This information is being provided for the consumers' personal, non-commercial use and may not be used for any other purpose. All information subject to change and should be independently verified.

Full MLS Disclaimers

Rebate estimate is indicative only and based on listing price and estimated buyer's agent commission paid by owner, if applicable. Final rebates are subject to Terms of Use and may vary due to final negotiated transaction terms.