Prevu by reAlpha
BuySellBlogBrowse Listings

493 S Lincoln StreetDenver, CO 80209

For Sale

$472,000

Smart Buyer Rebate $4,720

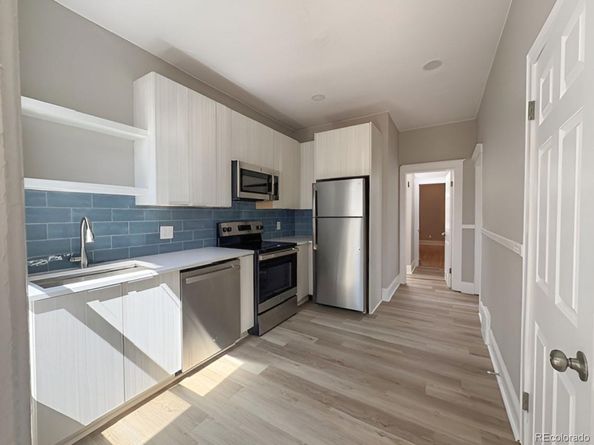
Tastefully refreshed historic Craftsman half duplex nestled in the highly appealing Washington Park West neighborhood. This charming home blends timeless character with modern updates, featuring an open floor plan, soaring 9-foot ceilings, beautiful hardwood floors, and abundant natural light throughout. The spacious living room showcases a cozy fireplace and flows seamlessly into the beautifully updated kitchen, complete with quartz countertops, tile backsplash, spacious pantry, and stainless steel appliances. Two generously sized bedrooms and a full bathroom provide comfortable living, while large windows fill every room with warm, natural sunlight. The unfinished basement offers tall ceilings and endless potential to create additional living space, a home office, gym, or recreation area tailored to your needs. Outside, the spacious backyard provides the perfect setting for entertaining, gardening, or simply relaxing. Ideally located just moments from Washington Park and minutes from Downtown Denver, you'll enjoy easy access to exceptional restaurants, shopping, sports venues, and entertainment. Combining historic charm, thoughtful updates, and an unbeatable location, this is a rare opportunity you won't want to miss. Buyers, complete the HomePath Ready Buyer homeownership course onHomePath.com. Attach certificate to offer up to 3% closing cost assistance. Check HomePath.com for more details. Restrictions apply. Please Note : Some photos in this listing are virtually staged.


Listed by Marina Dubrova

·

License #029187

·

Dubrova and Associate LLC

·

720-936-0540

Listed by Lori Ross

·

License #036828

·

Dubrova and Associate LLC

Last updated July 29, 2026

·

Source: REcolorado #6144562

Listing Facts

  • TypeSingle-family
  • NeighborhoodSouth Broadway
  • Bedrooms2
  • Bathrooms1
  • Days on Prevu31
  • Taxes$2,749/year
  • Size1,005 sqft
  • Price per sqft$470

Amenities

  • Dishwasher
  • Private Outdoor Space
  • Air Conditioning
  • Parking

Location

Mortgage Calculator

Listing History

07/29/2026
Price Decreased
$472,000
07/01/2026
Listed by Dubrova and Associate LLC
$484,000

Property Details for 493 S Lincoln Street

Exterior

Construction

  • Property Attached: Yes
  • Roof: Composition
  • Structure Type: Duplex
  • Year Built: 1907
  • Common Walls: 1 Common Wall
  • Construction Materials: Brick, Wood Siding
  • Exterior Features: Private Yard

Features

  • Fencing: Full
  • Patio And Porch Features: Front Porch
  • Road Frontage Type: Public

Measurements

  • Building Area Total: 1,177
  • Lot Size Acres: 0.06
  • Lot Size Area: 2,588
  • Lot Size Square Feet: 2,588
  • Lot Size Units: Square Feet

Financial

Taxes

  • Parcel Number: 5151-09-052
  • Tax Annual Amount: $2,749.00
  • Tax Year: 2025

Interior

Features

  • Appliances: Dishwasher, Disposal, Microwave, Range, Refrigerator, Self Cleaning Oven
  • Fireplace Features: Living Room
  • Fireplaces Total: 1
  • Flooring: Vinyl, Wood
  • Interior Features: Quartz Counters

Measurements

  • Living Area: 1,005

Rooms

  • Basement: Unfinished
  • Has Basement: Yes
  • Bathrooms Full: 1
  • Bathrooms Total Integer: 1
  • Bedrooms Total: 2
  • Main Level Bathrooms: 1
  • Main Level Bedrooms: 2

Other

General

  • Exclusions: None known

Location

  • Subdivision Name: Washington Park West

Parking

Parking

  • Parking Total: 1

Schools

Elementary School

  • Elementary School: Lincoln
  • Elementary School District: Denver 1

High School

  • High School: South
  • High School District: Denver 1

Middle or Junior School

  • Middle Or Junior School: Grant
  • Middle Or Junior School District: Denver 1

Utilities

Equipment

  • Cooling: Central Air
  • Heating: Forced Air
  • Sewer: Public Sewer
  • Utilities: Cable Available, Electricity Connected, Natural Gas Connected
  • Water Source: Public

Frequently Asked Questions

How many bedrooms and bathrooms does this single-family home have?

There are 2 bedrooms and 1 bathroom in this single-family home at 493 S Lincoln Street.

What schools are nearby to 493 S Lincoln Street?

Nearby schools include the Lincoln Elementary School, Grant Middle School, and South High School.

Does this single-family home have parking?

Yes, there is 1 parking space available for 493 S Lincoln Street.

What are the annual taxes for 493 S Lincoln Street?

Annual taxes for this single-family home are estimated at $2,749.

How does 493 S Lincoln Street compare to other single-family homes in South Broadway?

This single-family home is listed 17% below the average price for single-family homes in South Broadway and has been on the market for 26 less days than the typical home in this area.

What is the square footage on this single-family home?

According to the MLS, this listing is 1,005 sqft.

493 S Lincoln Street is a 2-bedroom, 1-bath single-family home for sale in Denver CO 80209. On Prevu for 31 days at $472,000. This includes a recent price decrease of $12,000. This home features 1,005 square feet of living space, located in South Broadway. The median listing price for single-family homes in this area is $488,000. Nearby schools include Lincoln Elementary School, Grant Middle School, and South High School. Additional amenities include private outdoor space, dishwasher, air conditioning, and parking. Explore more single-family home listings in Denver.

The content relating to real estate for sale in this Web site comes in part from the Internet Data eXchange ("IDX") program of METROLIST, INC., DBA RECOLORADO® Real estate listings held by brokers other than Prevu are marked with the IDX Logo. This information is being provided for the consumers' personal, non-commercial use and may not be used for any other purpose. All information subject to change and should be independently verified.

Full MLS Disclaimers

Rebate estimate is indicative only and based on listing price and estimated buyer's agent commission paid by owner, if applicable. Final rebates are subject to Terms of Use and may vary due to final negotiated transaction terms.