Prevu by reAlpha
BuySellBlogBrowse Listings

493 Harmon Road FPhiladelphia, PA 19128

For Sale

$650,000

Smart Buyer Rebate $6,500

"Seller is offering closing cost assistance with an acceptable offer!"
Welcome to 493 Harmon Rd #F, where sophisticated design, exceptional functionality, and the vibrant lifestyle of Roxborough come together in one remarkable residence.
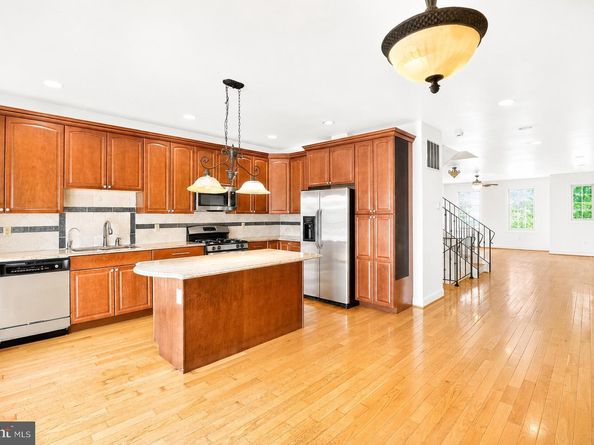
Offering 2,426 square feet of thoughtfully designed living space, this stunning 4-bedroom, 3.5-bath home features a versatile three-level floor plan that blends elegance with everyday convenience.The entry level welcomes you with a private bedroom and a full bath, creating the perfect guest suite, home office, fitness room, or ideal space for multigenerational living. This level also provides direct access to the attached garage and offers seamless access to the private patio; an inviting outdoor retreat for relaxing or entertaining. The heart of the home unfolds on the second level, where an expansive open-concept design is filled with natural light. The gourmet kitchen is the centerpiece, featuring a spacious center island, abundant cabinetry, and effortless flow into the dining and living areas. Whether you’re hosting holiday gatherings or enjoying a quiet evening at home, this space was designed for connection. Just off the kitchen, step onto the private deck; perfect for morning coffee, alfresco dining, or unwinding at sunset. A stylish powder room completes this level for added convenience. The third floor is dedicated to comfort and privacy, offering a luxurious primary suite complete with a spa-inspired en-suite bath featuring a whirlpool jetted tub, along with two additional bedrooms and a beautifully appointed full bath, providing the ideal balance of personal retreat and functional living. Beyond the home, discover why Roxborough continues to be one of Philadelphia’s most desirable neighborhoods. Enjoy weekends exploring the scenic trails of Wissahickon Valley Park, dining at the acclaimed restaurants and cafés of nearby Manayunk, browsing local boutiques, or commuting with ease to Center City and surrounding suburbs. Here, you’ll enjoy the rare combination of outdoor adventure, neighborhood charm, and urban accessibility. Parking is effortless with an attached one-car garage and a private driveway accommodating two additional vehicles. This elegantly appointed home is more than a beautifully designed residence; it’s a lifestyle defined by space, sophistication, and one of Philadelphia’s most sought-after communities. From its flexible floor plan to its exceptional location, every detail has been thoughtfully crafted to make you feel at home the moment you arrive.


Listed by Kelli M Boyd

·

License #RS372423

·

HomeSmart Realty Advisors- Exton

·

6108095180

Last updated July 26, 2026

·

Source: BrightMLS #PAPH2645360

Listing Facts

  • TypeSingle-family
  • NeighborhoodDearnley Park
  • Bedrooms4
  • Bathrooms4
  • Days on Prevu20
  • Taxes$7,655/year
  • Size2,426 sqft
  • Price per sqft$268

Amenities

  • Dishwasher
  • Parking

Location

Mortgage Calculator

Listing History

07/11/2026
Listed by HomeSmart Realty Advisors- Exton
$650,000

Property Details for 493 Harmon Road F

Exterior

Construction

  • New Construction: No
  • Roof: Pitched, Shingle
  • Year Built: 2008
  • Architectural Style: Contemporary, Straight Thru
  • Construction Materials: Masonry
  • Exterior Features: Exterior Lighting, Sidewalks

Features

  • Fencing: Vinyl
  • Other Structures: Above Grade, Below Grade
  • Patio And Porch Features: Deck(s), Patio(s)
  • Waterfront: No

Measurements

  • Lot Features: Level
  • Lot Size Acres: 0.05
  • Lot Size Dimensions: 18,133
  • Lot Size Source: Estimated
  • Lot Size Square Feet: 2,391
  • Lot Size Units: Square Feet

Financial

Taxes

  • Tax Annual Amount: $7,655.00
  • Tax Year: 2026

Interior

Features

  • Appliances: Dishwasher, Disposal, Oven - Self Cleaning, Refrigerator
  • Flooring: Solid Hardwood
  • Interior Features: Bathroom - Stall Shower, Ceiling Fan(s), Kitchen - Eat-In, Kitchen - Island, Primary Bath(s), Whirl Pool/Hot Tub, Wood Floors

Measurements

  • Living Area: 2,426
  • Living Area Source: Assessor

Rooms

  • Has Basement: No
  • Bathrooms Full: 3
  • Bathrooms Half: 1
  • Bathrooms Total Integer: 4
  • Bedrooms Total: 4
  • Main Level Bedrooms: 1

Other

General

  • Senior Community: No

Location

  • Subdivision Name: ROXBOROUGH

Parking

Parking

  • Garage Spaces: 1
  • Garage: Yes

Utilities

Equipment

  • Cooling: Central A/C
  • Electric: 200+ Amp Service
  • Heating: Forced Air
  • Has Heating: Yes
  • Sewer: Public Sewer
  • Water Source: Public

Frequently Asked Questions

How many bedrooms and bathrooms does this single-family home have?

There are 4 bedrooms and 4 bathrooms in this single-family home at 493 Harmon Road F.

Does this single-family home have parking?

Yes, there is 1 parking space available for 493 Harmon Road F.

What are the annual taxes for 493 Harmon Road F?

Annual taxes for this single-family home are estimated at $7,655.

How does 493 Harmon Road F compare to other single-family homes in Dearnley Park?

This single-family home is listed 7% below the average price for single-family homes in Dearnley Park and has been on the market for 71 less days than the typical home in this area.

What is the square footage on this single-family home?

According to the MLS, this listing is 2,426 sqft.

493 Harmon Road F is a 4-bedroom, 4-bath single-family home for sale in PHILADELPHIA PA 19128. Listed on Prevu for 20 days at $650,000. This residence features 2,426 square feet of living space, located in Dearnley Park. The median listing price for single-family homes in this area is $525,000. The home offers dishwasher and parking. View other single-family home listings in Philadelphia.

The data relating to real estate for sale on this website appears in part through the BRIGHT Internet Data Exchange program, a voluntary cooperative exchange of property listing data between licensed real estate brokerage firms in which participates, and is provided by BRIGHT through a licensing agreement. The information provided by this website is for the personal, non-commercial use of consumers and may not be used for any purpose other than to identify prospective properties consumers may be interested in purchasing. Copyright BRIGHT, All Rights Reserved.

Full MLS Disclaimers

Rebate estimate is indicative only and based on listing price and estimated buyer's agent commission paid by owner, if applicable. Final rebates are subject to Terms of Use and may vary due to final negotiated transaction terms.