

Prevu by reAlpha
BuySellBlogBrowse Listings

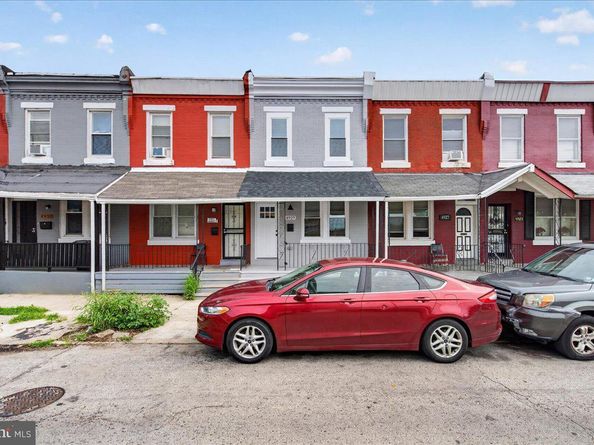
4929 Ogden StreetPhiladelphia, PA 19139

For Sale

$195,000

Smart Buyer Rebate - Ask

Check out this West Philly home that has been upgraded with great care! Open front porch for you to enjoy the sunshine and breeze. The first floor has wide open layout, and features plank flooring, well situated half bath, and modern kitchen with stainless steel appliances, including a refrigerator with bottom drawer freezer. Exit to the fenced back yard, perfect for entertaining or play. On the second floor, you'll find a good sized main bedroom with a large closet, a roomy tiled bathroom, and two additional bedrooms to enjoy. This home has been skillfully and tastefully rehabbed, including new windows, recessed lighting, and new HVAC system with central air. Seller is providing a one year home warranty for added security. This home qualifies for up to $23,000 in grant funds. Make your appointment today!

Listed by Tifphani C Johnson

·

License #RS283221

·

Keller Williams Realty Devon-Wayne

·

2679187529

Last updated July 08, 2026

·

Source: BrightMLS #PAPH2644152

Listing Facts

  • TypeSingle-family
  • NeighborhoodMill Creek
  • Bedrooms3
  • Bathrooms2
  • Days on Prevu28
  • Taxes$1,220/year
  • Size980 sqft
  • Price per sqft$199

Amenities

  • Dishwasher

Location

Mortgage Calculator

Listing History

07/04/2026
Listed by Keller Williams Realty Devon-Wayne
$195,000

Property Details for 4929 Ogden Street

Exterior

Construction

  • New Construction: No
  • Property Condition: Excellent
  • Year Built: 1920
  • Architectural Style: Straight Thru
  • Construction Materials: Masonry
  • Exterior Features: Sidewalks, Street Lights

Features

  • Other Structures: Above Grade, Below Grade
  • Waterfront: No

Measurements

  • Lot Dimensions Source: Assessor
  • Lot Features: Rear Yard
  • Lot Size Acres: 0.02
  • Lot Size Dimensions: 14
  • Lot Size Source: Assessor
  • Lot Size Square Feet: 938
  • Lot Size Units: Square Feet

Financial

Taxes

  • Tax Annual Amount: $1,220.00
  • Tax Year: 2025

Interior

Features

  • Appliances: Built-In Microwave, Built-In Range, Dishwasher, Refrigerator, Stainless Steel Appliances
  • Fireplace: No
  • Flooring: Luxury Vinyl Plank
  • Interior Features: Bathroom - Tub Shower

Measurements

  • Living Area: 980
  • Living Area Source: Assessor

Rooms

  • Has Basement: No
  • Bathrooms Full: 1
  • Bathrooms Half: 1
  • Bathrooms Total Integer: 2
  • Bedrooms Total: 3

Other

General

  • Senior Community: No

Location

  • Subdivision Name: PHILADELPHIA (WEST)
  • Tax Lot: 294

Parking

Parking

  • Garage: No

Utilities

Equipment

  • Cooling: Central A/C
  • Heating: Forced Air
  • Has Heating: Yes
  • Sewer: Public Sewer
  • Water Source: Public

Frequently Asked Questions

How many bedrooms and bathrooms does this single-family home have?

There are 3 bedrooms and 2 bathrooms in this single-family home at 4929 Ogden Street.

What are the annual taxes for 4929 Ogden Street?

Annual taxes for this single-family home are estimated at $1,220.

How does 4929 Ogden Street compare to other single-family homes in Mill Creek?

This single-family home is listed 2% below the average price for single-family homes in Mill Creek and has been on the market for 80 less days than the typical home in this area.

What is the square footage on this single-family home?

According to the MLS, this listing is 980 sqft.

4929 Ogden Street is a 3-bedroom, 2-bath single-family home for sale in PHILADELPHIA PA 19139. Available on Prevu for 28 days at $195,000. This home features 980 square feet of living space, located in Mill Creek. The median listing price for single-family homes in this area is $204,000. Additional amenities include dishwasher. View other single-family home listings in Philadelphia.

The data relating to real estate for sale on this website appears in part through the BRIGHT Internet Data Exchange program, a voluntary cooperative exchange of property listing data between licensed real estate brokerage firms in which participates, and is provided by BRIGHT through a licensing agreement. The information provided by this website is for the personal, non-commercial use of consumers and may not be used for any purpose other than to identify prospective properties consumers may be interested in purchasing. Copyright BRIGHT, All Rights Reserved.

Full MLS Disclaimers

Rebate estimate is indicative only and based on listing price and estimated buyer's agent commission paid by owner, if applicable. Final rebates are subject to Terms of Use and may vary due to final negotiated transaction terms.