

Prevu by reAlpha
BuySellBlogBrowse Listings

4925 W 10th Avenue 103Denver, CO 80204

For Sale

$499,000

Smart Buyer Rebate $4,990

BEST-PRICED 3-BEDROOM, 3.5-BATH TOWNHOME IN THE AREA — ONLY $499,000!

Modern Design | Fresh Paint | Private Fenced Yard | 3 Bedrooms | 3.5 Baths | Near Sloan’s Lake

Welcome to 4925 W 10th Ave #103, a beautifully designed modern townhome offering exceptional style, functionality, and value just minutes from Sloan’s Lake. At $499,000, this is the best-priced 3-bedroom, 3.5-bath townhome in the area — an incredible opportunity for modern Denver living.

Freshly updated with a brand-new coat of paint throughout, this move-in-ready home feels bright, clean, and refreshed. Designed by award-winning architect Michael Noda of Neo Studio, this three-level townhome combines contemporary finishes, abundant natural light, and a thoughtfully designed layout.

Inside, you'll find:

Three spacious bedrooms and 3.5 bathrooms, offering privacy and flexibility for residents, guests, or a home office.
Bright, open living spaces with large windows and abundant natural light.
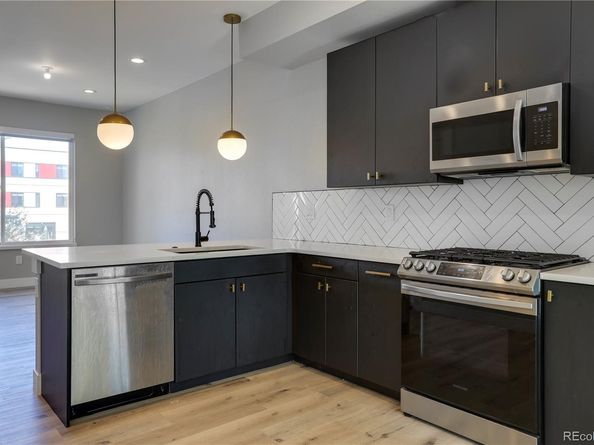
Modern chef’s kitchen with stainless steel appliances, quartz countertops, eat-in seating, pendant lighting, and a walk-in pantry.
Private fenced-in front yard — perfect for pets, entertaining, gardening, or enjoying your own outdoor space.
Second-floor balcony for another private outdoor retreat.
Primary suite with a spacious walk-in closet and stylish en-suite bath with dual vanity.
Ground-level third bedroom with direct yard access, ideal as a guest suite, home office, gym, or flex space.
Designer bathrooms with contemporary tile and matte-black finishes.

Located just a few blocks from Sloan’s Lake, you'll be close to parks, trails, restaurants, coffee shops, shopping, and everything West Colfax has to offer.

At $499,000, this is an exceptional opportunity to own a modern 3-bedroom, 3.5-bath townhome with a private fenced yard in one of Denver's most desirable areas. The combination of price, space, fresh paint, outdoor living, and location makes this an incredible value.

Listed by Alexander Leder

·

License #55050732

·

MODUS Real Estate

·

516-902-0950

Last updated September 12, 2026

·

Source: REcolorado #1760033

Listing Facts

  • TypeSingle-family
  • NeighborhoodVilla Park
  • Bedrooms3
  • Bathrooms4
  • Days on Prevu18
  • Taxes$3,270/year
  • Size1,504 sqft
  • Price per sqft$332

Amenities

  • Dishwasher
  • Private Outdoor Space
  • Washer/Dryer
  • Pets Allowed
  • Air Conditioning
  • Parking

Location

Mortgage Calculator

Listing History

08/28/2026
Listed by MODUS Real Estate
$499,000
  1. 08/28/2026$499,000
    Listed by MODUS Real Estate

Property Details for 4925 W 10th Avenue 103

Association

Amenities

  • Pets Allowed: Cats OK, Dogs OK

Exterior

Construction

  • Number Of Units Total: 5
  • Property Attached: Yes
  • Structure Type: Townhouse
  • Year Built: 2020
  • Architectural Style: Contemporary
  • Common Walls: 2+ Common Walls
  • Construction Materials: Concrete, Metal Siding
  • Exterior Features: Balcony, Garden, Gas Valve, Private Yard

Features

  • Patio And Porch Features: Front Porch, Patio

Measurements

  • Building Area Total: 1,504

Financial

Taxes

  • Parcel Number: 5063-00-231
  • Tax Annual Amount: $3,270.00
  • Tax Year: 2025

Interior

Features

  • Appliances: Dishwasher, Disposal, Dryer, Freezer, Microwave, Oven, Range, Refrigerator, Smart Appliance(s), Washer

Measurements

  • Living Area: 1,504

Rooms

  • Bathrooms Full: 3
  • Bathrooms Half: 1
  • Bathrooms Total Integer: 4
  • Bedrooms Total: 3
  • Main Level Bathrooms: 1

Other

General

  • Exclusions: staging

Location

  • Subdivision Name: Villa Park

Parking

Parking

  • Attached Garage: Yes
  • Garage Spaces: 1
  • Parking Total: 1

Schools

Elementary School

  • Elementary School: Cowell
  • Elementary School District: Denver 1

High School

  • High School: North
  • High School District: Denver 1

Middle or Junior School

  • Middle Or Junior School: Strive Lake
  • Middle Or Junior School District: Denver 1

Utilities

Equipment

  • Cooling: Central Air
  • Heating: Forced Air, Natural Gas
  • Laundry Features: In Unit
  • Sewer: Community Sewer

Frequently Asked Questions

How many bedrooms and bathrooms does this single-family home have?

There are 3 bedrooms and 4 bathrooms in this single-family home at 4925 W 10th Avenue 103.

What schools are nearby to 4925 W 10th Avenue 103?

Nearby schools include the Cowell Elementary School, Strive Lake Middle School, and North High School.

Does this single-family home have parking?

Yes, there is 1 parking space available for 4925 W 10th Avenue 103.

What are the annual taxes for 4925 W 10th Avenue 103?

Annual taxes for this single-family home are estimated at $3,270.

How does 4925 W 10th Avenue 103 compare to other single-family homes in Villa Park?

This single-family home is listed 7% below the average price for single-family homes in Villa Park and has been on the market for 70 less days than the typical home in this area.

What is the square footage on this single-family home?

According to the MLS, this listing is 1,504 sqft.

4925 W 10th Avenue 103 is a 3-bedroom, 4-bath single-family home for sale in Denver CO 80204. Listed on Prevu for 18 days at $499,000. This home features 1,504 square feet of living space, located in Villa Park. The median listing price for single-family homes in this area is $494,000. Nearby schools include Cowell Elementary School, Strive Lake Middle School, and North High School. Additional amenities include private outdoor space, dishwasher, pets allowed, air conditioning, parking, and washer/dryer. Browse more single-family home listings in Denver.

The content relating to real estate for sale in this Web site comes in part from the Internet Data eXchange ("IDX") program of METROLIST, INC., DBA RECOLORADO® Real estate listings held by brokers other than Prevu are marked with the IDX Logo. This information is being provided for the consumers' personal, non-commercial use and may not be used for any other purpose. All information subject to change and should be independently verified.

Full MLS Disclaimers

Rebate estimate is indicative only and based on listing price and estimated buyer's agent commission paid by owner, if applicable. Final rebates are subject to Terms of Use and may vary due to final negotiated transaction terms.