

Prevu by reAlpha
BuySellBlogBrowse Listings

4924 Birchland PlaceTemple City, CA 91780

For Sale

$1,250,000

Smart Buyer Rebate $12,500

4924 Birchland Place, Temple City — Offered at $1,250,000

Classic Charm, Spacious Living & Exceptional Workshop Potential

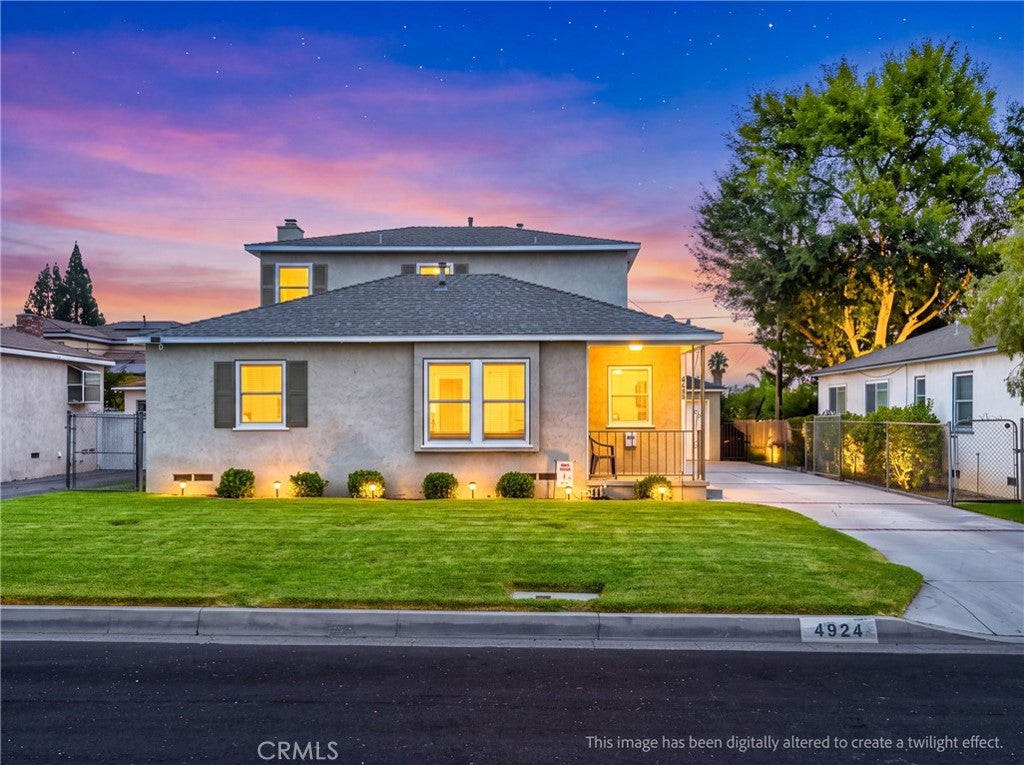
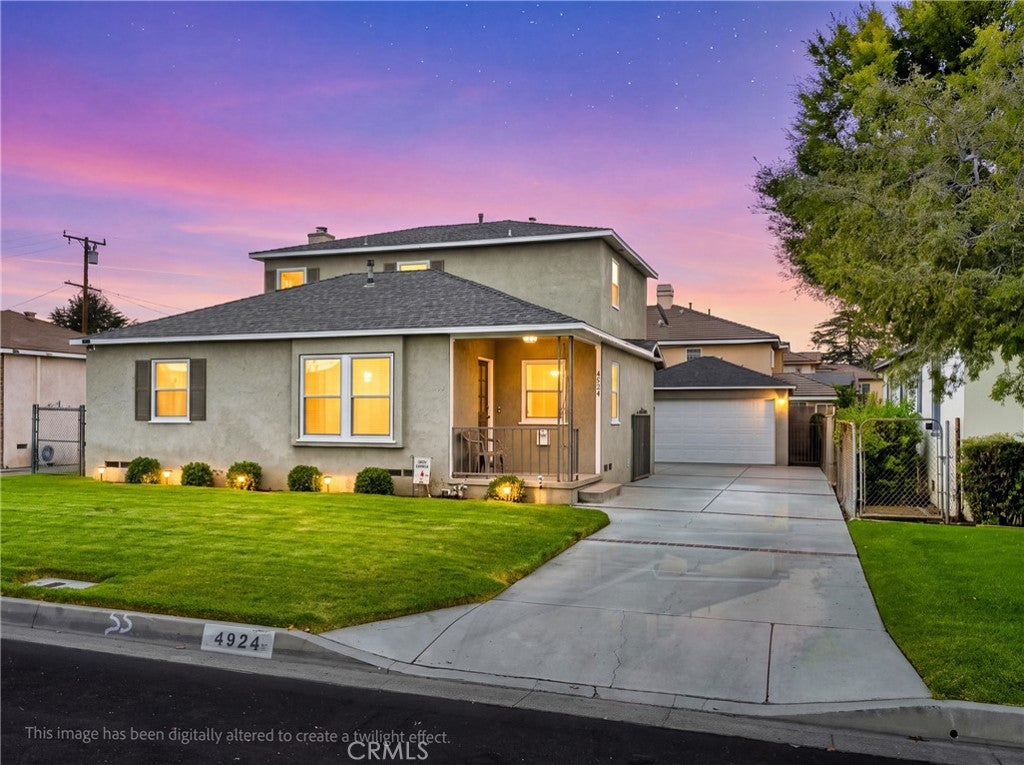
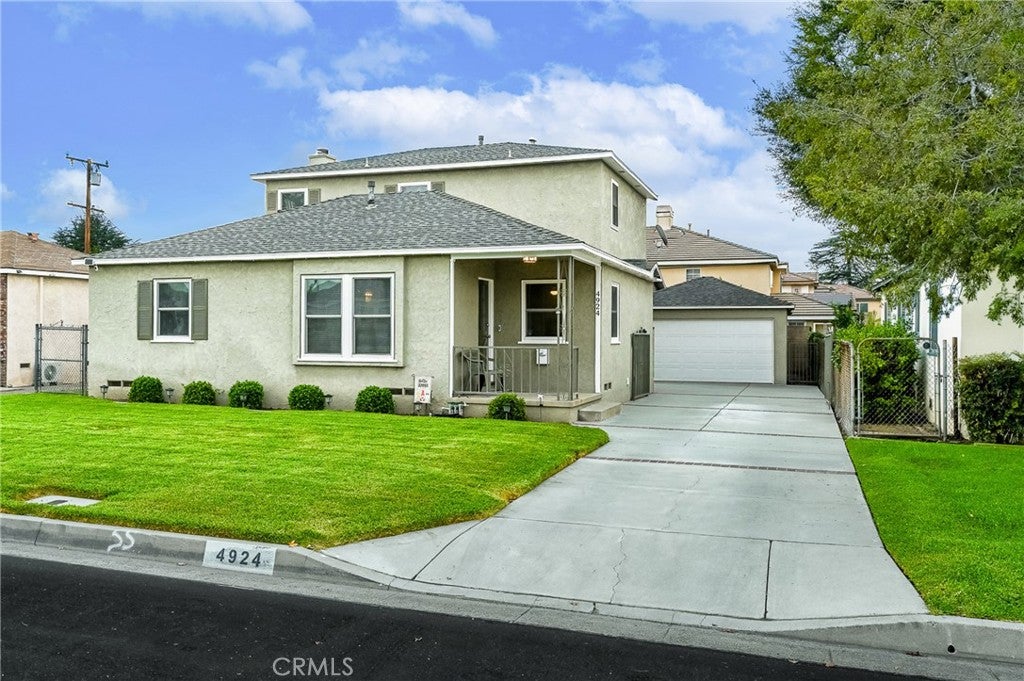
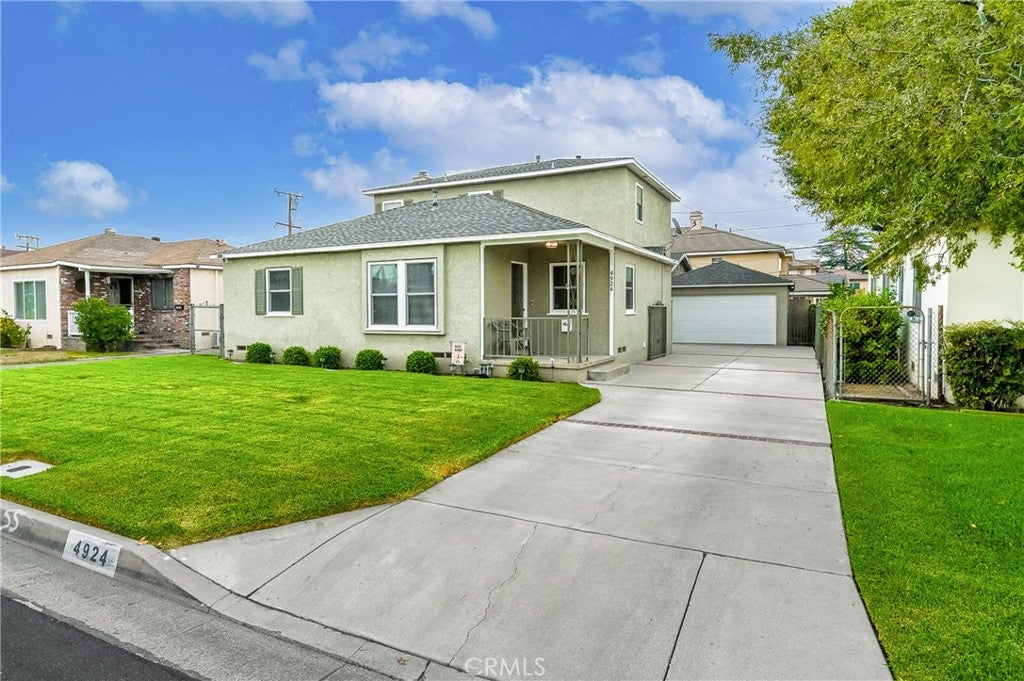
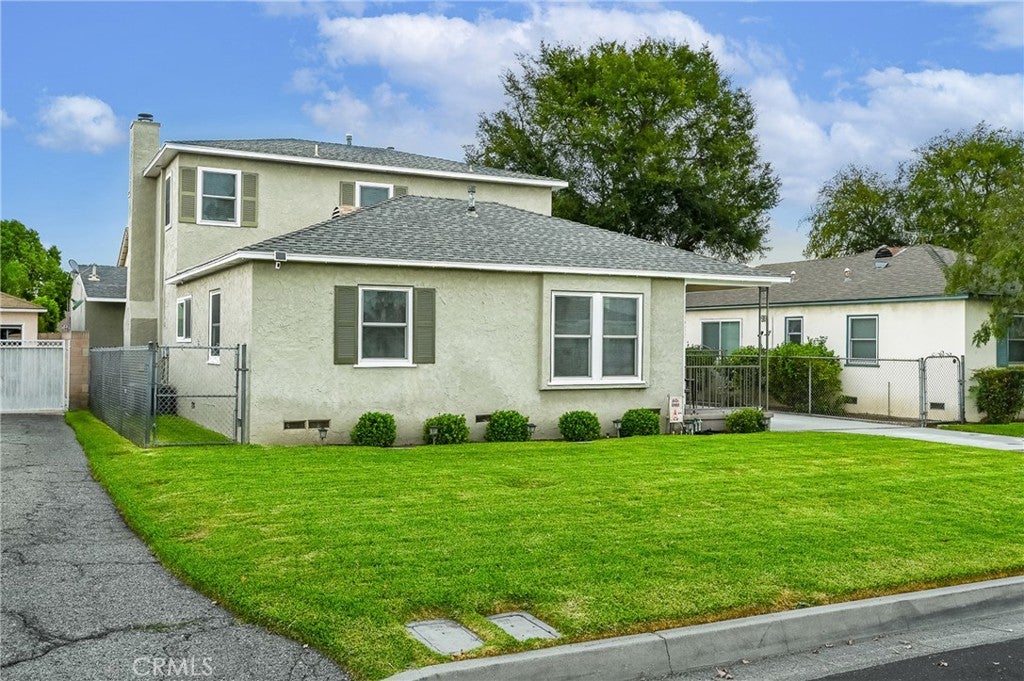
Welcome to 4924 Birchland Place, a distinctive two-story single-family residence offering approximately 2,060 square feet of living space on a generous 5,823-square-foot lot. Featuring 3 bedrooms and 2.5 bathrooms, this home combines timeless character with flexible spaces and an abundance of potential.

The main level welcomes you with a comfortable living room and dining area accented by beautiful hardwood floors. The inviting family room features a classic brick fireplace, creating a warm and comfortable gathering space. The kitchen retains its fun and nostalgic 1950s-inspired décor, complete with a dedicated breakfast area—an especially charming feature for those who appreciate vintage style and character.

Upstairs, the spacious primary suite offers more than just a bedroom. In addition to a walk-in closet and private primary bathroom, the suite includes a versatile office or nursery area, providing flexibility for working from home, a reading space, or future needs. Two additional bedrooms and a bathroom complete the lower level.

Outside, the property offers a pleasant backyard with room to enjoy outdoor dining, gardening, entertaining, or simply relaxing. A small patio area provides an inviting extension of the home's living space.

One of the property's standout features is the large workshop/garage, making this home particularly appealing to car enthusiasts, hobbyists, collectors, or anyone needing substantial workspace and storage. The workshop also includes a half bathroom and presents exciting possibilities for future use. Buyer to verify with the City of Temple City regarding potential ADU conversion, permitting, zoning, and applicable requirements.

Located in Temple City, this home offers an appealing combination of classic character, functional living space, outdoor enjoyment, and rare workshop potential.

3 Bedrooms | 2.5 Bathrooms | Approx. 2,060 Sq. Ft. | 5,823 Sq. Ft. Lot | 2 Stories | Large Workshop/Garage | Offered at $1,250,000

Listed by Pamela DelRey

·

License #00864033

·

Art Del Rey Realty, Inc.

·

626-841-2387

Last updated September 15, 2026

·

Source: CRMLS #AR26201861

Listing Facts

  • TypeSingle-family
  • NeighborhoodUpper San Gabriel Valley
  • Bedrooms3
  • Bathrooms2
  • Days on Prevu1
  • Size2,060 sqft
  • Price per sqft$607

Amenities

  • Dishwasher
  • Air Conditioning
  • Parking
  • Swimming Pool

Location

Mortgage Calculator

Listing History

09/15/2026
Listed by Art Del Rey Realty, Inc.
$1,250,000
  1. 09/15/2026$1,250,000
    Listed by Art Del Rey Realty, Inc.

Property Details for 4924 Birchland Place

Association

Amenities

  • Community Features: Curbs, Street Lights

Exterior

Construction

  • Number Of Units Total: 1
  • Roof: Composition
  • Stories: 2
  • Stories Total: 2
  • Structure Type: House
  • Window Features: Double Pane Windows
  • Year Built: 1948
  • Architectural Style: Traditional
  • Common Walls: No Common Walls
  • Entry Level: 1
  • Entry Location: 1

Features

  • Other Structures: Workshop
  • Road Frontage Type: City Street
  • View: Mountain(s), Neighborhood

Measurements

  • Lot Features: Front Yard, Sprinklers In Rear, Sprinklers In Front, Landscaped
  • Lot Size Acres: 0.13
  • Lot Size Area: 5,823
  • Lot Size Source: Assessor
  • Lot Size Square Feet: 5,823
  • Lot Size Units: Square Feet

Financial

Taxes

  • Parcel Number: 8585012017

Interior

Features

  • Appliances: Dishwasher, Free-Standing Range, Gas Oven
  • Fireplace Features: Family Room, Gas
  • Fireplace: Yes
  • Flooring: Carpet, Vinyl, Wood
  • Interior Features: Ceiling Fan(s)

Measurements

  • Living Area: 2,060
  • Living Area Units: Square Feet

Rooms

  • Bathrooms Full: 2
  • Bathrooms Total Integer: 2
  • Bedrooms Total: 3
  • Main Level Bathrooms: 1
  • Main Level Bedrooms: 2

Other

Location

  • Tax Lot: 17

Parking

Parking

  • Garage Spaces: 4
  • Garage: Yes
  • Parking Features: Driveway, Garage, Oversized, Workshop In Garage
  • Parking Total: 4

Schools

High School

  • High School District: El Monte Union High

Utilities

Equipment

  • Cooling: Central Air
  • Has Cooling: Yes
  • Electric: 220 Volts In Garage
  • Heating: Central
  • Has Heating: Yes
  • Laundry Features: Inside
  • Sewer: Public Sewer
  • Utilities: Cable Connected, Electricity Connected, Natural Gas Connected, Phone Connected, Sewer Connected, Water Connected
  • Water Source: Public

Frequently Asked Questions

How many bedrooms and bathrooms does this single-family home have?

There are 3 bedrooms and 2 bathrooms in this single-family home at 4924 Birchland Place.

Does this single-family home have parking?

Yes, there are 4 parking spaces available for 4924 Birchland Place.

How does 4924 Birchland Place compare to other single-family homes in Upper San Gabriel Valley?

This single-family home is listed 40% below the average price for single-family homes in Upper San Gabriel Valley and has been on the market for 78 less days than the typical home in this area.

What is the square footage on this single-family home?

According to the MLS, this listing is 2,060 sqft.

4924 Birchland Place is a 3-bedroom, 2-bath single-family home for sale in Temple City CA 91780. Listed on Prevu for 1 days at $1,250,000. This home features 2,060 square feet of living space, located in Upper San Gabriel Valley. The median listing price for single-family homes in this area is $1,190,000. Property amenities include dishwasher, air conditioning, parking, and swimming pool. Browse more single-family home listings in Los Angeles County.

Based on information from California Regional Multiple Listing Service, Inc. and/or other sources. All data, including all measurements and calculations of area, is obtained from various sources and has not been, and will not be, verified by Prevu or the MLS. Information is provided exclusively for consumer's personal, non-commercial use and may not be used for any purpose other than to identify prospective properties consumer may be interested in purchasing.

Full MLS Disclaimers

Rebate estimate is indicative only and based on listing price and estimated buyer's agent commission paid by owner, if applicable. Final rebates are subject to Terms of Use and may vary due to final negotiated transaction terms.